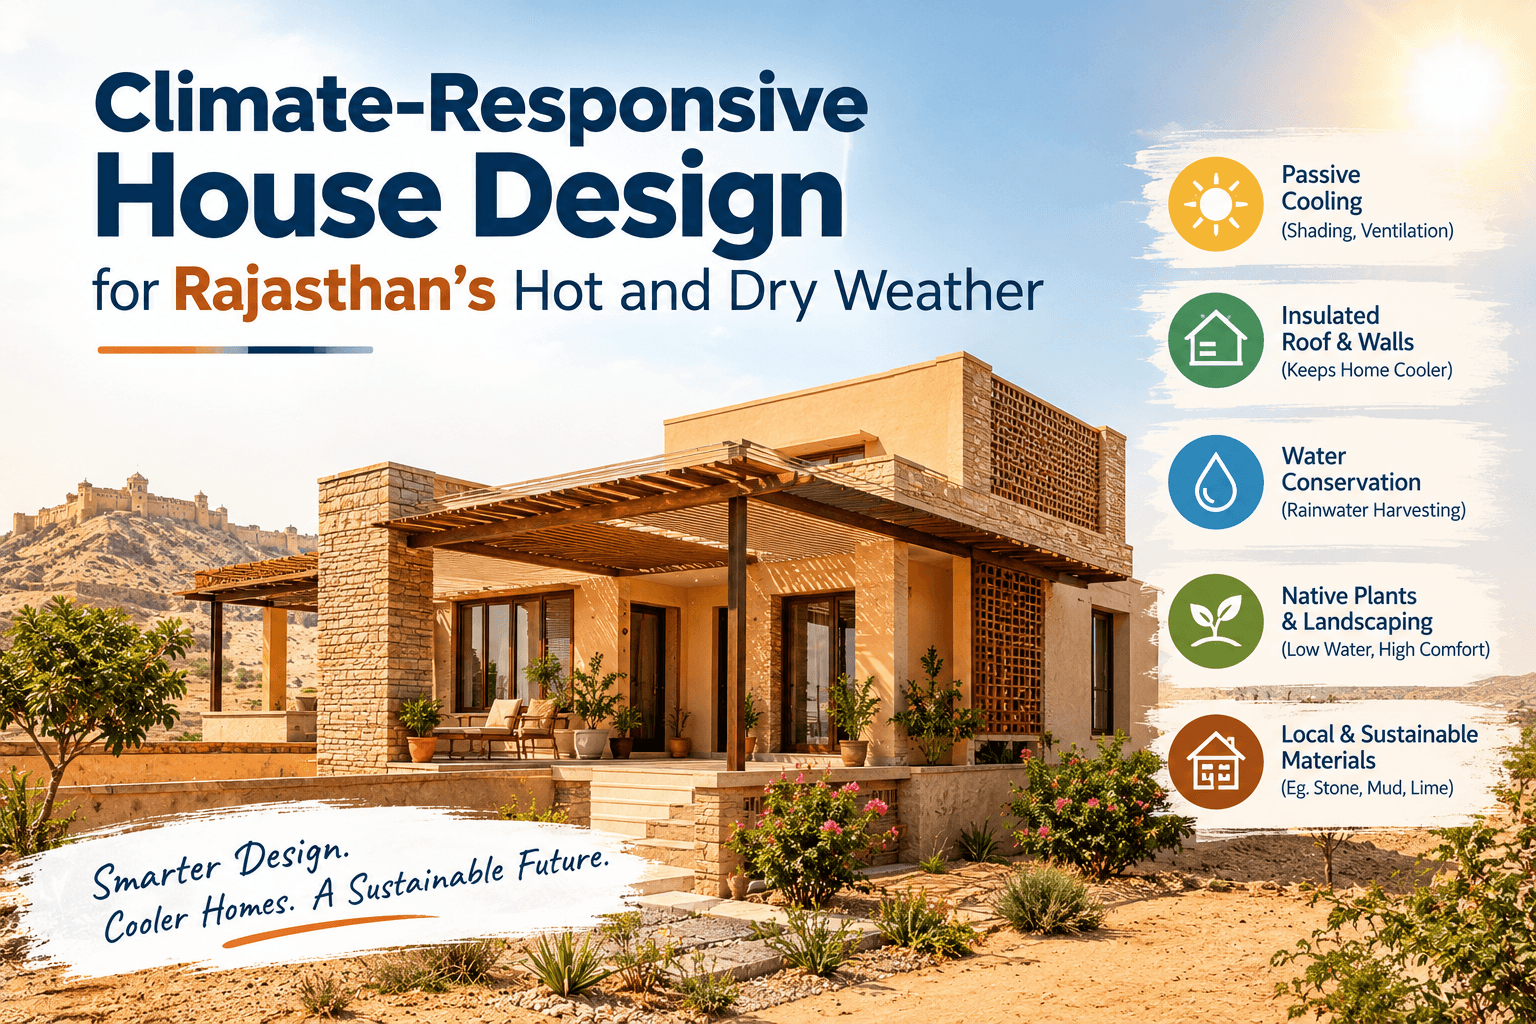
Designing a house in Rajasthan requires more than choosing an attractive elevation or a modern floor plan. The region's hot and dry climate can expose homes to intense sunlight, high outdoor temperatures, hot roof surfaces, dust, and substantial cooling requirements during summer.
A thoughtfully designed home can reduce unwanted heat gain, make better use of daylight, improve natural ventilation when outdoor conditions are suitable, and create comfortable indoor spaces throughout the year.
This approach is known as climate-responsive house design. It considers the local climate, building orientation, materials, openings, shading, insulation, ventilation, and landscape before finalising the architectural design.
In this guide, we explain practical design strategies for homes in Bhilwara and other parts of Rajasthan, including traditional architectural ideas that can work alongside modern construction methods.
1. What Is Climate-Responsive House Design?
Climate-responsive house design is the process of planning a building around its local environmental conditions. Instead of relying entirely on air conditioning to maintain comfort, the design aims to prevent excessive heat from entering the house and use available daylight and airflow effectively.
For Rajasthan's hot and dry conditions, the main priorities often include:
- Reducing direct solar heat gain through windows and walls.
- Limiting heat transfer through the roof.
- Providing shade to outdoor and indoor living spaces.
- Using suitable wall and roof assemblies.
- Planning windows for useful daylight and controlled ventilation.
- Managing dust, glare, and hot outdoor air.
- Reducing unnecessary energy consumption.
- Providing appropriate water-efficient landscaping.
Climate-responsive design does not mean that air conditioning is never needed. It means the building is planned to manage heat more effectively, potentially reducing cooling demand while improving comfort.
2. Understand Rajasthan's Hot and Dry Climate
Many parts of Rajasthan experience very hot summers, intense sunlight, low humidity during some periods, dusty winds, and cooler winter nights. However, conditions vary across the state, and monsoon humidity, rainfall, elevation, and local surroundings can change the design priorities.
A house in Bhilwara may have different requirements from a home in Jaisalmer, Jaipur, or a more elevated location.
Key climate challenges
Intense summer sunlight: Direct sunlight on windows, walls, terraces, and roofs can increase indoor temperatures.
Hot roofs: Roofs exposed to strong sunlight can become significant sources of heat entering the rooms below.
Dust and hot winds: Openings need to balance ventilation with protection from dust, glare, and uncomfortable outdoor air.
Large daily temperature variations: Where evenings and nights become cooler, controlled night ventilation may help remove heat stored inside the building.
Water constraints: Landscape and outdoor cooling strategies should account for water availability rather than depending on extensive water features or thirsty lawns.
The first step is to review the local climate, site conditions, sun path, prevailing winds, and surrounding buildings before deciding on a floor plan.
3. Choose the Right Building Orientation
Orientation affects how much direct sunlight reaches a house and how easily the rooms can be shaded.
The best orientation depends on the plot, street alignment, neighbouring buildings, site access, and local solar conditions. The goal is to minimise unwanted heat gain while maintaining useful daylight and comfortable room layouts.
Practical orientation strategies
- Study the sun's path before fixing the building footprint.
- Avoid large, unshaded areas of east- and west-facing glazing where practical.
- Use shaded openings to bring daylight into living spaces.
- Plan service areas, storage, staircases, or less frequently occupied spaces where they can help buffer heat, if this suits the layout.
- Consider the relationship between the main building, boundary walls, outdoor spaces, and neighbouring structures.
- Evaluate the actual site rather than following a fixed orientation rule for every plot.
East- and west-facing windows can be challenging because low-angle sunlight is harder to control with simple horizontal overhangs. External vertical shading, screens, recessed windows, and carefully designed openings can help.
Design tip: Ask the architect to assess the sun path for the actual plot, rather than choosing the orientation based only on a generic online floor plan.
4. Design a Roof That Reduces Heat Gain
The roof is often one of the most important elements in a hot-climate home because it receives direct sunlight for much of the day.
A well-designed roof assembly can reduce heat transfer into the rooms below. The result depends on insulation, roof colour, construction layers, ventilation, thermal bridges, and workmanship.
Roof design strategies
Use appropriate roof insulation: Suitable insulation materials can reduce heat transfer through the roof. Select the material and thickness according to local conditions, the roof assembly, fire requirements, moisture exposure, and energy-performance objectives.
Consider a light-coloured roof finish: A suitable high-reflectance finish can reduce solar heat absorption compared with a darker surface, provided the finish is appropriate for the roof and maintained properly.
Provide effective waterproofing and drainage: Roof insulation should work alongside a suitable waterproofing system, correct slopes, and reliable rainwater outlets.
Evaluate a ventilated roof assembly: Where appropriate, a designed ventilated roof or cavity may help manage heat, but it must be detailed to address dust, rain, pests, and fire-safety considerations.
Use a terrace carefully: A usable terrace can provide outdoor space, but it needs suitable shading, waterproofing, drainage, and safe access. A terrace should not be treated as a substitute for insulation.
Avoid poorly detailed roof gardens: Green roofs may provide benefits in some projects, but they require structural assessment, waterproofing, drainage, maintenance, and a reliable water strategy. They are not automatically the most economical option.
A roof should be designed as a complete system, not as a concrete slab with an unspecified finishing layer.
5. Use External Shading for Windows and Walls
External shading can prevent sunlight from striking windows and some wall surfaces before the heat enters the home.
This is generally more effective at controlling solar heat gain than relying only on curtains after sunlight has passed through the glazing.
Useful shading options
Chajjas and overhangs: Horizontal projections can shade windows and doors, particularly when designed for the relevant sun angles.
Vertical fins: Vertical elements can help control low-angle sunlight, especially on east- and west-facing elevations.
Recessed windows: Setting windows back into the wall can provide some protection from direct sun.
Pergolas and shaded sit-outs: Properly designed outdoor shading can reduce direct exposure near openings and create usable outdoor areas.
External screens and jaalis: Perforated screens can filter sunlight and provide privacy while allowing some air movement, depending on their design and orientation.
Trees and planted shade: Suitable trees can shade outdoor spaces and parts of the building. Consider mature size, root behaviour, maintenance, water demand, and local conditions.
Shading should be designed to preserve useful daylight, views, security, and ventilation. Excessively dark interiors can create a need for artificial lighting during the day.
6. Select Wall Materials and Wall Assemblies Carefully
Wall materials influence thermal storage, heat transfer, structural requirements, cost, and construction quality.
Traditional masonry, brickwork, concrete blocks, stone, and other wall systems may all be suitable in different circumstances. The material alone does not determine performance; wall thickness, insulation, surface finish, air leakage, moisture behaviour, and exposure also matter.
Wall design considerations
Thermal mass: Heavy materials can absorb and store heat. This can be useful when the building is designed to limit daytime heat gain and release stored heat when conditions are favourable. Without suitable shading and heat management, thermal mass can also store unwanted heat.
Insulation: Insulation can reduce heat transfer through walls. The need and placement depend on the overall wall assembly and local design conditions.
External finishes: Appropriate light-coloured exterior finishes can reduce solar absorption compared with darker finishes, although the effect depends on material properties and exposure.
Construction quality: Poorly filled joints, gaps around openings, and unsealed penetrations can affect comfort and building performance.
Durability and maintenance: Select materials that suit local exposure, moisture conditions, maintenance expectations, and available workmanship.
Do not choose wall thickness or materials based solely on the assumption that thicker walls are always cooler. Evaluate the full assembly and the way the house will be occupied and ventilated.
7. Plan Windows for Daylight and Controlled Ventilation
Windows have two important functions: they admit daylight and allow ventilation when outdoor conditions are suitable. They can also introduce unwanted solar heat and dust.
The objective is to find a balance between these benefits and drawbacks.
Window planning tips
- Size windows according to room use, orientation, daylight needs, and external shading.
- Provide suitable external protection where direct sunlight is a problem.
- Consider high-level openings where they support useful ventilation and privacy.
- Use operable windows on suitable sides of the building to encourage airflow when outdoor conditions permit.
- Provide dust-control measures where local conditions require them.
- Select glazing according to solar heat gain, daylight transmission, cost, and the overall design.
- Seal frames and joints properly to reduce uncontrolled air leakage and dust entry.
Large glass windows can look attractive, but extensive unshaded glazing may increase cooling requirements. More glass does not automatically mean a better-designed house.
8. Use Cross-Ventilation When Conditions Are Suitable
Cross-ventilation occurs when air can move through the building from one opening to another because of pressure differences and available airflow paths.
It can improve comfort during suitable weather, especially when outdoor air is cooler than indoor air. However, opening windows during very hot, dusty conditions can sometimes make the indoor environment less comfortable.
How to support cross-ventilation
- Provide openings on appropriate opposing or adjacent sides of rooms where site conditions allow.
- Keep internal airflow paths reasonably clear.
- Consider window positions and opening types during the floor-planning stage.
- Use secure, operable openings that occupants can control.
- Evaluate neighbouring buildings, boundary walls, vegetation, and wind direction.
- Provide a practical strategy for closing openings during dusty or extremely hot periods.
Natural ventilation should be designed around the actual outdoor conditions. It should not be treated as a guaranteed replacement for mechanical cooling.
9. Consider a Courtyard-Inspired Layout
Courtyards have a long history in architecture across hot regions, including parts of Rajasthan. A courtyard can provide daylight, privacy, an outdoor living area, and opportunities for shade and air movement.
However, its performance depends on proportions, orientation, shading, surface materials, surrounding room layouts, and local wind conditions.
Potential benefits of a courtyard
- Brings daylight into internal areas.
- Creates a protected outdoor space.
- Can support shaded sitting areas.
- Offers opportunities for planting and visual connection with nature.
- Can improve the organisation of rooms around a central space.
How to design it for comfort
Provide shade: Use suitable overhangs, verandahs, pergolas, or other shading elements.
Choose surface finishes carefully: Light, durable surfaces may help manage solar absorption and glare.
Control direct sun: Courtyard dimensions and surrounding building height affect the amount of sunlight reaching the space.
Manage water: Avoid designs that depend on substantial water consumption unless the supply and maintenance plan are appropriate.
Plan drainage: Provide reliable drainage for rainfall and cleaning.
Avoid assuming every courtyard cools the house: A poorly shaded courtyard can become very hot. Its proportions and openings should be evaluated as part of the overall building design.
A courtyard works best when it supports the room layout, climate strategy, privacy requirements, and daily life of the household.
10. Use Verandahs, Balconies, and Shaded Transitional Spaces
A verandah, shaded balcony, or covered entrance can create a buffer between the hot outdoors and indoor rooms.
These spaces can also provide shade to walls and openings, reduce glare, and make outdoor areas more comfortable.
Practical design ideas
- Place a covered sitting area beside frequently used living spaces.
- Use overhangs or verandahs where they help shade exposed windows.
- Design entrances to reduce direct solar exposure when the plot allows.
- Provide comfortable shaded circulation around the home where appropriate.
- Consider privacy, rain protection, security, and furniture placement.
Traditional architectural features can be adapted to modern homes, but their proportions should respond to the actual site and solar conditions.
11. Use Traditional Rajasthani Design Ideas Thoughtfully
Traditional buildings in Rajasthan offer useful lessons in shading, material selection, spatial planning, and adapting to local conditions. Courtyards, thick masonry in some building types, shaded streets, recessed openings, verandahs, and screened openings are examples of approaches found in different regional architectural traditions.
These features should not be copied mechanically. Their performance depends on the building type, local climate, orientation, construction method, and pattern of occupancy.
Ideas to adapt
Jaalis and screens: Perforated screens can filter direct sunlight and provide privacy. Their openness and placement should match daylight and ventilation needs.
Recessed openings: Deep window reveals can offer shade and architectural depth.
Courtyards and verandahs: These can create shaded transitional spaces and bring daylight into the plan.
Locally appropriate materials: Materials available from reliable suppliers may support practical construction, but their thermal performance, durability, and environmental impacts should be assessed.
Shaded outdoor spaces: Covered entrances and seating areas can make the home more usable during hot weather.
Traditional design is most effective when understood as a set of climate-responsive principles rather than a fixed decorative style.
12. Choose Flooring and Interior Finishes for Comfort
Flooring and interior finishes affect touch comfort, appearance, maintenance, and how the home responds to temperature changes.
Stone, tile, concrete-based finishes, and other flooring options may be appropriate depending on budget, room use, cleaning requirements, and design preference.
What to consider
- Select durable flooring suited to the intended room use.
- Consider the surface temperature of floors exposed to direct sunlight.
- Use rugs and furnishings according to household comfort and maintenance needs.
- Choose interior finishes that manage glare and reflect enough daylight without creating excessive brightness.
- Avoid assuming that a particular flooring material will cool the whole house on its own.
Indoor comfort depends on the roof, walls, windows, shading, ventilation, occupancy, and cooling systems as a complete package.
13. Plan Water-Efficient Landscaping
Landscaping can shade outdoor spaces, soften hard surfaces, provide privacy, and improve the appearance of the home. In a hot and dry region, it should also account for water availability.
Climate-conscious landscaping strategies
Select suitable plants: Prefer species appropriate to the local climate, soil, and available water.
Shade the right areas: Consider planting locations that can shade seating areas and selected walls or windows without blocking useful daylight or airflow.
Use efficient irrigation: Where irrigation is needed, select an appropriate system and schedule that limits waste.
Reduce unnecessary paved surfaces: Use a balanced combination of paving and planted areas based on access, drainage, maintenance, and household needs.
Manage rainwater: Consider appropriate rainwater harvesting and drainage measures subject to site design, water quality, local regulations, and maintenance.
Avoid water-intensive features by default: Large lawns and decorative water features may require significant ongoing water and maintenance.
Landscaping should be planned with the building rather than added as an afterthought.
14. Reduce Heat from Lighting and Appliances
A climate-responsive house should also consider internal heat generated by lights, appliances, cooking, and occupants.
These heat gains can increase cooling demand, especially in smaller or poorly ventilated rooms.
Practical measures
- Use efficient lighting and switch off unnecessary lights.
- Select energy-efficient appliances appropriate to household needs.
- Position kitchen ventilation to remove cooking heat effectively.
- Consider appliance placement when planning small rooms and utility areas.
- Use suitable shading and daylight strategies to avoid excessive reliance on artificial lighting.
- Select cooling equipment based on an appropriate heat-load assessment rather than floor area alone.
Reducing internal heat gains complements good roof insulation, shading, and window design.
15. Integrate Solar Energy and Efficient Cooling
Solar energy can be considered as part of a broader energy strategy, especially where roof exposure and the household's electricity use make it practical.
However, installing solar panels does not automatically make a house energy-efficient. The building should first reduce avoidable heat gain and use energy wisely.
Design considerations
- Assess roof orientation, shading, available area, and structural capacity before planning rooftop solar.
- Keep suitable access for installation and maintenance.
- Coordinate solar equipment with water tanks, service routes, roof drainage, and waterproofing.
- Consider energy-efficient fans and appropriately sized air-conditioning equipment.
- Use controls and schedules that suit household occupancy.
- Ensure electrical installations meet applicable safety requirements.
Passive design and efficient equipment can work together. The most suitable combination depends on the household's comfort needs, budget, and energy use.
16. Consider Dust, Privacy, and Security
Climate-responsive design must also support daily life. In many locations, dust, privacy, and security influence how often residents are willing to open windows and use outdoor spaces.
Design responses
- Use suitable window and door seals.
- Consider screens that filter sunlight while providing privacy.
- Plan secure ventilation openings where appropriate.
- Provide easy access for cleaning screens and external shading elements.
- Design boundary walls and landscaping without unnecessarily blocking useful airflow.
- Place outdoor seating and openings with attention to neighbouring buildings and privacy.
A ventilation strategy is only useful if occupants can use it comfortably and safely.
17. Make the Design Cost-Effective
Climate-responsive features should be evaluated against the overall construction budget and expected benefits. Some measures, such as appropriate orientation and window placement, are easiest to incorporate during initial planning. Others, such as specialist glazing, additional insulation, or complex shading systems, may involve higher upfront costs.
Prioritise measures in this order
1. Get the basic planning right: Review orientation, room placement, window positions, and external shading before finalising the plan.
2. Address the roof: Assess roof insulation, surface finish, waterproofing, and drainage.
3. Improve openings: Select appropriate window sizes, shading, glazing, and sealing.
4. Choose suitable wall assemblies: Compare material costs alongside thermal performance, durability, and workmanship.
5. Plan outdoor spaces: Use shade and water-conscious landscaping where they provide practical value.
6. Assess energy systems: Size cooling equipment and evaluate solar options after considering the building's overall performance.
7. Compare whole-life implications: Consider initial cost, maintenance, energy use, replacement needs, and expected occupancy.
There is no universal percentage saving or payback period for climate-responsive design. The outcome depends on the local weather, construction quality, household behaviour, energy prices, and the measures selected.
18. Common Mistakes to Avoid
- 01.Choosing a floor plan without studying the sun path: This can create rooms that receive excessive direct sunlight.
- 02.Ignoring the roof: An uninsulated or poorly detailed roof can contribute to uncomfortable indoor temperatures.
- 03.Using large unshaded windows: Excessive solar heat gain can outweigh the benefits of extra daylight.
- 04.Assuming thick walls solve every heat problem: Wall performance depends on the complete assembly and the building's use.
- 05.Treating cross-ventilation as a year-round solution: Outdoor air may be too hot or dusty at certain times.
- 06.Copying a courtyard design without considering proportions: An exposed courtyard can become uncomfortable in strong sun.
- 07.Using dark exterior finishes without assessing exposure: Surface temperature and heat gain can be affected by finish properties.
- 08.Ignoring waterproofing and drainage: Roof insulation and terrace finishes need appropriate weather protection.
- 09.Planning water-intensive landscaping in a water-constrained setting: Planting and irrigation should suit local resources.
- 010.Adding solar panels without checking roof design: Structure, access, drainage, shading, and waterproofing all need coordination.
- 011.Leaving climate measures until construction starts: Orientation, room layout, and window placement are difficult or expensive to change later.
- 012.Assuming every energy-efficient feature guarantees savings: Benefits depend on design, installation quality, climate, occupancy, and maintenance.
19. A Practical Climate-Responsive House Design Checklist
Before finalising your home design, review the following:
Site and orientation - Has the sun path been assessed for the actual plot? - Have nearby buildings, boundary walls, and vegetation been considered? - Are the main rooms placed to manage solar exposure and privacy?
Roof and walls - Is the roof assembly designed for suitable thermal performance? - Are waterproofing and rainwater drainage addressed? - Have wall materials and finishes been evaluated for the local climate? - Are construction details and insulation continuity properly considered?
Windows and ventilation - Are window sizes and positions appropriate for daylight and solar control? - Is external shading provided where required? - Can the home be ventilated when outdoor conditions are suitable? - Are dust control, security, and privacy addressed?
Outdoor spaces and landscaping - Are verandahs, balconies, or shaded outdoor spaces useful for the household? - Is the courtyard, if included, appropriately shaded? - Are plant choices suitable for local water availability? - Is rainwater management planned?
Energy and long-term performance - Are lighting and appliances selected with energy use in mind? - Has cooling equipment been sized appropriately? - Is rooftop solar feasible without compromising access or roof performance? - Can the important building elements be inspected and maintained?
20. Final Verdict: What Makes a Good House Design for Rajasthan?
A successful climate-responsive house is not defined by one special material, a particular architectural style, or an expensive technology. It results from a series of coordinated decisions that respond to the plot, local climate, building layout, household requirements, and budget.
For many homes in Rajasthan, the most useful starting points are:
- Appropriate building orientation.
- External shading for windows and exposed walls.
- A well-designed and insulated roof assembly.
- Carefully selected wall materials and finishes.
- Windows planned for daylight and controlled ventilation.
- Courtyards and verandahs where they suit the site and lifestyle.
- Water-conscious landscaping.
- Efficient lighting, appliances, and cooling systems.
Traditional architectural principles can work well alongside modern building materials when their use is adapted to the actual climate and site.
Conclusion
Climate-responsive house design can help create homes that are more comfortable, practical, and energy-conscious in Rajasthan's hot and dry weather. The greatest benefits often begin during the early planning stage, when orientation, roof construction, window placement, shading, and room layout can be coordinated.
If you are planning a new house or renovating an existing property, evaluate these measures together rather than treating them as separate add-ons. A locally appropriate design, good construction quality, and proper maintenance are essential to achieving the intended results.
Planning a Home in Rajasthan?
Discuss your residential project requirements with Hindustan Projects (HiPRO) and identify the design and planning considerations relevant to your site.
CTA: Discuss Your Project
Contact: https://www.hindustanprojects.in/contact
Disclaimer: This article provides general educational information and is not a substitute for a site-specific architectural design, energy assessment, structural design, or professional advice. Final decisions should account for local climate data, site conditions, applicable building regulations, safety requirements, and qualified professional recommendations.