An industrial building is more than a roof over machinery and production activities. It is a working asset that protects employees, equipment, raw materials, finished goods, and daily business operations. Over time, exposure to weather, vibration, dust, moisture, heavy traffic, and industrial processes can affect the condition of a factory building.
Without a planned maintenance routine, small issues such as a blocked roof drain, a minor roof leak, a damaged floor joint, or a deteriorating wall coating may develop into more expensive repairs or operational disruptions.
A systematic industrial building maintenance checklist helps factory owners identify visible defects, record maintenance requirements, assign responsibility, and plan repairs before problems become more serious.
This guide explains the main areas to inspect, how frequently to review them, which warning signs to look for, and how to create a practical maintenance plan for factories, industrial sheds, and warehouses.
1. Why Is Industrial Building Maintenance Important?
Industrial buildings operate under different conditions from ordinary residential properties. They may contain heavy machinery, forklifts, storage racks, loading bays, production lines, chemical-handling areas, and large-span roofs.
Routine building maintenance supports several objectives:
- Asset protection: Helps identify deterioration in roofs, floors, walls, structural elements, and building components.
- Operational continuity: Reduces the likelihood of avoidable building-related interruptions.
- Workplace safety: Helps identify damaged surfaces, falling-object risks, blocked access routes, and other visible hazards.
- Moisture control: Helps detect roof leaks, seepage, standing water, and drainage issues.
- Budget planning: Makes it easier to prioritize repairs and plan expenditure over time.
- Service-life management: Helps owners respond to deterioration before it progresses unnecessarily.
Maintenance cannot eliminate every failure or guarantee uninterrupted production. However, a documented programme can make building-related risks easier to identify and manage.
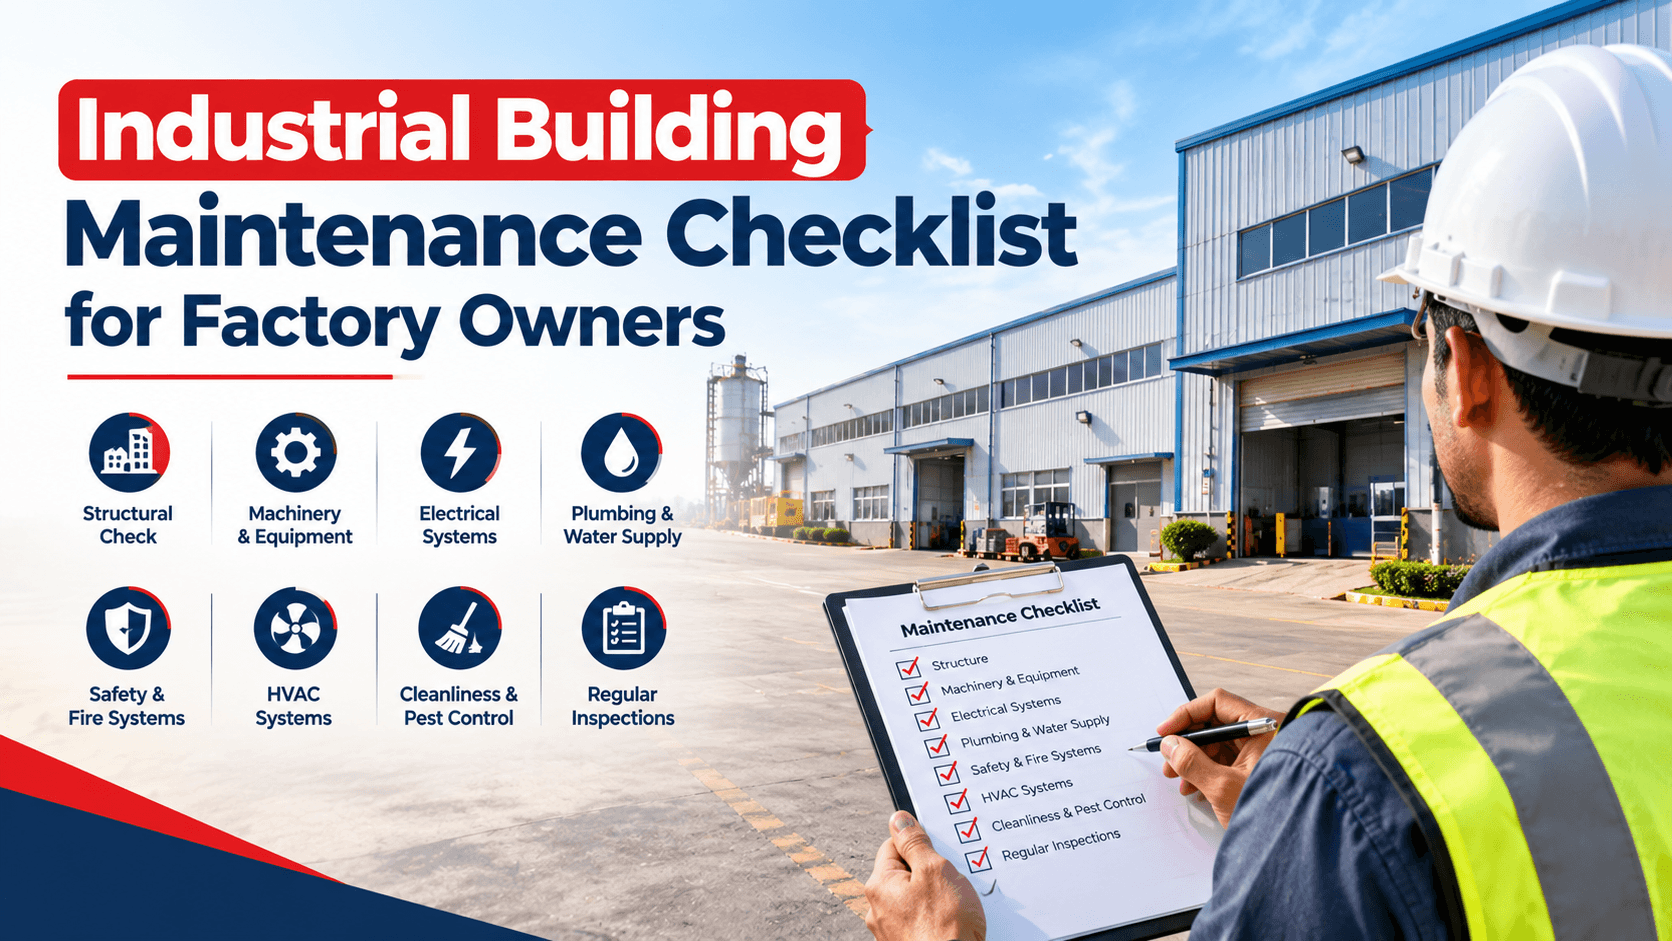
2. Industrial Building Maintenance Checklist at a Glance
Use the following checklist as a starting point. Adjust inspection frequency according to the building's age, condition, exposure, operating environment, manufacturer instructions, and applicable safety requirements.
| Building area | What to inspect | Warning signs |
|---|---|---|
| Roof and roofing sheets | Leaks, loose or damaged sheets, flashings, fasteners and roof penetrations | Water stains, corrosion, loose sheets, visible gaps |
| Roof drainage | Gutters, downpipes, outlets and discharge points | Blockages, overflow marks, ponding water |
| Structural elements | Columns, beams, bracing, connections and visible concrete elements | Cracks, deformation, corrosion, unusual movement |
| Floors and slabs | Cracks, joints, surface damage and level changes | Spalling, settlement, trip hazards, broken joints |
| Walls and cladding | Cracks, damaged panels, coatings and seals | Water ingress, loose cladding, rust, gaps |
| Doors and loading bays | Shutters, hinges, tracks, dock areas and seals | Difficult operation, impact damage, gaps |
| Windows and ventilation openings | Frames, seals, louvers and visible obstructions | Broken panes, loose frames, blocked openings |
| Plumbing and wet areas | Leaks, drains, supply lines and sanitary areas | Dampness, odour, standing water, staining |
| Electrical and utility areas | Visible damage, water ingress and access to equipment | Exposed components, wet surfaces, blocked access |
| Fire and emergency access | Clear routes, doors, exits and access to safety equipment | Obstructions, damaged doors, inaccessible equipment |
| External site and drainage | Ground slopes, paved areas, stormwater paths and boundary areas | Erosion, settlement, water collecting near the building |
| Records and maintenance history | Defect logs, repair reports and inspection records | Repeated unresolved defects or missing records |
Important: This is a general building-maintenance checklist, not a substitute for statutory inspections, specialist equipment servicing, fire-system testing, electrical testing, or structural assessment where required.
3. Roof and Industrial Shed Maintenance
The roof is one of the most exposed parts of an industrial building. Factory roofs and pre-engineered building (PEB) sheds may experience heat, wind, rain, dust, corrosion, and movement around joints or penetrations.
What to check
- Look for water stains on the underside of the roof and on internal walls.
- Check visible roofing sheets or roof panels for corrosion, dents, damage, and loose edges.
- Review accessible flashing around roof edges, ridges, skylights, vents, and service penetrations.
- Look for damaged or deteriorated sealant around joints.
- Check for visible sagging, unusual deformation, or displaced components.
- Inspect roof drainage outlets and confirm that water can discharge correctly.
- Review signs of repeated leakage after rainfall.
- Check whether previous repairs remain intact.
Common warning signs
- Rust patches spreading across metal roofing.
- Water dripping onto machinery, stored materials, or electrical areas.
- Daylight visible through unintended roof gaps.
- Loose or displaced roof sheets.
- Water stains returning after earlier repairs.
- Unusual roof deflection or movement.
Do not walk on roof sheets or skylights unless the roof has been assessed and a suitable safe-access system is in place. Fragile roofing and unprotected roof edges can cause fatal falls. Roof inspections should be performed by competent personnel using appropriate fall protection and access arrangements.
Maintenance recommendation
Schedule visual reviews at a frequency suited to the building and its exposure, with additional checks after severe weather or a reported leak. Any suspected structural deformation, significant corrosion, or repeated leakage should be assessed by an appropriately qualified professional.
4. Gutters, Downpipes and Stormwater Drainage
Drainage problems can lead to water entering the building, damaging external walls, affecting foundations, and creating slippery conditions around entrances and loading areas.
Inspection checklist
- Remove accumulated leaves, dust, packaging, and other debris from accessible drainage points.
- Look for leaking joints, damaged gutters, and disconnected downpipes.
- Check whether water overflows during rainfall.
- Inspect discharge points for obstruction.
- Look for water collecting close to walls or column bases.
- Review ground slopes and paved areas around the building.
- Check for erosion, settlement, or persistent dampness near drainage routes.
Common mistakes to avoid
- Cleaning roof gutters but ignoring blocked ground-level drains.
- Allowing downpipes to discharge directly beside foundations without considering drainage.
- Filling low spots without identifying why water collects there.
- Ignoring drainage problems because they occur only during heavy rain.
In Rajasthan, seasonal rainfall can expose drainage weaknesses that remain unnoticed during dry periods. Factory owners should review the drainage system before the rainy season and again after significant rainfall.
5. Structural Elements: Columns, Beams and Connections
Structural components support the building and transfer loads safely. Industrial facilities may use reinforced concrete, structural steel, masonry, or combinations of these materials.
A routine visual inspection can identify warning signs, but it cannot confirm structural capacity or establish that a building is safe for every proposed load.
For steel structures
Check accessible and visible areas for:
- Rust, corrosion, or deterioration of protective coatings.
- Loose, missing, or visibly damaged connection components.
- Unusual bending, deformation, or movement.
- Damage near column bases and exposed connection areas.
- Signs of water accumulation around base plates.
- Damage caused by forklifts, vehicles, or stored materials.
For reinforced concrete structures
Look for:
- New or widening cracks.
- Concrete flaking or spalling.
- Rust staining that may indicate reinforcement corrosion.
- Exposed reinforcing steel.
- Signs of settlement or unusual movement.
- Water ingress around joints or connection areas.
When to seek professional assessment
Arrange a competent structural assessment if you notice significant cracking, visible deformation, exposed or corroding reinforcement, damaged structural connections, suspected settlement, or changes following an impact or other unusual event.
Do not drill, cut, remove, weld, or modify structural members without the required technical review and authorization. Do not increase roof, mezzanine, platform, or floor loads without confirming that the structure is designed for the proposed loading.
6. Factory Floors and Industrial Slabs
Industrial floors may be exposed to machinery loads, forklifts, pallet trucks, vibration, chemical spills, abrasion, and repeated movement. Their condition affects safe movement, housekeeping, equipment operation, and storage activities.
Floor inspection checklist
- Look for cracks that are growing or showing signs of movement.
- Check for broken, raised, or deteriorated floor joints.
- Identify potholes, spalling, loose surface material, and uneven patches.
- Look for local settlement near columns, machine foundations, or loading bays.
- Check whether water or process liquids are collecting on the floor.
- Inspect floor areas around heavy machinery for unusual distress.
- Review whether damaged surfaces create trip or vehicle hazards.
- Check that floor markings and pedestrian routes remain visible where required.
Special attention areas
- Forklift turning and braking zones.
- Loading and unloading areas.
- Heavy-rack storage zones.
- Machine foundations and vibration-sensitive areas.
- Wet-process areas and washdown zones.
- Expansion joints and construction joints.
Do not assume every crack is cosmetic. The cause, location, width, movement, and surrounding conditions all matter. Repeated cracking, differential levels, or distress around heavy equipment may require engineering assessment before repair.
7. External Walls, Cladding and Masonry
External walls protect the facility from weather and help separate internal working areas from the outside environment. Damaged cladding, deteriorated seals, and open joints can allow water, dust, and pests to enter.
What to inspect
- Cracks in masonry, plaster, or concrete wall surfaces.
- Loose, damaged, or corroded cladding panels.
- Open joints between panels and adjoining building components.
- Deteriorated sealant around doors, windows, and penetrations.
- Water stains, damp patches, and peeling coatings.
- Impact damage near vehicle routes and loading bays.
- Loose external fixtures, signs, or attached equipment.
- Damage around service openings and pipe entries.
Preventive measures
Repair the underlying cause of water ingress before repainting or covering damaged surfaces. Select repair materials and coatings suitable for the substrate and the operating environment.
If wall cracks are widening, diagonal cracks are appearing near openings, or wall panels show movement, seek a competent assessment rather than simply filling or painting over the defect.
8. Doors, Shutters, Loading Bays and Access Points
Industrial doors and loading areas experience frequent use and occasional impact from vehicles or handling equipment. Poorly maintained access points can affect security, weather protection, and material movement.
Inspect the following:
- Roller shutters and sliding doors.
- Hinges, tracks, rollers, guides, and locking arrangements.
- Door seals and visible gaps.
- Loading-bay edges, ramps, and dock levellers where installed.
- Protective bollards and vehicle-impact barriers.
- Pedestrian doors and emergency exits.
- External steps, handrails, and access platforms.
Watch for unusual noise, difficult movement, loose components, damaged seals, and visible impact damage. Remove unsafe equipment from use when necessary and arrange repairs by competent personnel.
Powered doors and lifting mechanisms should be maintained according to manufacturer instructions and applicable safety requirements. Never bypass guards, interlocks, or safety devices to keep a damaged door operating.
9. Windows, Skylights, Louvers and Ventilation Openings
Natural-light panels and ventilation openings can deteriorate over time because of weather exposure, dust, vibration, and ageing seals.
Checklist
- Inspect accessible frames and seals for damage.
- Look for broken or loose glazing.
- Check for leakage around openings after rainfall.
- Identify corrosion around metal frames.
- Check louvers and vents for visible blockage or damage.
- Confirm that ventilation openings are not obstructed by stored goods.
- Look for signs of condensation or persistent moisture.
Skylights and translucent roof panels may be fragile even when they appear intact. Never treat them as walkable surfaces. Any roof-level inspection must follow suitable access and fall-protection procedures.
10. Plumbing, Wet Areas and Water Leakage
Water leakage can damage finishes, encourage corrosion, affect stored materials, and create electrical or slip hazards.
Inspect:
- Toilets, washrooms, and staff welfare areas.
- Water supply pipes and visible joints.
- Washdown and cleaning areas.
- Floor drains and accessible traps.
- Water tanks and their visible surrounding areas.
- Pipe penetrations through walls and slabs.
- Areas beneath plumbing fixtures.
- External taps and service points.
Look for damp patches, persistent odours, water stains, loose fittings, and unexplained water accumulation.
If water is near electrical installations or powered equipment, restrict access where necessary and involve qualified personnel. Do not touch electrical equipment in wet conditions.
For recurring seepage, identify the source before selecting a repair. A roof leak, plumbing leak, failed joint, drainage issue, and rising damp can produce similar visible symptoms but require different solutions.
11. Electrical and Utility Areas
Building maintenance teams should check the condition of the surrounding environment without attempting electrical work outside their competence.
General building checks
- Keep access to electrical panels and utility equipment clear.
- Look for visible water ingress, dampness, or roof leakage near electrical areas.
- Check for damaged doors, covers, or enclosures visible from outside.
- Identify exposed cables, broken covers, or other obvious damage without touching them.
- Keep storage materials away from designated equipment access zones.
- Check that maintenance access routes remain unobstructed.
- Report unusual burning smells, visible arcing, overheating signs, or damaged equipment promptly.
Electrical testing, isolation, repairs, and work inside electrical panels must be performed by qualified and authorized personnel using the required procedures.
Include electrical-system servicing in the overall facility maintenance programme, but keep it separate from general visual building checks.
12. Fire Safety, Emergency Exits and Access Routes
Fire safety arrangements must be maintained in accordance with applicable requirements, the facility's fire strategy, and the relevant authorities' conditions.
As part of routine housekeeping and building checks:
- Keep designated emergency exits unobstructed.
- Ensure escape routes are not used for storage.
- Check that emergency doors and access routes are not visibly damaged or blocked.
- Keep access to firefighting equipment clear.
- Report damaged signage or missing visible identification.
- Check that fire doors are not wedged open where this is prohibited.
- Ensure access routes for emergency response remain available.
- Report any visible damage to fire-protection installations to the responsible team.
This checklist does not replace fire-system inspection, testing, certification, or servicing. Fire alarms, extinguishers, hydrants, sprinklers, and other systems must be checked according to applicable requirements by competent personnel.
13. External Areas, Pavements and Boundary Walls
Factory maintenance should extend beyond the building envelope. The surrounding site can affect drainage, access, safety, and the condition of the building itself.
Inspect:
- Roads, internal driveways, and paved areas.
- Parking and loading zones.
- Surface drains and drainage channels.
- Ground levels near the building.
- Boundary walls and gates.
- Retaining walls, where present.
- External steps, ramps, and pedestrian paths.
- Areas where water collects after rainfall.
- Vegetation or stored material close to building walls.
Look for potholes, uneven paving, erosion, settlement, damaged boundary walls, and blocked drainage.
Where water consistently collects near the building, investigate the drainage arrangement rather than repeatedly patching the surface. Any signs of movement or instability in retaining walls or boundary structures should be assessed appropriately.
14. Industrial Building Maintenance in Rajasthan: Local Considerations
Maintenance planning should reflect the facility's location, building design, materials, operating conditions, and exposure.
For industrial buildings in Rajasthan, owners may need to pay particular attention to:
Heat and sun exposure: Inspect coatings, sealants, exposed materials, and roof components for deterioration consistent with prolonged weather exposure.
Dust accumulation: Monitor roof drainage, ventilation openings, louvers, and external equipment areas where dust may collect or obstruct flow.
Seasonal rainfall: Check roof outlets, gutters, downpipes, site drains, and areas around foundations before the rainy season.
Metal corrosion: Pay attention to moisture-prone areas, damaged protective coatings, joints, and locations exposed to process-related moisture or corrosive substances.
Water management: Check that roof runoff and site drainage discharge appropriately and do not repeatedly collect near the building.
Production-related wear: Inspect floors, loading bays, and access routes according to actual forklift traffic, storage loads, and machinery use.
Not every factory faces the same risks. A dusty warehouse, a food-processing facility, a metal workshop, and a chemical-handling plant require different maintenance priorities. Build the checklist around the actual site conditions rather than applying one generic schedule to every facility.
15. How Often Should Factory Owners Inspect Their Buildings?
The correct frequency depends on the condition and use of the building, the manufacturer's recommendations, applicable regulations, and the risks identified for the site. The following is a suggested planning framework, not a statutory schedule.
| Frequency | Suggested activities |
|---|---|
| Daily or each shift | Report leaks, visible damage, blocked access, floor hazards, and unusual building conditions |
| Weekly | Review housekeeping, accessible drainage points, loading areas, and previously reported defects |
| Monthly | Document visual checks of accessible building areas, doors, visible cladding, and recurring moisture issues |
| Before the rainy season | Review roof drainage, gutters, downpipes, roof leak history, and external water flow |
| After severe weather or impact | Check for visible damage, water ingress, displaced components, and access hazards |
| Annually or as advised | Review the maintenance history and arrange required professional assessments and specialist servicing |
A building with known defects, heavy industrial activity, corrosive exposure, or a history of leaks may require more frequent checks. Some components also require specific inspection intervals under their manufacturer instructions or applicable regulations.
16. Create a Preventive Maintenance Register
A checklist is most useful when it leads to documented action. Create a maintenance register that records the defect, its location, its risk, the person responsible, and the date for follow-up.
A simple register can include:
| Field | What to record |
|---|---|
| Inspection date | Date the issue was observed |
| Building area | Roof, floor, wall, loading bay, drainage, or another location |
| Defect description | A factual description of the visible issue |
| Photo reference | Photo number or link, where permitted |
| Risk priority | Urgent, high, medium, or low under the site's assessment procedure |
| Temporary controls | Any approved immediate measures taken |
| Responsible person | Person or team assigned to follow up |
| Target date | Planned date for investigation or repair |
| Action taken | Repair, assessment, monitoring, or other action |
| Closure date | Date the issue was verified as resolved |
Example maintenance entry
Location: North-side roof drainage outlet
Observation: Debris visible at the outlet and water staining on the wall below.
Priority: To be assigned under the facility's risk assessment procedure.
Action: Arrange safe access for inspection and cleaning; investigate the staining if it persists.
Follow-up: Record the work completed and recheck during the next suitable inspection.
This example illustrates recordkeeping only; the actual priority and repair method must reflect site conditions.
17. How to Prioritize Maintenance Problems
Not every defect needs the same response. A useful approach is to classify issues according to their potential consequences and the urgency of the required action.
Urgent: A suspected structural instability, serious falling-object risk, exposed electrical hazard, or blocked emergency exit requiring immediate control and escalation.
High priority: Active water ingress near sensitive equipment, substantial floor damage affecting vehicle movement, or a defect that may worsen quickly.
Medium priority: Localized coating deterioration, minor seal failure, or a defect that needs planned repair and monitoring.
Low priority: Cosmetic deterioration that does not currently present a significant safety or operational concern.
These categories are illustrative. Use the facility's formal risk-assessment process, and do not downgrade a defect merely because it appears small. If the safety of a structure or building component is uncertain, restrict access where appropriate and seek competent advice.
18. Common Industrial Building Maintenance Mistakes
Mistake 1: Waiting until visible damage becomes severe
A small leak or loose component can be an early warning. Record defects and arrange suitable investigation rather than waiting for the next major failure.
Mistake 2: Treating every crack as cosmetic
Cracks can have different causes. Assess their location, pattern, development, and surrounding conditions before deciding on a repair.
Mistake 3: Repairing stains without finding the source
Painting over a damp patch will not resolve a continuing roof, plumbing, or drainage problem.
Mistake 4: Ignoring roof drainage
A roof may remain serviceable while blocked outlets or damaged gutters allow water to enter the building.
Mistake 5: Overlooking loading bays and industrial floors
Repeated vehicle movement, impact, and heavy loading can make these areas particularly important to inspect.
Mistake 6: Making unauthorized structural modifications
Cutting, drilling, welding, or adding loads to structural elements without appropriate review can introduce serious risks.
Mistake 7: Skipping maintenance records
Without records, repeated defects can be missed and repair decisions become harder to track.
Mistake 8: Using unsuitable repair materials
Materials should be selected for the substrate, exposure, intended use, and manufacturer's guidance. A product suitable for an ordinary wall may not be suitable for an industrial floor or exposed steelwork.
Mistake 9: Ignoring specialist maintenance requirements
Electrical installations, fire-protection systems, lifting equipment, and production machinery need their own inspection and servicing arrangements.
Mistake 10: Inspecting unsafe areas without proper controls
Do not climb onto roofs, enter restricted spaces, or inspect hazardous equipment without the necessary training, authorization, access systems, and safety procedures.
19. Should You Repair, Monitor, or Replace a Building Component?
The right action depends on the nature of the defect, the component's condition, its expected service life, the consequences of failure, and the cost and feasibility of repair.
- Repair: Appropriate when a defect is understood and a suitable repair can restore the required performance.
- Monitor: Appropriate only when a competent person has determined that monitoring is acceptable and the inspection interval and escalation triggers are documented.
- Replace: May be appropriate where deterioration is extensive, repeated repairs are ineffective, or replacement is the better long-term solution.
- Investigate first: Necessary when the cause or severity is unclear, particularly for structural movement, recurring water ingress, or damage around heavy equipment.
Do not make structural decisions solely on appearance or repair cost. Seek the appropriate technical assessment where building safety, load capacity, or structural performance may be affected.
20. How Maintenance Planning Can Help Control Costs
Maintenance budgeting becomes more manageable when work is identified and prioritized before it becomes an emergency.
Factory owners can improve planning by:
- 01.Keeping a record of recurring leaks, cracks, floor damage, and other defects.
- 02.Separating routine maintenance from specialist repairs and capital replacements.
- 03.Requesting a defined scope of work before obtaining quotations.
- 04.Comparing quotations against the same scope, materials, quantities, access arrangements, and exclusions.
- 05.Planning suitable work during scheduled shutdowns where practical.
- 06.Keeping records of materials, warranties, repair dates, and follow-up inspections.
- 07.Reviewing repeated failures to determine whether a different repair or design solution is needed.
Maintenance costs vary according to the building size, materials, height, access requirements, defect severity, site conditions, and repair method. Obtain a site-specific assessment and quotation rather than relying on a generic cost-per-square-foot figure for all maintenance work.
21. How to Build a Practical Annual Maintenance Plan
A workable annual plan does not need to be complicated. Start with the following steps.
Step 1: List building components. Record roofs, structural elements, floors, walls, doors, drainage, external paving, and other relevant areas.
Step 2: Review existing problems. Collect previous inspection reports, repair bills, leak records, and incident reports.
Step 3: Identify risks. Prioritize defects according to safety, operational impact, deterioration, and applicable requirements.
Step 4: Assign responsibility. Specify who performs routine observations, who arranges repairs, and who authorizes specialist work.
Step 5: Set inspection intervals. Base them on building conditions, risk, exposure, and relevant technical requirements.
Step 6: Budget for planned work. Separate immediate repairs, recurring maintenance, specialist inspections, and larger replacement projects.
Step 7: Verify completion. Close each work item only after the required checks and documentation are complete.
Step 8: Review the plan. Update the schedule after significant repairs, building alterations, changes in use, or recurring defects.
22. When Should You Consult a Construction or Structural Professional?
Some maintenance issues require more than routine housekeeping or a general repair contractor. Consider professional assessment when:
- Structural members show deformation, substantial corrosion, or damaged connections.
- Concrete is spalling or reinforcement is exposed.
- Cracks are widening or accompanied by movement.
- Floors show settlement or distress around heavy machinery.
- Roof leaks persist after previous repairs.
- Water ingress appears to be affecting structural elements.
- The facility is being modified, extended, or adapted for heavier loads.
- You need to plan major repairs, refurbishment, or future construction work.
The appropriate professional depends on the issue. Structural concerns may require a qualified structural engineer, while electrical, fire-safety, and other regulated systems need the relevant competent specialists.
For construction planning, structural coordination, quantity estimation, or project-related requirements, factory owners can explore the relevant services offered by Hindustan Projects (HiPRO) and confirm suitability for their specific project.
23. Industrial Building Maintenance Checklist for Factory Owners
Use this final checklist to guide your next review. Mark each item as complete, not applicable, or requiring follow-up.
Roof and drainage - [ ] Check visible roof damage, corrosion, loose components, and leakage signs. - [ ] Review gutters, outlets, and downpipes. - [ ] Check for standing water and drainage problems. - [ ] Record recurring leaks and previous repair locations.
Structure and floors - [ ] Review visible columns, beams, bracing, and connections. - [ ] Record significant cracks, deformation, corrosion, or spalling. - [ ] Inspect floor joints, damaged surfaces, and uneven areas. - [ ] Check loading bays and heavy-equipment zones for deterioration.
Walls and openings - [ ] Inspect wall cracks, cladding, joints, and external coatings. - [ ] Check doors, shutters, windows, and visible seals. - [ ] Review impact damage near vehicle routes. - [ ] Look for water stains and moisture ingress.
Services and safety - [ ] Check for visible water leaks and blocked drains. - [ ] Keep access to electrical and utility equipment clear. - [ ] Confirm that emergency exits and access routes are unobstructed. - [ ] Report damaged safety equipment or building-related hazards.
External areas and records - [ ] Check paving, boundary walls, ground levels, and drainage. - [ ] Record defects with dates and location details. - [ ] Assign an owner and target date to each action. - [ ] Verify completed repairs and update the maintenance register.
Conclusion
A well-maintained industrial building supports safer working conditions, more reliable operations, and better long-term asset management. Factory owners can begin by checking the roof, drainage, structural elements, floors, walls, loading bays, access routes, and visible signs of water ingress.
The most effective maintenance programme combines regular observations, documented defects, risk-based priorities, timely repairs, and specialist assessments where needed. The right schedule will depend on the facility's design, operating environment, condition, and applicable requirements.
The key principle is simple: identify problems early, document them clearly, and use the right people to assess and resolve them.
If you are planning a new industrial building, an extension, or a major refurbishment, review the maintenance requirements alongside design, structural coordination, and cost planning from the beginning.
Disclaimer: This article provides general building-maintenance guidance. It does not replace a site inspection, structural assessment, statutory inspection, specialist system servicing, or professional safety advice. Always follow applicable regulations, manufacturer instructions, and site-specific safety procedures.