Interior & Exterior Design
Modern Interior Fitouts, Structural Facade Engineering & Contemporary Finishes
- Corporate & Residential Interior Fitouts
- Modern Facade & Elevation Engineering
- Lighting, False Ceiling & Material Styling
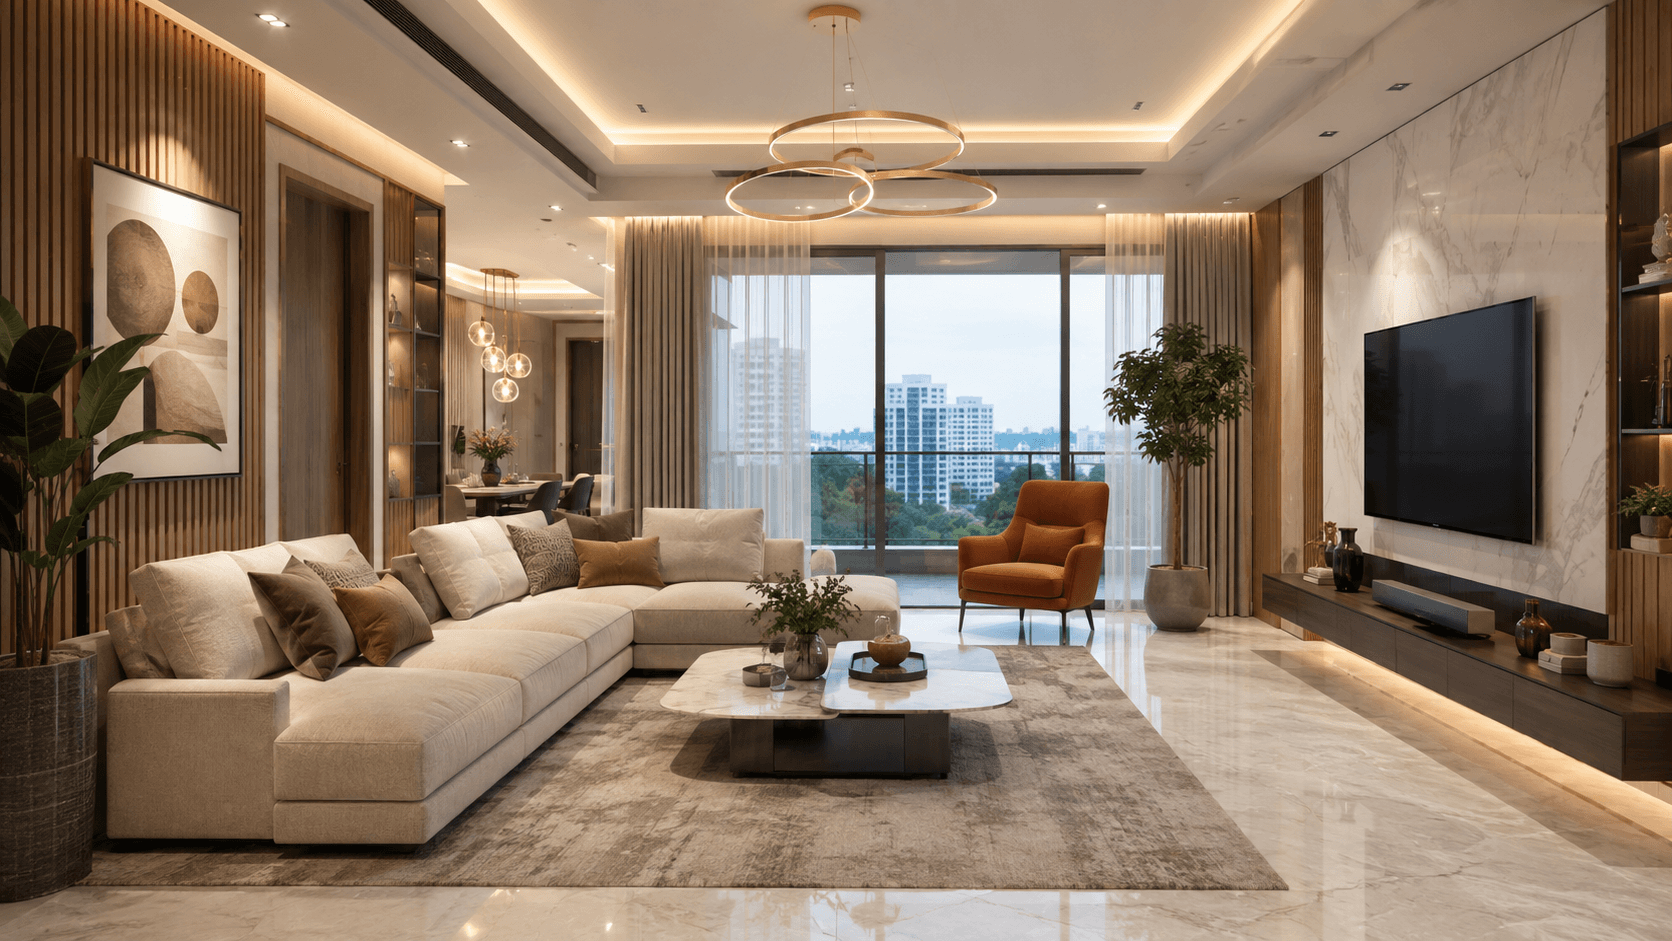
Aesthetic Spatial Design Rooted in Structural Practicality
Hindustan Projects designs and executes contemporary residential interiors, corporate fitouts, and architectural exterior facades across Bhilwara and Rajasthan. We approach interior and exterior styling through an engineering lens—ensuring that aesthetic ambitions harmonize with structural integrity, thermal efficiency, lighting quality, and long-term maintenance.
From functional modular kitchens, custom millwork, and false ceiling lighting in private residences to dynamic commercial retail spaces and modern building elevations, our team coordinates material selection, utility alignments, and skilled craftsmanship to deliver spaces that are as durable as they are visually striking.
Core Engineering Capabilities
Delivering disciplined craftsmanship and technical precision across every project phase.
Corporate & Residential Interior Fitouts
Space-efficient interior planning for modern residences, executive offices, and retail showrooms. We coordinate modular cabinetry, custom millwork, internal partitions, ergonomic workstations, and luxury surface treatments tailored to the occupant's daily flow.
- Optimized storage integration and modular cabinetry planning
- Space-saving room layouts designed for natural movement and light
- Durable, easy-to-clean material curation suited to everyday living
Modern Facade & Elevation Engineering
Transforming building exteriors through engineered elevation features, contemporary parapet treatments, geometric cladding profiles, and architectural accent lighting. Our facade engineering enhances curb appeal while protecting the exterior building envelope against Rajasthan's intense sunlight.
- Contemporary architectural elevation profiles and geometric fins
- Weather-resistant exterior plaster textures and protective coatings
- Integrated exterior facade lighting highlighting architectural massing at night
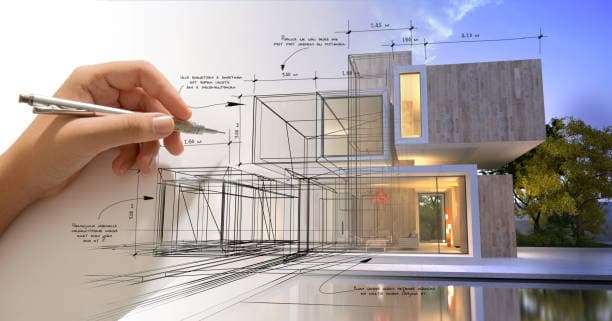
Lighting, False Ceiling & Material Styling
Designing layered ambient, task, and accent lighting layouts integrated into sleek gypsum false ceilings. We curate cohesive material palettes—pairing vitrified tiles, natural stones, durable laminates, and textured wall finishes that withstand daily wear.
- Reflected ceiling plans aligning lighting fixtures with furniture placement
- Concealed LED cove lighting and focused task spotlighting coordination
- Harmonious color palettes, door framing, and surface finish schedules
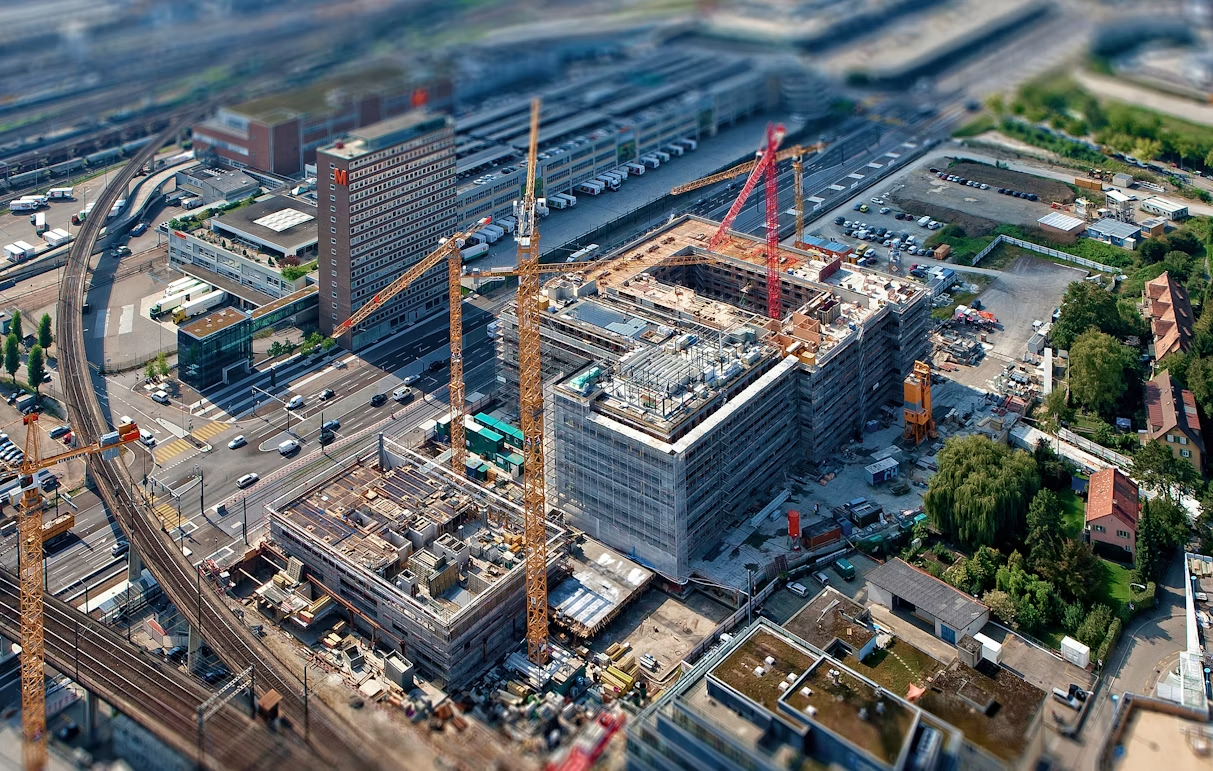
Spaces We Transform
Luxury Homes & Bungalows
Living rooms, modular kitchens, master suites, and entertainment areas designed for comfort, warmth, and family living.
Corporate Offices & Workspaces
Executive cabins, conference rooms with sound buffering, and reception lobbies projecting professional excellence.
Commercial Showrooms & Retail
Strategic display walls, customer circulation paths, highlight lighting, and high-traffic durable commercial flooring.
Design-to-Execution Workflow
Spatial Brief & Lifestyle Study
Understanding client storage needs, lighting preferences, functional priorities, and aesthetic tastes.
2D Layout & Furniture Planning
Drafting dimensioned furniture arrangements, partition walls, and circulation clearances.
3D Visual Perspectives & Material Boards
Generating realistic 3D interior views and physical material sample combinations for owner approval.
Ceiling & Electrical Coordination
Aligning false ceiling drops with fan hooks, spotlights, and air conditioning line routes.
Supervised Trade Execution
Overseeing skilled carpenters, ceiling installers, painters, and electricians to ensure faithful execution of approved drawings.
Confirmed Interior & Facade Deliverables
Every HiPRO engagement concludes with verified documentation, technical schedules, and physical deliverables.
Why HiPRO for Interior & Exterior Styling
Architectural & Structural Grounding
Because we are civil engineers, we never recommend interior modifications that compromise structural columns, load-bearing walls, or vital plumbing lines.
Turnkey Execution Coordination
We bridge the gap between creative visualizers and on-site craftsmen, ensuring that finished rooms accurately reflect the approved 3D renders.
Climate-Smart Material Selection
Our material selections factor in Rajasthan's high summer temperatures, dust conditions, and intense sunlight for enduring quality.
Featured Projects Delivered in Interior & Exterior Design
Explore real-world commercial, industrial, and turnkey landmarks engineered and supervised by Hindustan Projects across Rajasthan and India.
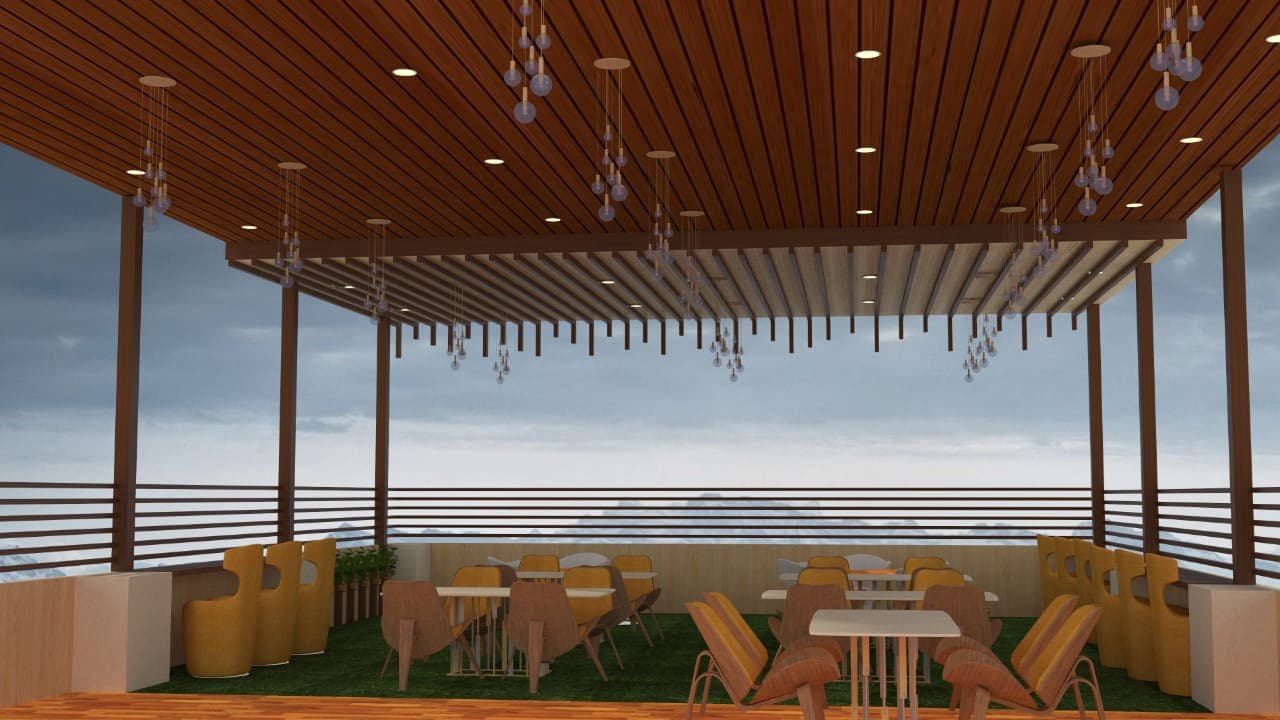
Pragya Chaya Rooftop Restaurant – Open-Air Dining Interior
Open-air rooftop restaurant interior design for Pragya Chaya in Bijaynagar, featuring a timber pergola ceiling, pendant lighting, perimeter railing, greenery, and a relaxed mix of dining and lounge seating .
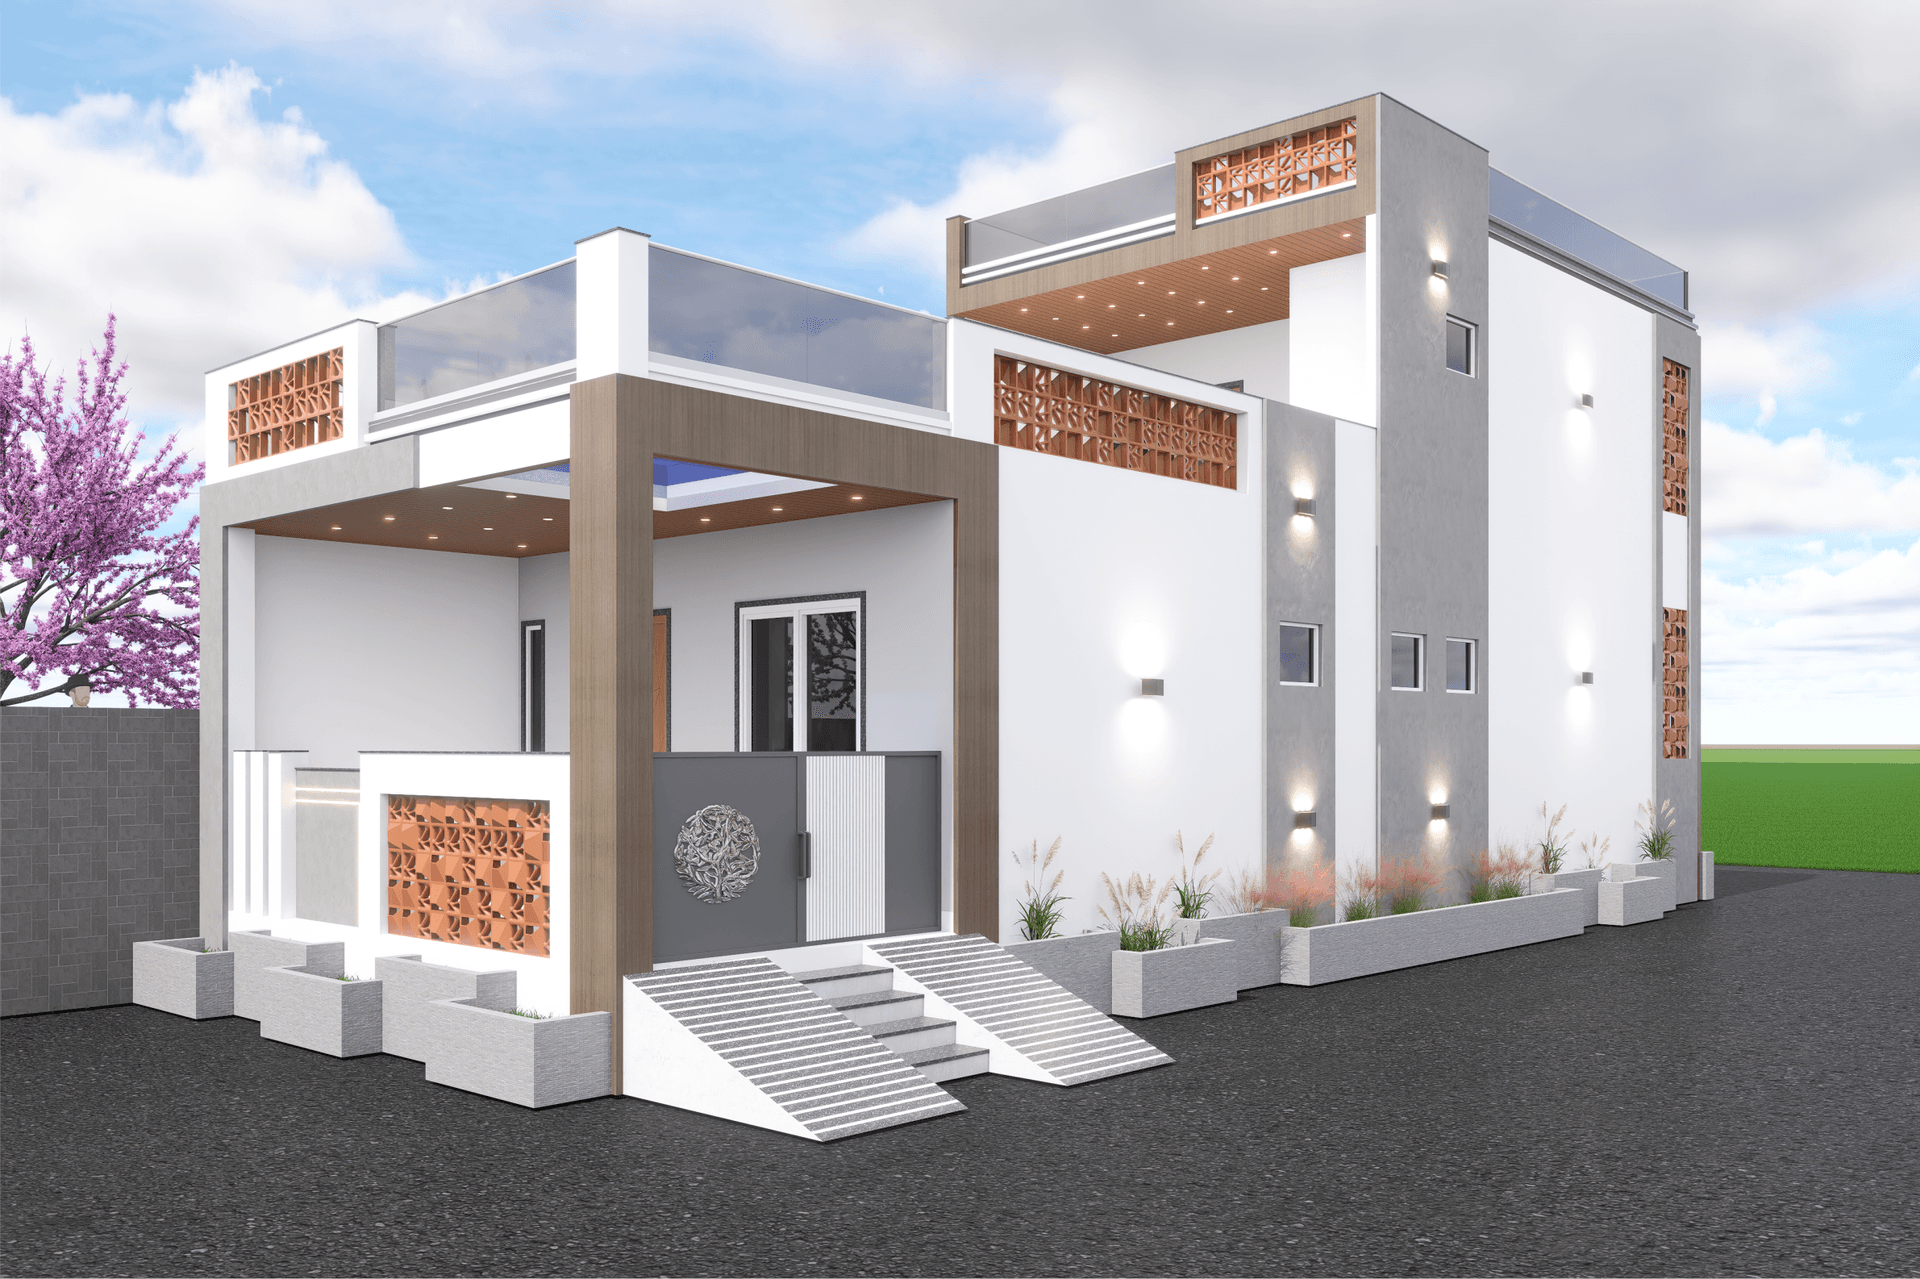
Nand Singh Ji Residence – Modern Exterior Elevation
Contemporary 1,200 sq.ft. home exterior design for Nand Singh Ji at Sharda Evergreen, Bhilwara, featuring terracotta screens, wood-look accents, glass railing, warm lighting, and landscaped fronta
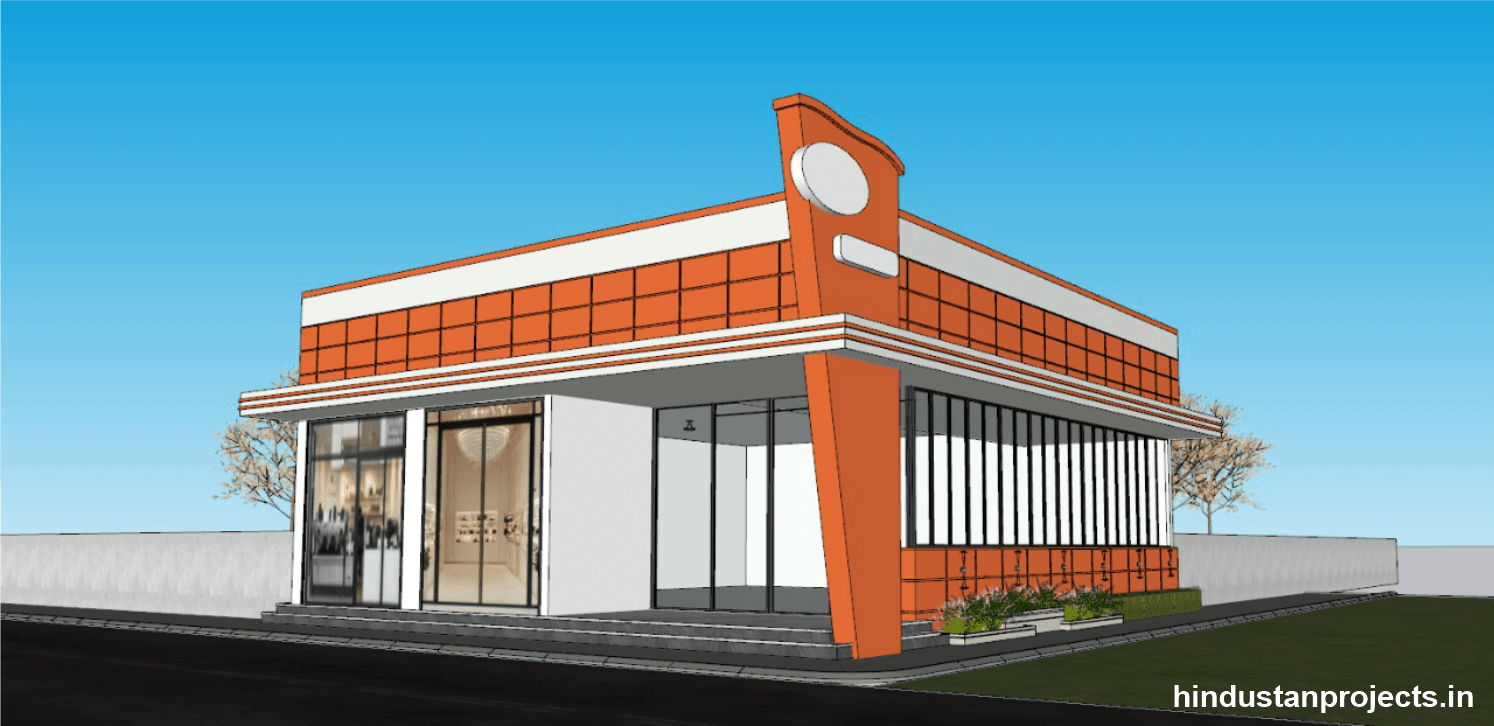
Highway Hotel – Contemporary Exterior Elevation
Exterior elevation design for a highway hotel on a 5,000 sq.ft. plot in Karnataka, featuring an orange facade, corner sign tower, wide glazed frontage, horizontal canopy bands, and planted edges.
Planning a project under Interior & Exterior Design?
Our civil engineers and project managers can conduct an initial site assessment and provide a detailed structural quote.
Frequently Asked Questions
Key technical details and execution guidelines regarding our interior & exterior design services.
Q1.Does Hindustan Projects handle both interior design and exterior facade work?
Yes. Our team designs both internal living/working spaces and external architectural elevations, ensuring that the building's exterior street presence and interior ambience form a unified aesthetic statement.
Q2.Can interior electrical and plumbing points be customized during civil construction?
Yes. Coordinating interior layouts during the civil construction stage allows electrical conduits and plumbing lines to be concealed within walls before plastering, preventing messy wall cutting later.
Q3.What types of properties does HiPRO design interiors for?
We deliver interior design and fitout solutions for residential bungalows, modern apartments, corporate offices, retail showrooms, and healthcare spaces across Rajasthan.
Q4.How does 3D visualization assist clients during the design process?
3D modeling allows property owners to review realistic representations of room colors, furniture proportions, ceiling lighting, and material combinations before purchasing materials or beginning carpentry.
Need Expert Assistance with Interior & Exterior Design?
Our engineering and technical teams are ready to mobilize across Bhilwara and Rajasthan. Contact us today for a comprehensive consultation and project estimate.
Explore Complementary Engineering Capabilities