Designing and PlanningOngoing Site
Back to Portfolio

Nand Singh Ji Residence – Modern Exterior Elevation
Sharda Evergreen, Bhilwara, Rajasthan, India17 September 2026
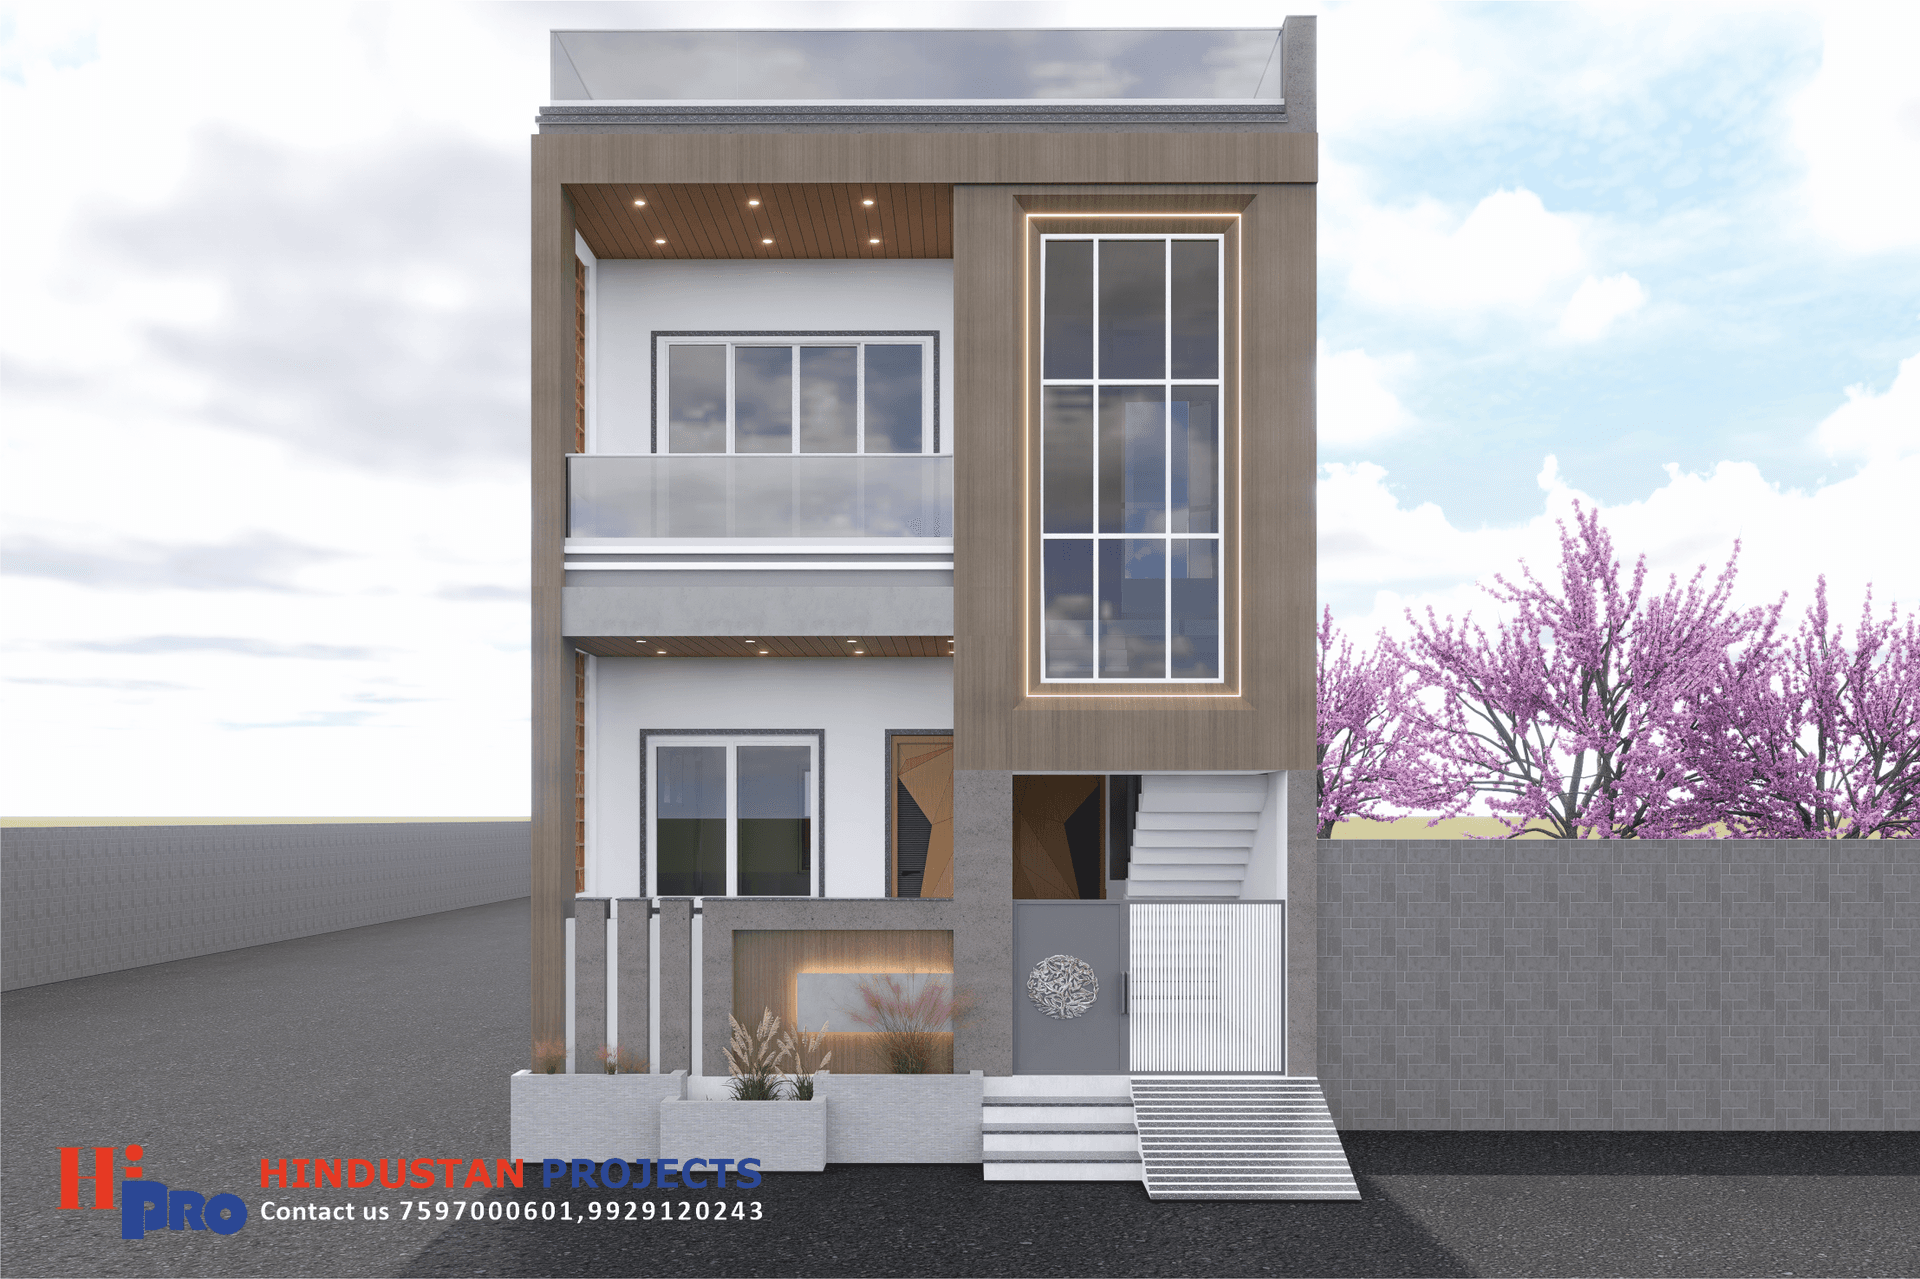
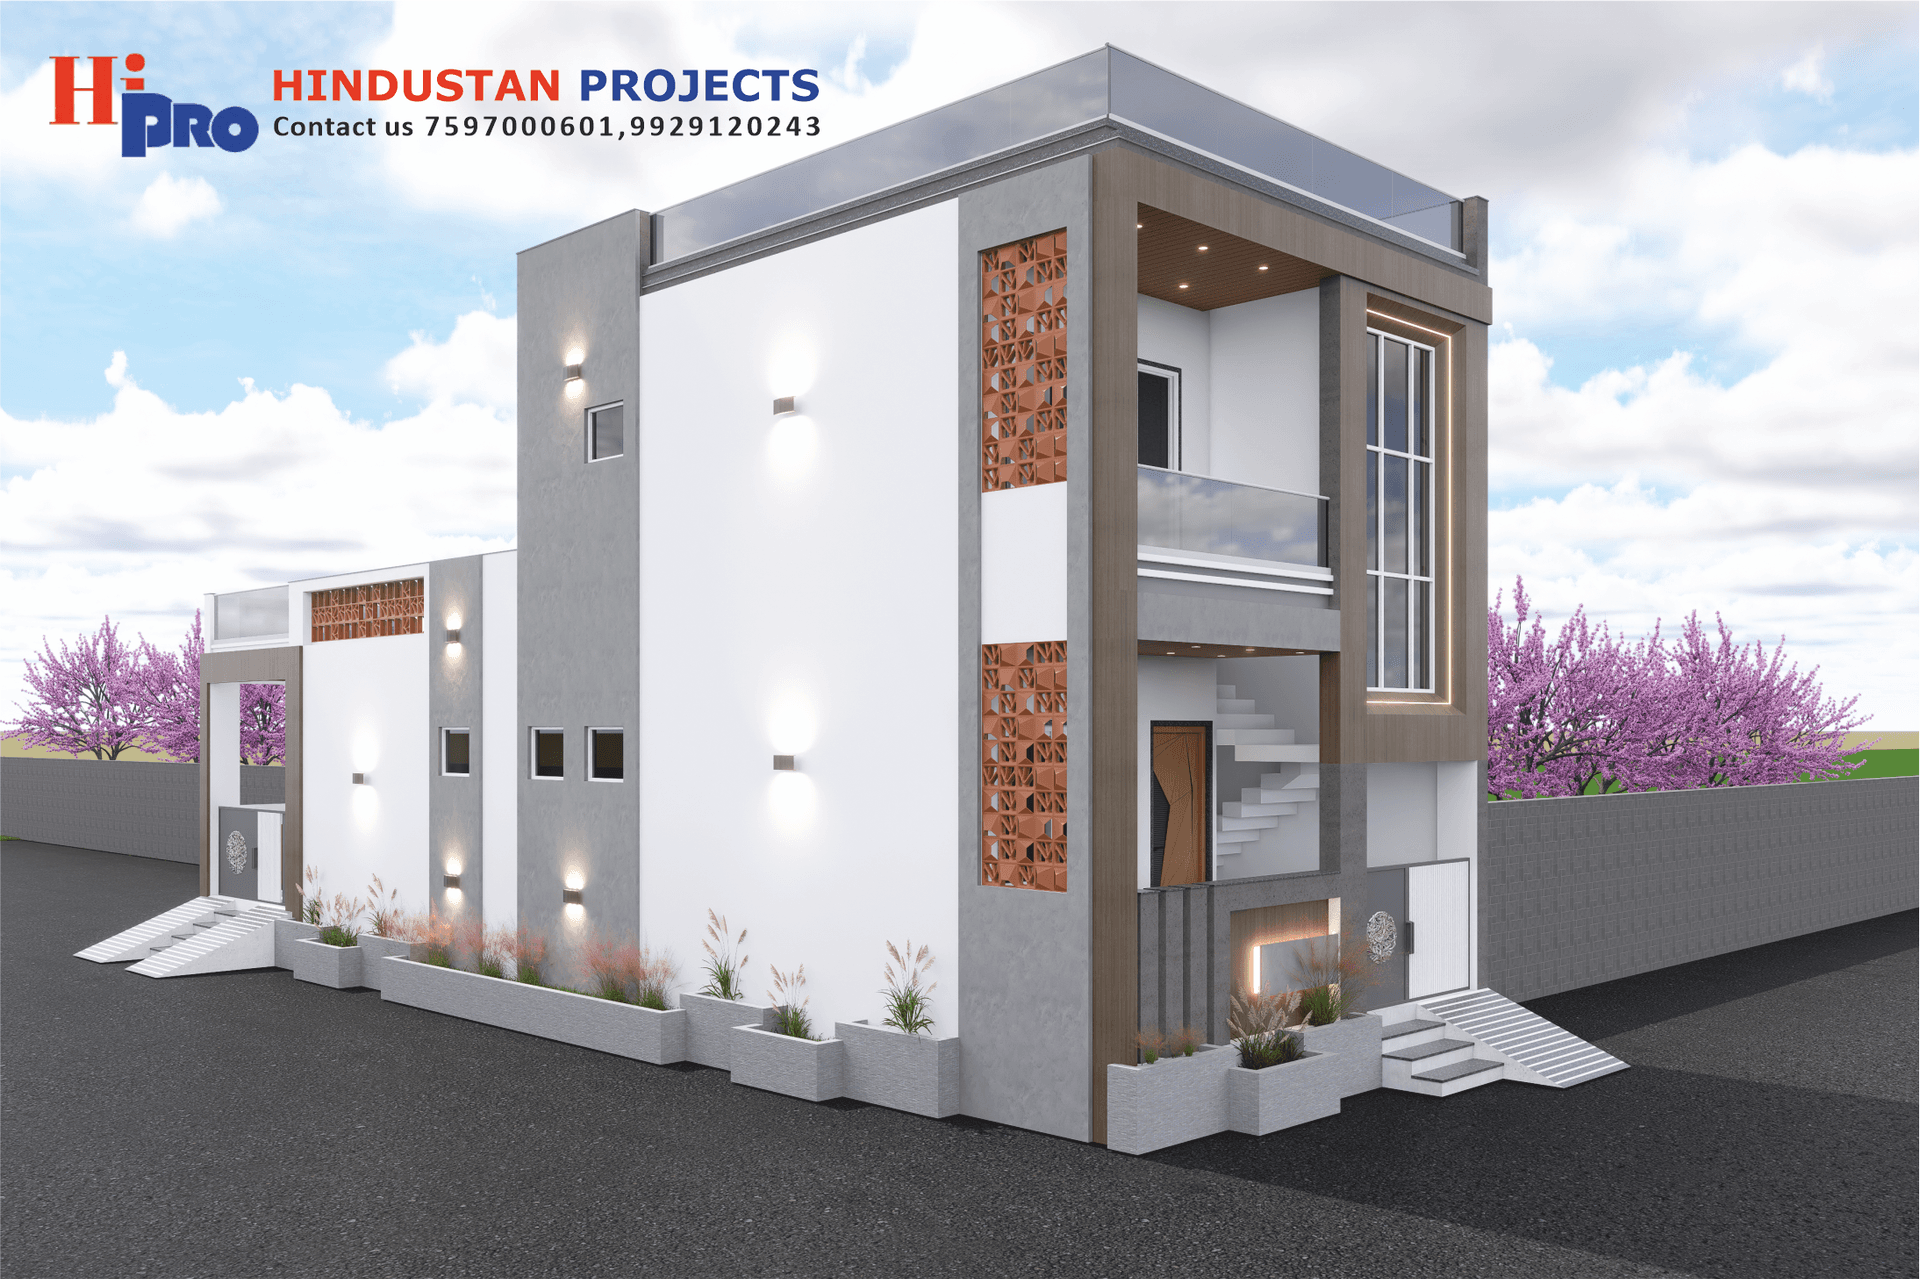
Modern exterior elevation design for Nand Singh Ji’s residence in Sharda Evergreen, Bhilwara
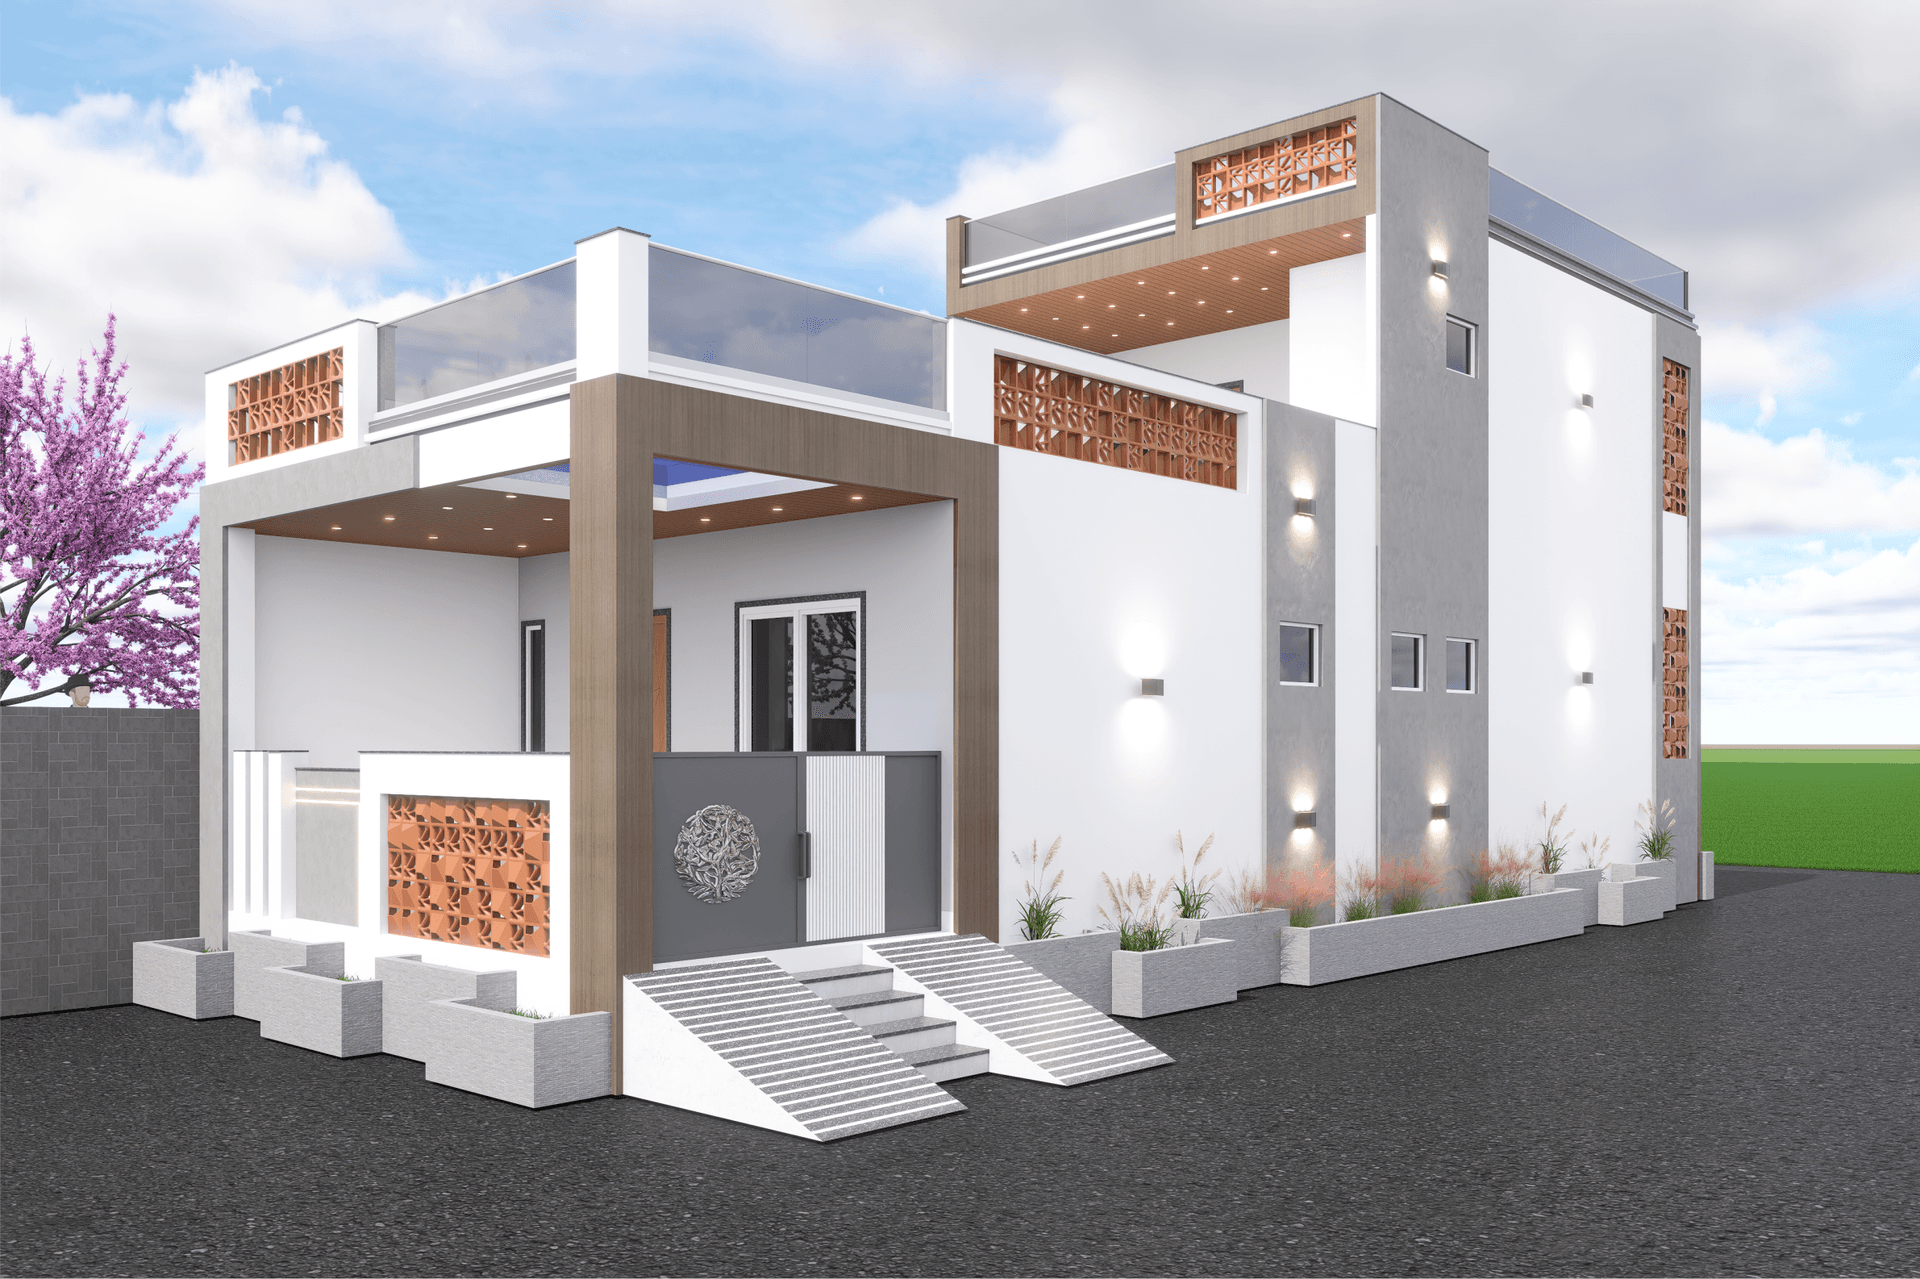
Contemporary residential facade with terracotta jaali screens, glass balcony railing, wood-look accents, warm lighting, and landscaped planters.
Executive Brief

Contemporary 1,200 sq.ft. home exterior design for Nand Singh Ji at Sharda Evergreen, Bhilwara, featuring terracotta screens, wood-look accents, glass railing, warm lighting, and landscaped fronta

Project Execution & Engineering Narrative

The project involved the exterior elevation design and 3D visualization of Nand Singh Ji’s residence at Sharda Evergreen, Bhilwara. The design develops a contemporary residential facade through a combination of clean white wall planes, textured grey vertical elements, wood-look cladding, and warm accent lighting. The main facade is organized around a taller feature volume that frames the upper balcony and entrance zone. Transparent glass railing gives the balcony a light appearance, while vertical wood-look panels create warmth and visual height. Terracotta jaali screens are introduced beside the balcony and on the side portions of the facade to add pattern, filtered light, ventilation, and a regional material character. A large vertical window with a highlighted frame forms a strong feature on the front elevation. Recessed ceiling lights, wall-mounted fixtures, and concealed linear lighting are used to define the entrance canopy and facade edges after dark. The ground-level entrance includes steps and a ramp, while raised planter boxes and greenery soften the building frontage.

Key Execution Highlights

Project Type

Residential Home Exterior Design

Owner

Nand Singh Ji

Location

Sharda Evergreen, Bhilwara, Rajasthan

Design Style

Modern Contemporary

Facade Palette

White, grey textured finish, wood-look accents

Feature Screens

Terracotta jaali panels

Lighting Treatment

Recessed, wall-mounted, and concealed linear lighting

Engineering Disciplines & Services Deployed

2 Records
Nand Singh Ji Residence – Modern Exterior Elevation photo 1
Plate 01 / 02
Nand Singh Ji Residence – Modern Exterior Elevation photo 2
Plate 02 / 02

Verified Site Geography

City

Bhilwara

State

Rajasthan

Country

India

Postal Code

311001

Project Technical & Execution Q&A

What was designed for Nand Singh Ji?

The modern exterior elevation of a residential home.

Where is the residence located?

Sharda Evergreen, Bhilwara, Rajasthan, India.

What are the main facade features?

Terracotta jaali screens, wood-look cladding, glass balcony railing, large vertical glazing, and warm facade lighting.

Was construction included in the project scope?

The supplied scope covers home exterior elevation design and 3D visualization.

What is the project scale?

1,200 sq.ft.

Direct Consultation

Consult With Our Engineering Directors

Planning a heavy industrial superstructure, commercial landmark, or residential development? Leverage Hindustan Projects' verified civil engineering expertise.

Call HiPROWhatsApp