Modern Corner Home Elevation – Sanganer
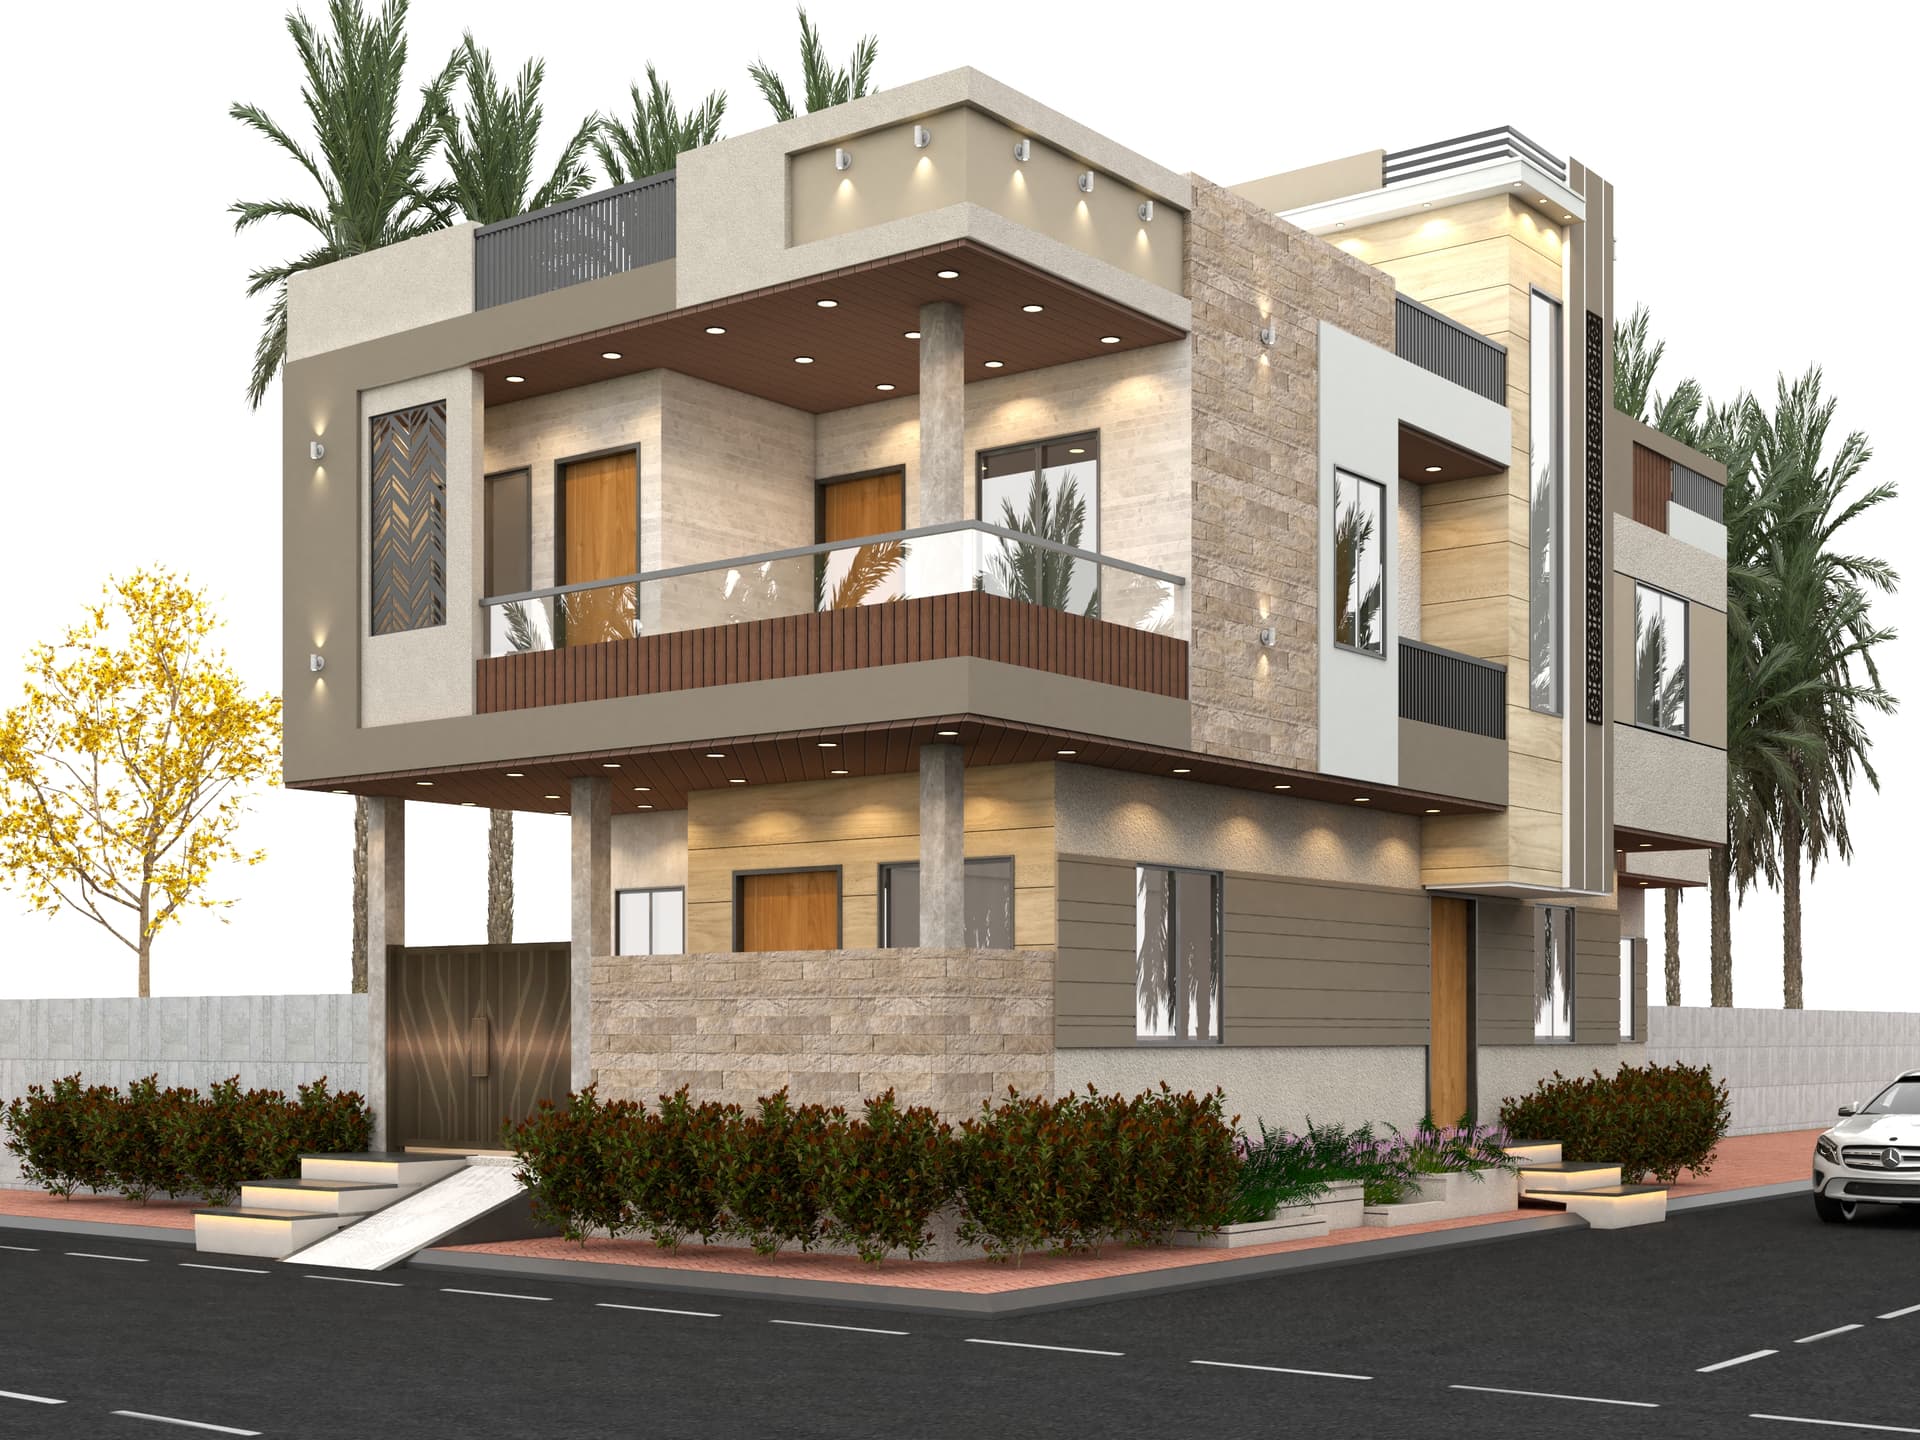
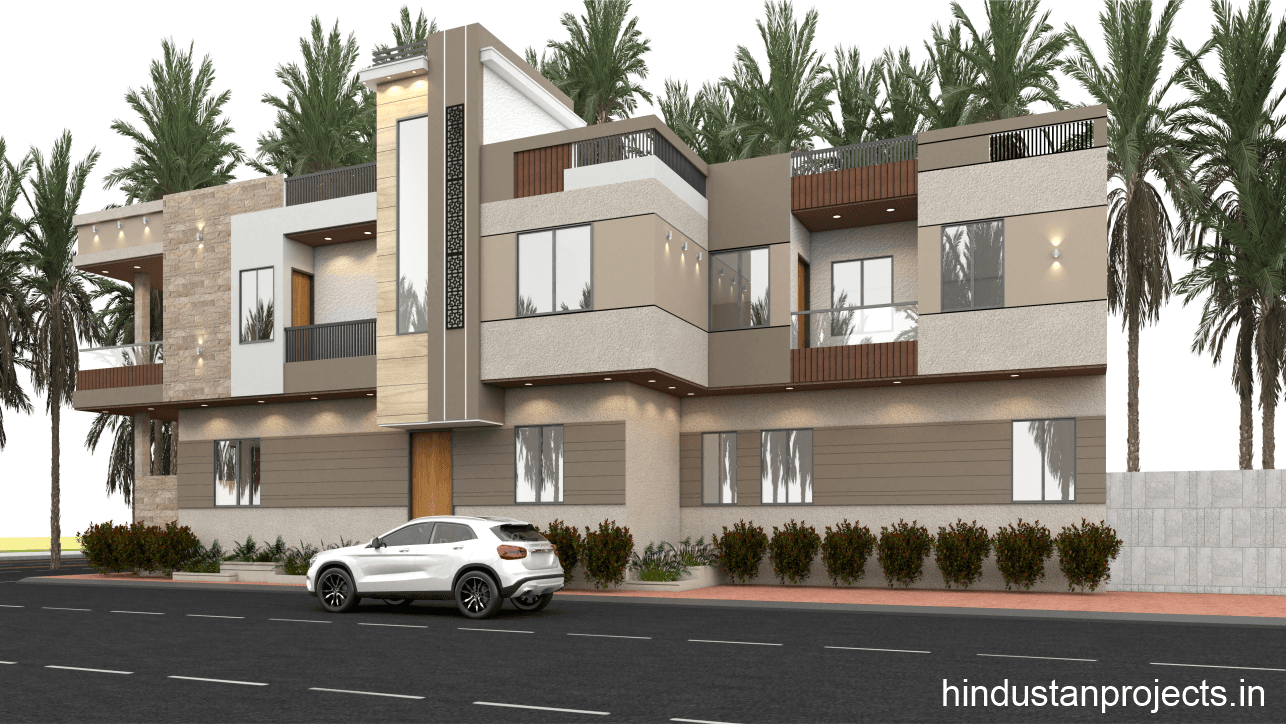
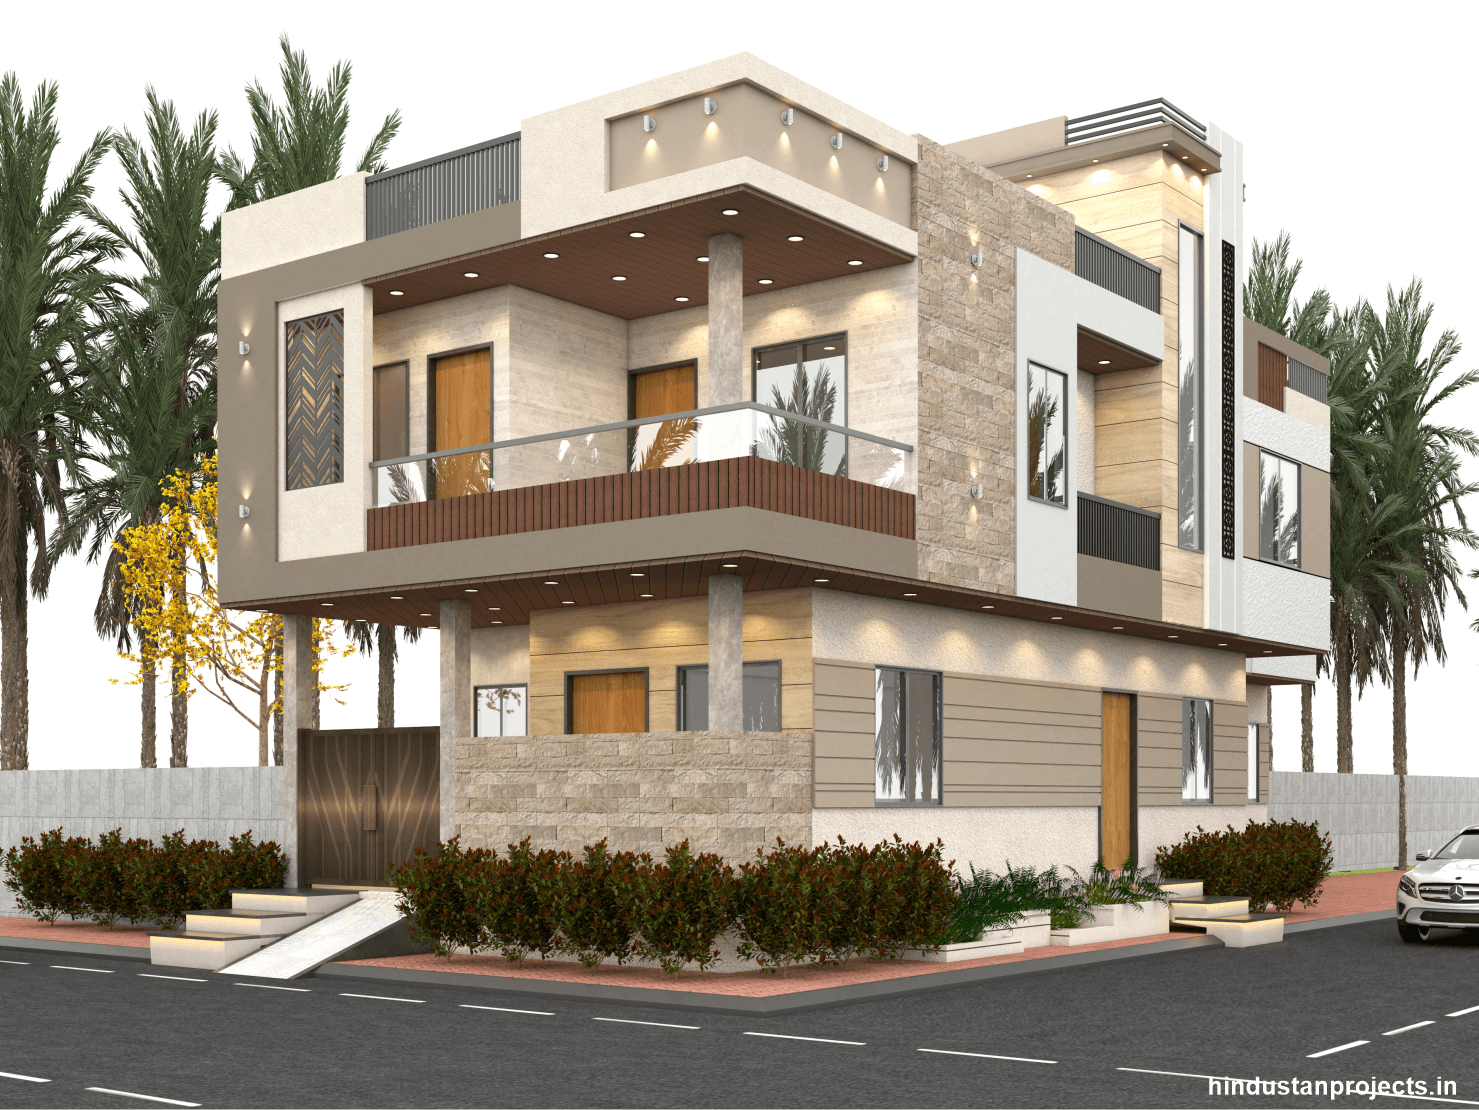
Exterior elevation design for Bheru Bhil’s contemporary corner residence in Sanganer, featuring layered forms, stone-look finishes, wood-look soffits, balcony screens, and warm facade lighting.
Project Execution & Engineering Narrative
Key Execution Highlights
Residential Exterior Elevation Design
Contemporary
Glass railing with wood-toned screening
Light neutral finishes, stone-look cladding, wood-look accents
Layered canopies and vertical facade screens
Engineering Disciplines & Services Deployed
Field Execution & Architectural Gallery
Verified Site Geography
Sanganer
Bhilwara
Rajasthan
India
311001
Project Technical & Execution Q&A
What was designed for Bheru Bhil?
The exterior elevation of a residence in Sanganer, Bhilwara.
What is the design style?
Contemporary, with layered facade volumes and a mix of neutral, stone-look, and wood-look finishes.
What are the main facade features?
Projecting canopies, balcony glass railing, wood-toned screens, vertical accents, and warm exterior lighting.
Was construction included in the service?
The supplied scope is exterior elevation design. Construction execution was not specified.
Where is the residence located?
Sanganer, Bhilwara, Rajasthan, India.
Related Designing and Planning Projects
Emergency Evacuation Planning – Saam Textiles
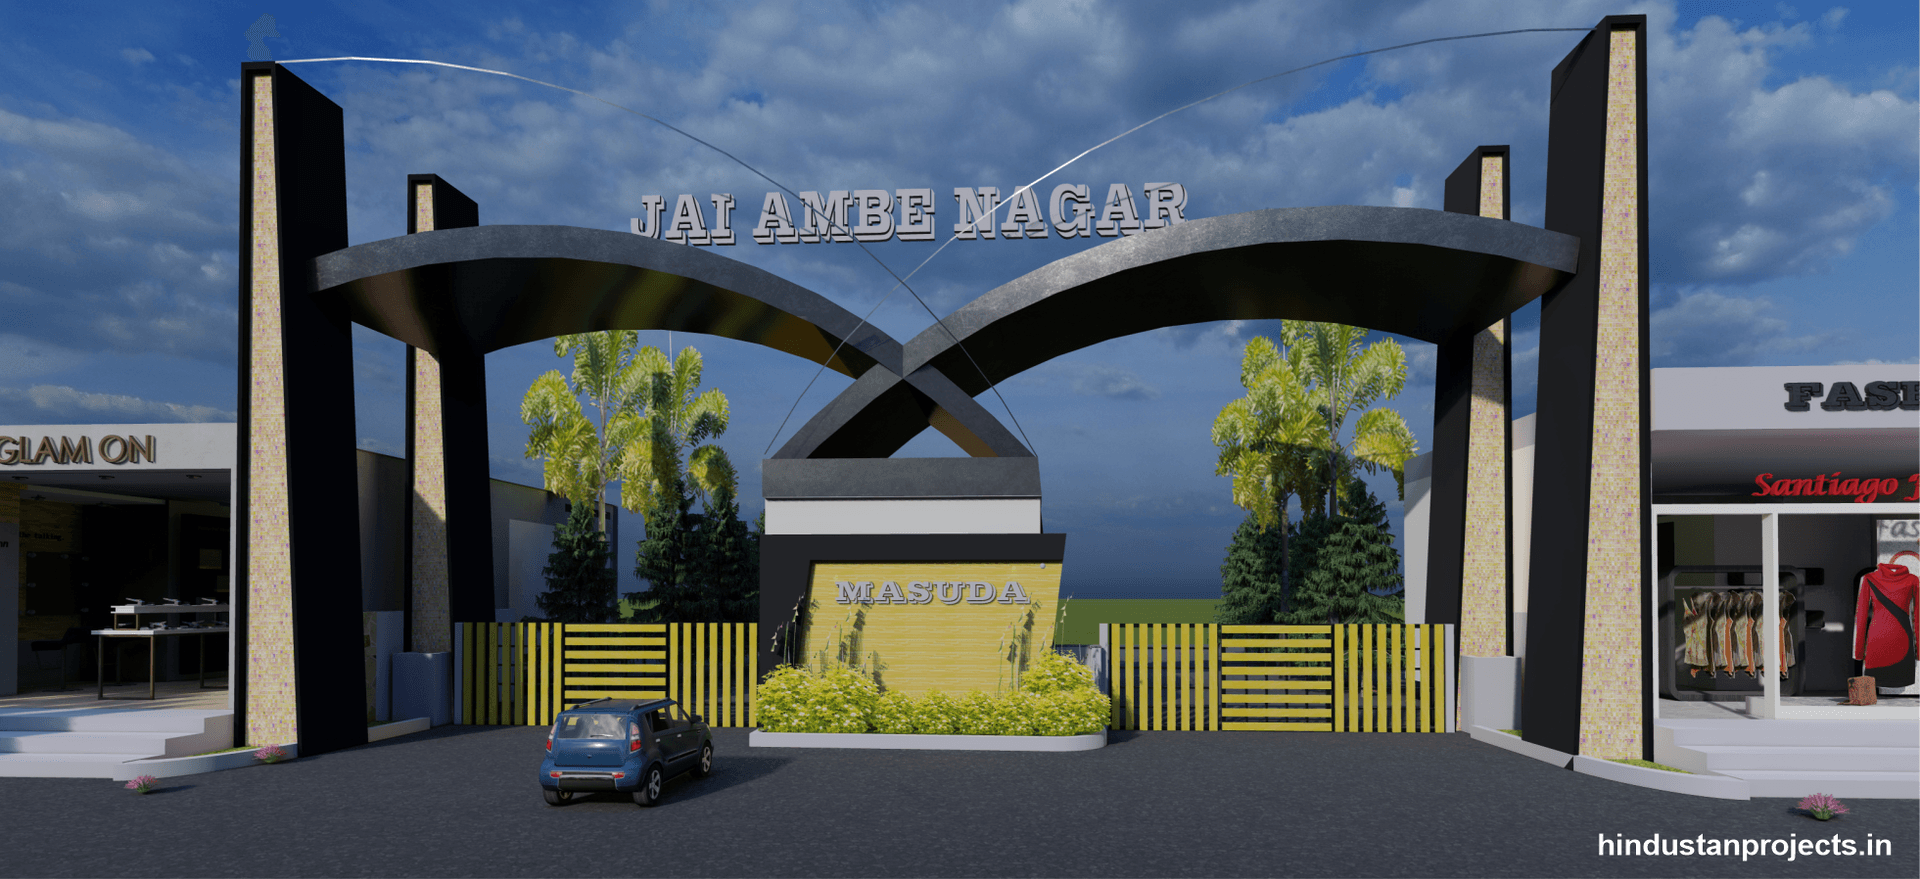
Jai Ambe Nagar Gateway – Masuda
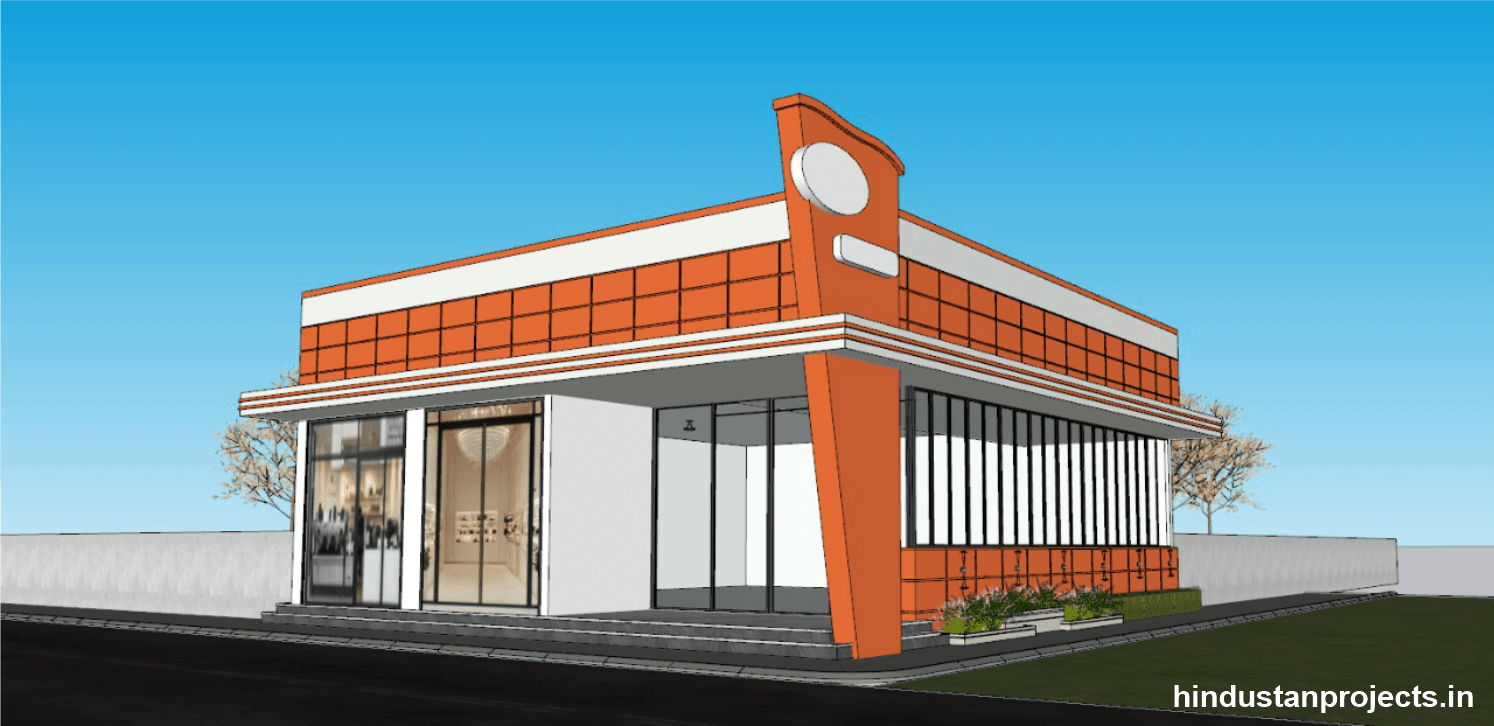
Highway Hotel – Contemporary Exterior Elevation
Consult With Our Engineering Directors
Planning a heavy industrial superstructure, commercial landmark, or residential development? Leverage Hindustan Projects' verified civil engineering expertise.