Structural Engineering & Analysis
Safer, Stronger Structures Built on Engineering Precision.
- Structural System & Load Review
- RCC Member Analysis
- Foundation & Site Input Review

Structural Analysis for Safer, Buildable Projects
Structural analysis evaluates how a building or structural system responds to the loads and conditions relevant to a project. HiPRO reviews available architectural and structural drawings, building use, structural layout and site information to assess the behaviour of key components. The findings can help inform engineering decisions for foundations, columns, beams and slabs. The exact analysis scope and deliverables are confirmed for each project.
Core Engineering Capabilities
Delivering disciplined craftsmanship and technical precision across every project phase.
Structural System & Load Review
Review the proposed structural arrangement and relevant project loads to understand how forces transfer through the building system.
RCC Member Analysis
Assess relevant RCC elements, including foundations, columns, beams and slabs, based on the available drawings and agreed scope.

Foundation & Site Input Review
Consider available site and soil information when reviewing foundation requirements. Geotechnical testing, if needed, should be confirmed as a separate project input.

Structural Stability & Performance Review
Evaluate structural components for project-specific strength, stability and performance concerns, subject to the available records and inspection scope.

Architecture & Structure Coordination
Coordinate structural layouts with architectural requirements so that columns, beams, slabs and other structural elements are considered alongside the building plan.

Our Structural Analysis Stages
Project Brief & Document Collection
Collect the building use, floor count, architectural plans, structural drawings and any available soil or site information.
Structural Scope Review
Confirm which building elements or structural questions are to be analysed and identify missing project inputs.
Structural System & Load Assessment
Review the structural layout and project-relevant loads using the information available for the assignment.
Engineering Analysis & Coordination
Assess the relevant structural components and coordinate the findings with architectural or construction requirements where included in the scope.
Findings & Project Handover
Share the agreed analysis summary, recommendations and any included structural drawings or technical notes.
Structural Analysis Deliverables
Every HiPRO engagement concludes with verified documentation, technical schedules, and physical deliverables.
Featured Projects Delivered in Structural Engineering & Analysis
Explore real-world commercial, industrial, and turnkey landmarks engineered and supervised by Hindustan Projects across Rajasthan and India.

Expansion of Weaving Department (Airjet) – Ajay Syntex Pvt. Ltd.
Expansion of Ajay Syntex Pvt. Ltd.’s airjet weaving department at Guwardi, Bhilwara, covering 25,000 sq.ft. and delivered through project management & consultancy services.
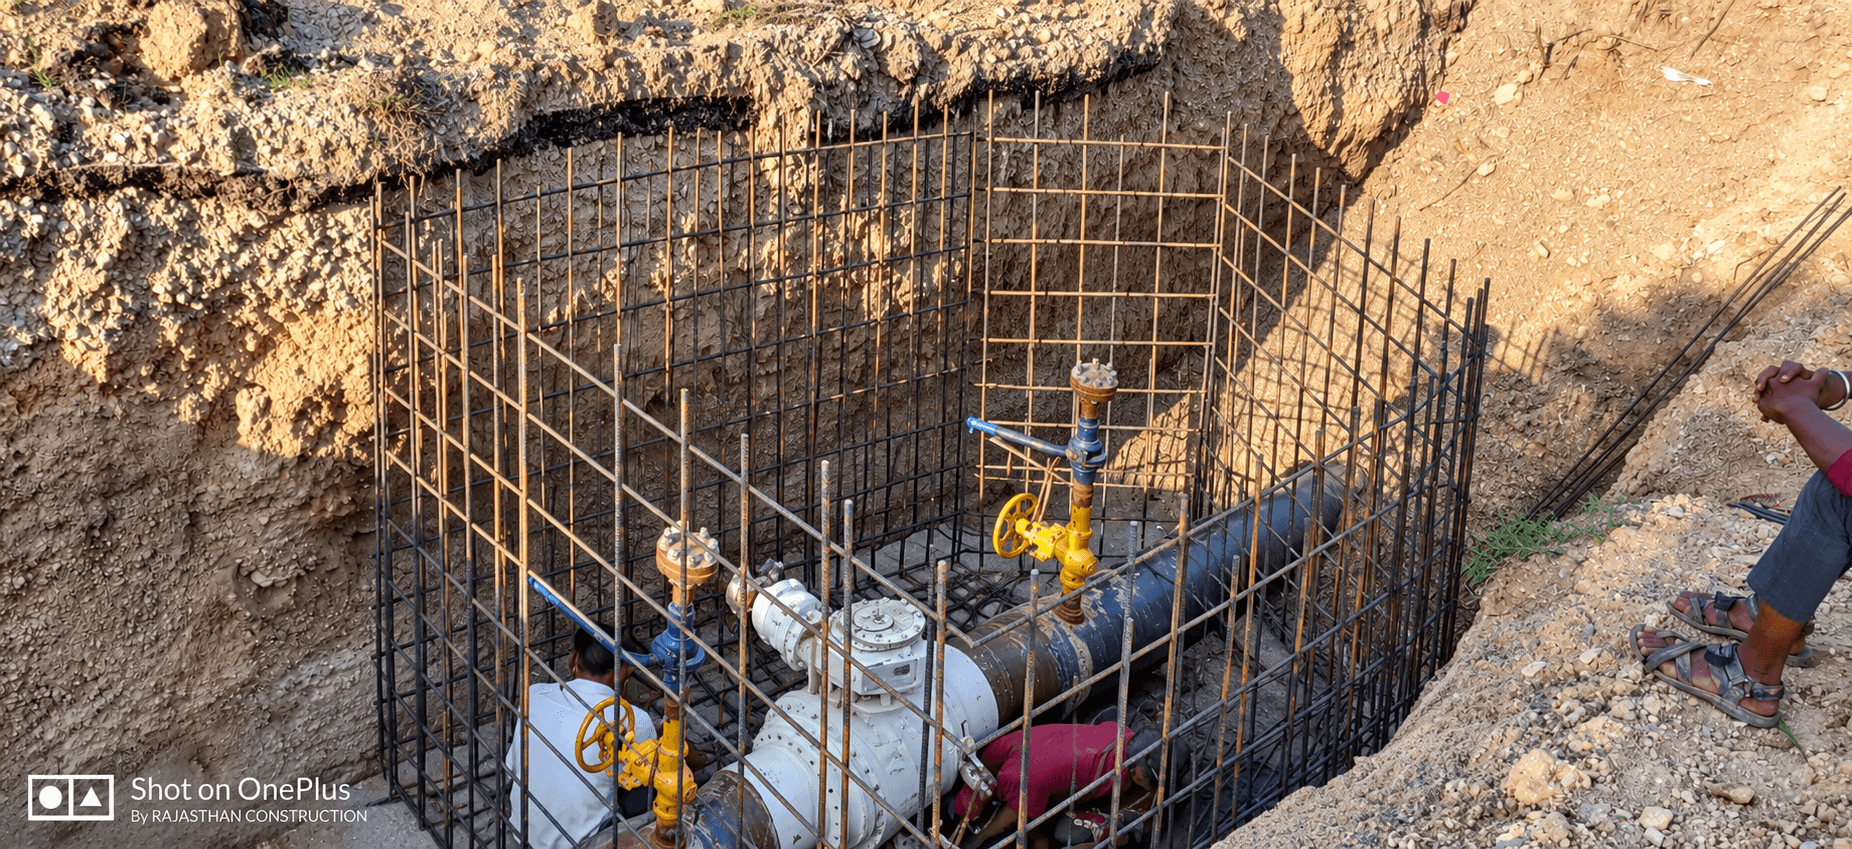
Adani Gas Chamber
Construction of an Adani Gas Chamber at Shinghpur, Chittorgarh, carried out from 16 September 2022 to 18 January 2023.

Emergency Evacuation Planning – Saam Textiles
Emergency evacuation planning for Saam Textiles in Kishangarh, including an evacuation plan, exit routes, assembly points, safety signage, staff training, and a drill. Completed 28 July 2024.
Planning a project under Structural Engineering & Analysis?
Our civil engineers and project managers can conduct an initial site assessment and provide a detailed structural quote.
Frequently Asked Questions
Key technical details and execution guidelines regarding our structural engineering & analysis services.
Q1.What is structural analysis?
Structural analysis is the engineering review of how a building or structural system responds to project-relevant loads and conditions. It helps engineers assess the behaviour of structural elements and inform design decisions.
Q2.Which parts of a building can be analysed?
Depending on the project scope, analysis may cover foundations, columns, beams, slabs, staircases and other structural components shown in the available drawings.
Q3.What information is needed for structural analysis?
Share the architectural plans, structural drawings if available, building use, number of floors and site details. Any existing soil report or previous structural documents can also help define the review scope.
Q4.Can HiPRO review an existing building or a proposed additional floor?
A review may be possible, subject to available structural records and the required site inspection. Whether a building can support a proposed change should be determined through a project-specific engineering assessment.
Q5.Is structural analysis the same as structural design?
They are related but different. Analysis evaluates how a structural system responds to relevant loads; design uses engineering results to select and detail structural members. HiPRO can confirm which services and drawings are included in the project scope.
Q6.Does structural analysis guarantee that a building will never develop problems?
No. Analysis supports engineering decisions, but building performance also depends on the project design, materials, site conditions and construction quality. Findings apply to the scope and information reviewed.
Need Expert Assistance with Structural Engineering & Analysis?
Our engineering and technical teams are ready to mobilize across Bhilwara and Rajasthan. Contact us today for a comprehensive consultation and project estimate.
Explore Complementary Engineering Capabilities