Architecture & Planning
Integrated Spatial Layouts, 3D Master Planning & Structural Coordination
- Master Site Planning & 3D Spatial Modeling
- Structural Engineering & RCC Load Analysis
- Sanction Blueprints & Technical Documentation
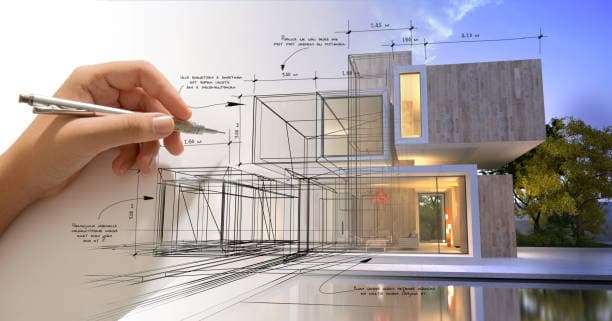
Architectural Blueprinting Grounded in Structural Feasibility
Hindustan Projects delivers integrated architectural planning and structural design coordination across Bhilwara and the wider Rajasthan region. Every successful build begins with disciplined spatial analysis—balancing functional circulation, structural safety, climate orientation, and regional municipal development norms.
Whether planning an independent residential villa, a commercial complex, or an industrial warehousing shed, our in-house engineering team translates owner requirements into synchronized, buildable blueprints. Because our engineers also oversee on-site civil construction, our architectural documentation directly eliminates the ambiguities, contractor clashes, and expensive rework that often occur during field execution.
Core Engineering Capabilities
Delivering disciplined craftsmanship and technical precision across every project phase.
Master Site Planning & 3D Spatial Modeling
Evaluating plot dimensions, approach road levels, natural sun orientation, and ground contours to engineer cohesive master layouts. We produce dimensioned 2D floor plans alongside detailed 3D architectural perspectives so property owners can evaluate spatial proportions, daylight penetration, and exterior rooflines before construction begins.
- Micro-climate analysis optimizing natural airflow and daylight in Rajasthan's climate
- Functional space zoning separating private, social, and service areas cleanly
- Photorealistic 3D elevations visualizing materials, colors, and massing
Structural Engineering & RCC Load Analysis
Architectural aesthetics must rest upon mathematical structural stability. Our civil engineering team calculates complete reinforced cement concrete (RCC) frames, column-beam networks, footing depths, and slab thickness schedules engineered to withstand combined dead loads, live loads, and regional seismic considerations.
- Foundation sizing calculated according to local soil bearing conditions
- Balanced column-beam layouts eliminating awkward structural obstructions within rooms
- Reinforcement bar-bending and structural placement schedules ensuring structural durability
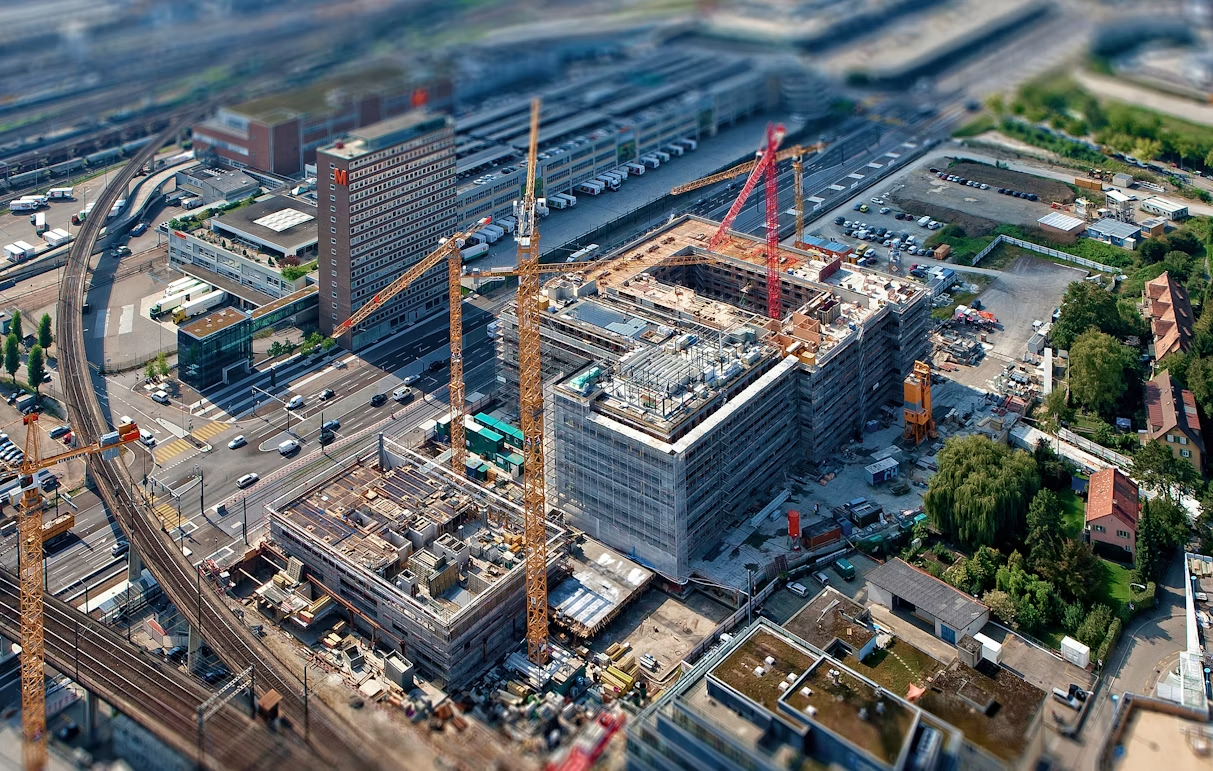
Sanction Blueprints & Technical Documentation
Preparing complete technical blueprint packages aligned with local Rajasthan municipal bylaws and development authority guidelines. We generate coordinated working drawing sets covering detailed wall dimensions, door and window schedules, staircase geometry, and integrated utility conduits.
- Compliance with local ground coverage, floor-area ratios, and mandatory boundary setbacks
- Coordinated architectural sections detailing floor-to-floor heights and parapet levels
- Integrated electrical conduit and plumbing piping route coordination

Project Types We Plan
Residential Homes & Villas
Modern independent bungalows, duplex residences, and joint-family houses planned for privacy, natural ventilation, and long-term utility.
Commercial & Retail Complexes
Multi-story retail hubs, office spaces, and mixed-use commercial properties optimized for customer circulation, parking, and fire safety.
Industrial Warehouses & Sheds
Factory floor layouts, industrial sheds, and logistical warehousing designed with clear spans, loading docks, and utility distribution.
Coordinated Planning Stages
Site Assessment & Spatial Brief
Evaluating property dimensions, road access, and owner requirements to define project scope and municipal setback boundaries.
Conceptual Floor Planning
Drafting optimized floor layouts prioritizing room connectivity, natural light, cross-ventilation, and structural grid alignment.
3D Elevation & Massing Design
Developing exterior perspectives, parapet profiles, and surface finish palettes for owner review and refinement.
Structural Engineering Detailing
Producing complete RCC structural frame schedules, footing reinforcement details, and slab specifications.
Working Drawing Issue
Issuing complete, dimensioned construction-ready blueprint packages for on-site execution and contractor coordination.
Confirmed Planning Deliverables
Every HiPRO engagement concludes with verified documentation, technical schedules, and physical deliverables.
Why HiPRO for Architectural Planning
Seamless Design-to-Construction Handoff
Unlike standalone creative studios, HiPRO is an active construction firm. We design structures that can be practically, safely, and economically built on-site.
Deep Rajasthan Building Context
Based in Bhilwara, our engineers possess hands-on familiarity with local soil profiles, regional climate conditions, and municipal building norms.
Integrated Service Coordination
Pre-planning electrical and plumbing conduits into structural drawings prevents damaging concrete beam chipping during later construction phases.
Featured Projects Delivered in Architecture & Planning
Explore real-world commercial, industrial, and turnkey landmarks engineered and supervised by Hindustan Projects across Rajasthan and India.
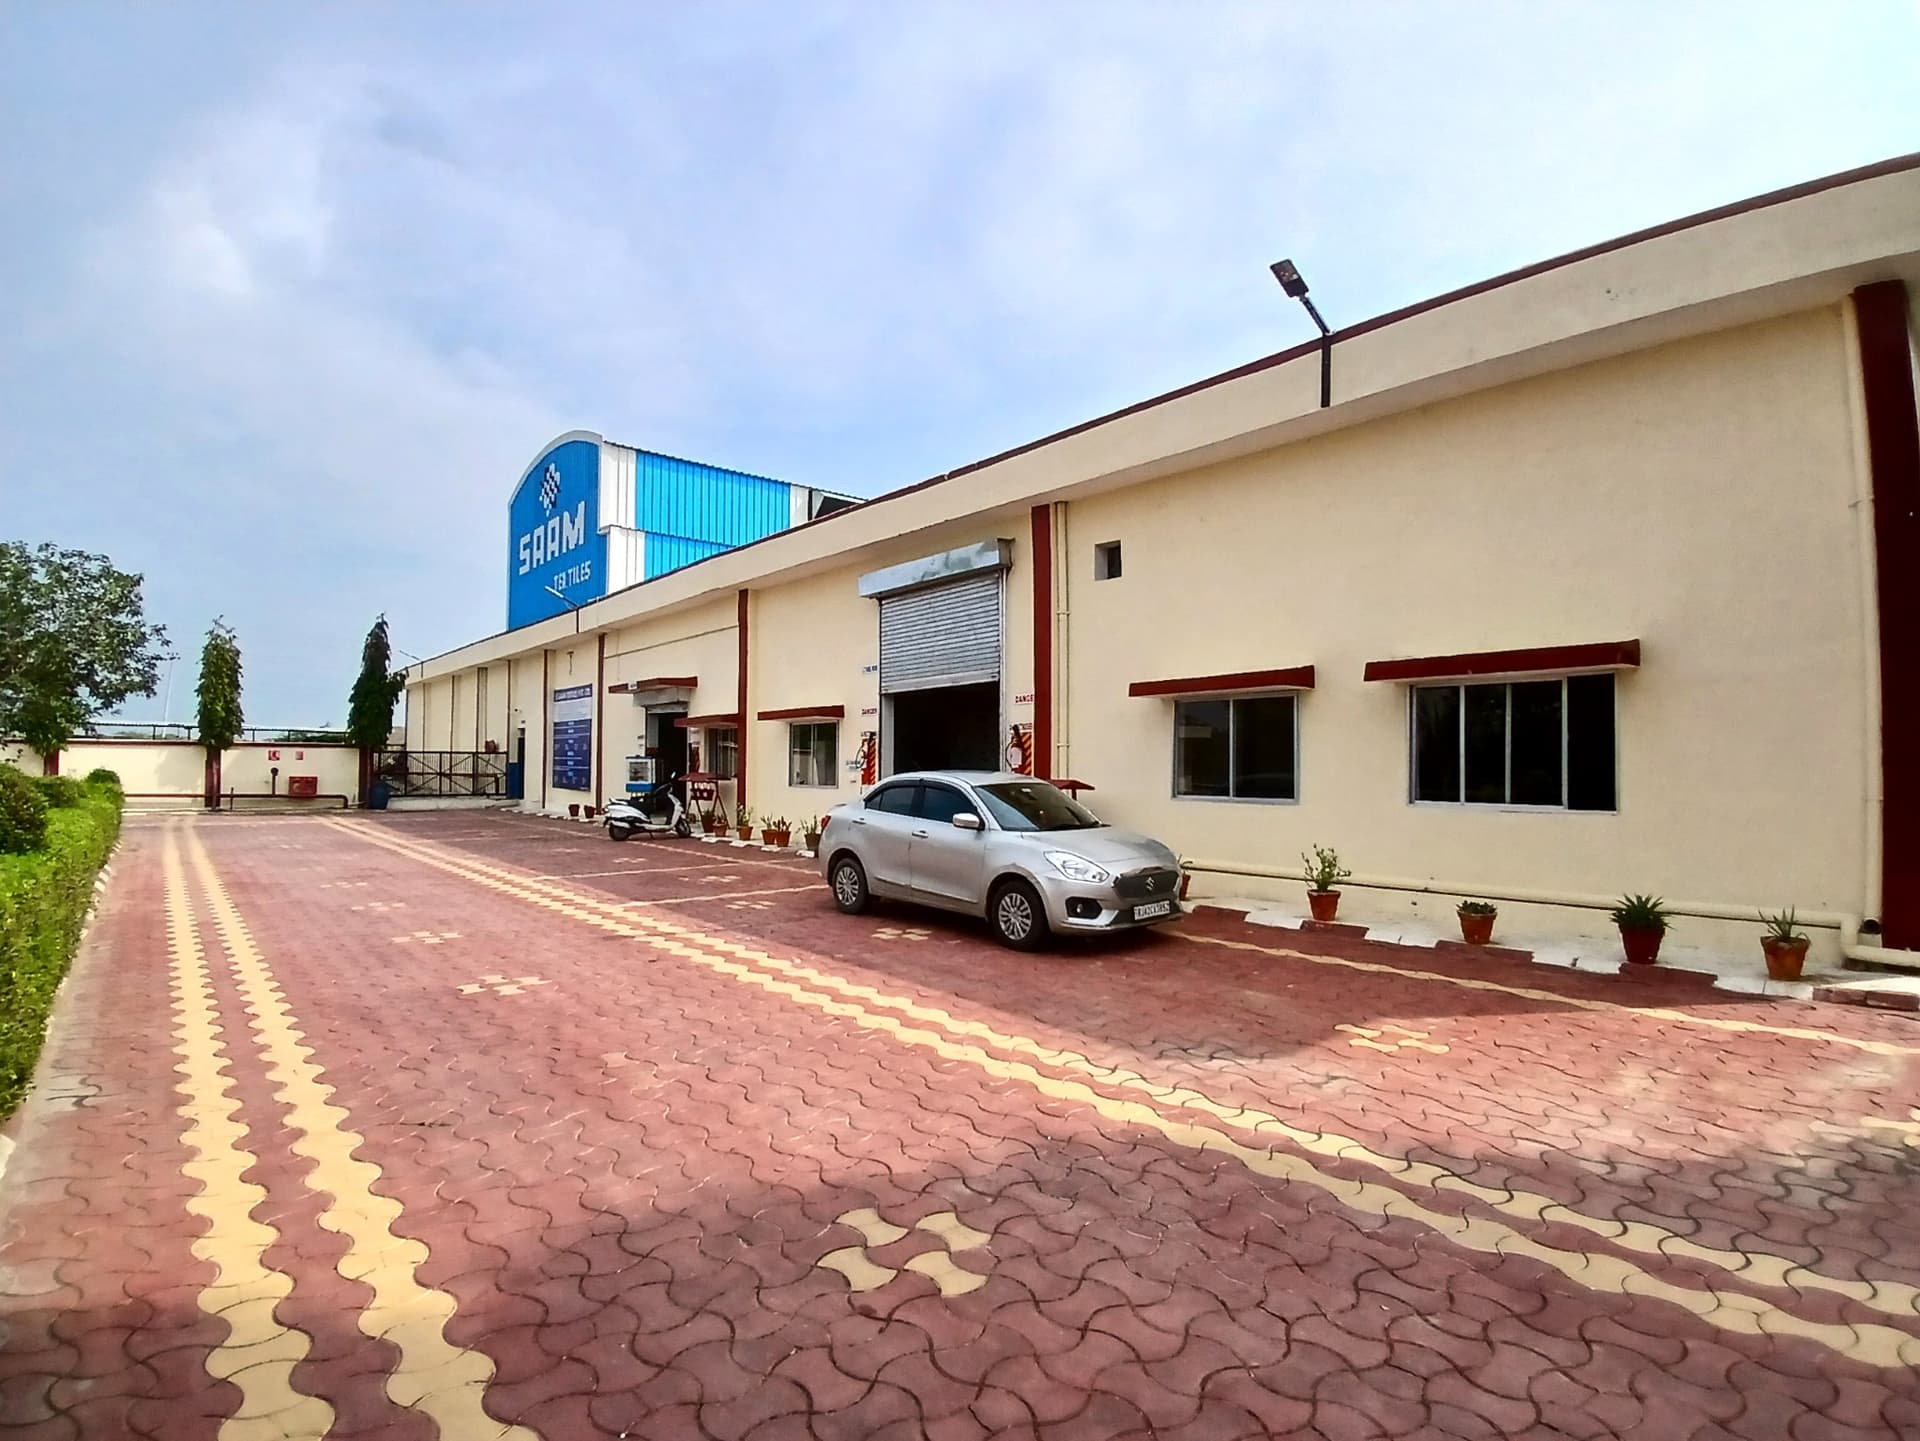
Emergency Evacuation Planning – Saam Textiles
Emergency evacuation planning for Saam Textiles in Kishangarh, including an evacuation plan, exit routes, assembly points, safety signage, staff training, and a drill. Completed 28 July 2024.
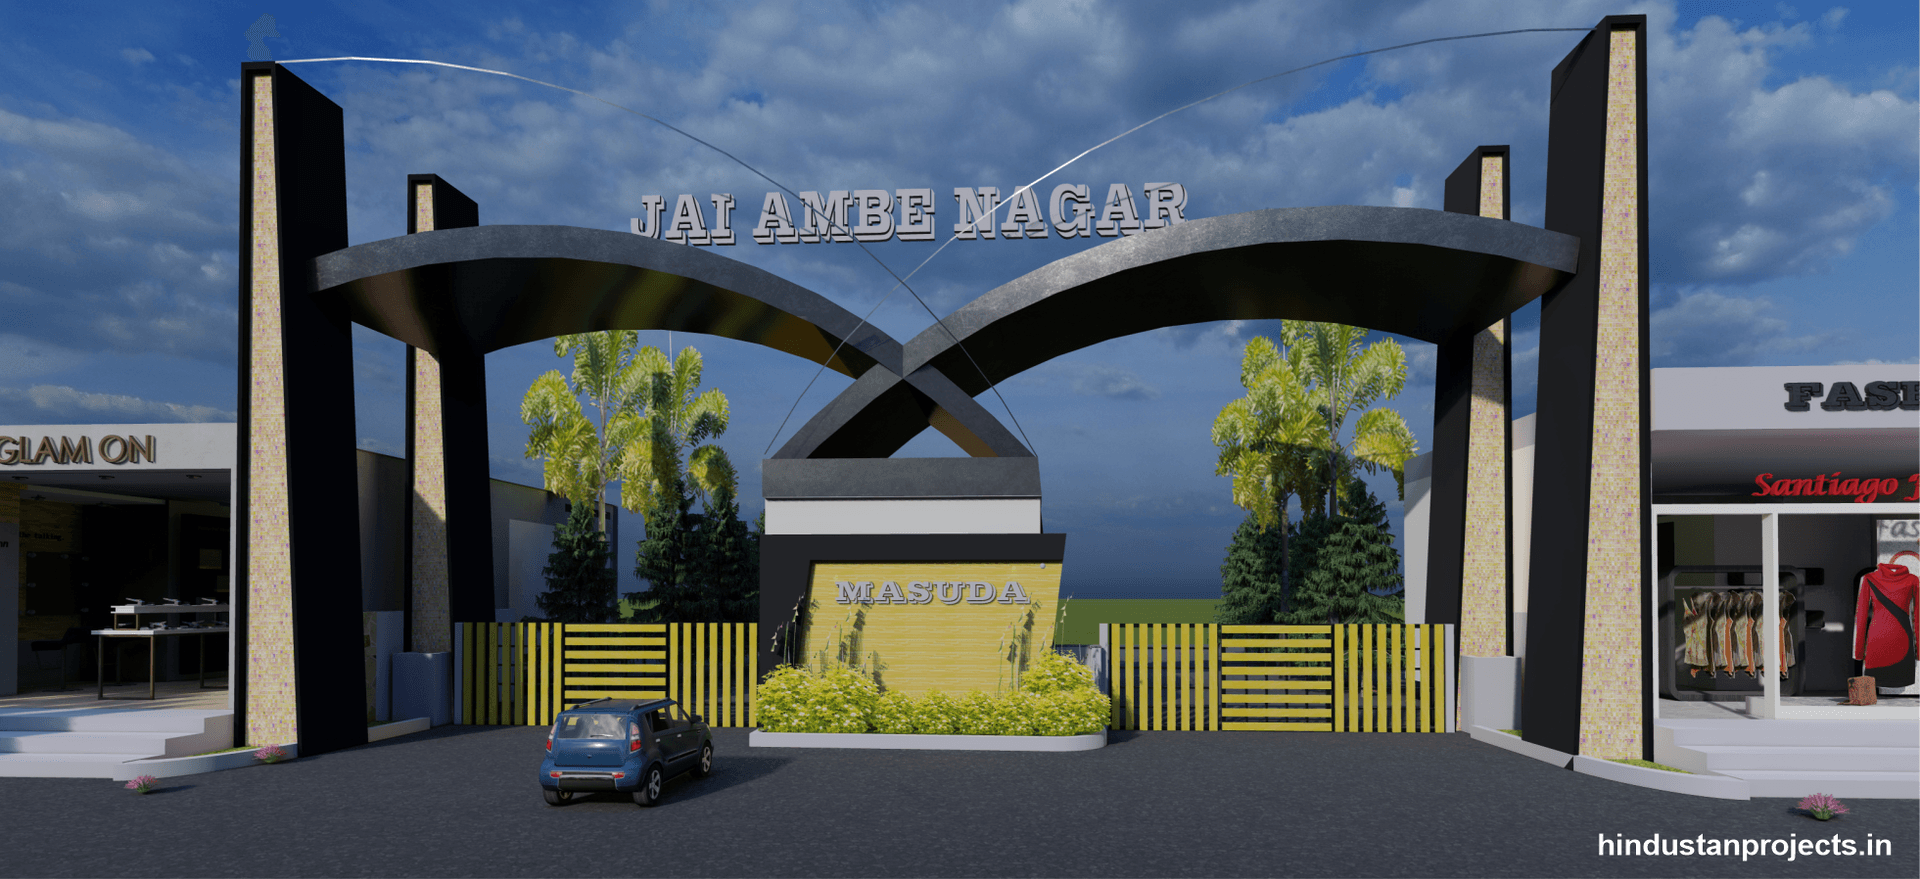
Jai Ambe Nagar Gateway – Masuda
3D entrance gateway design for Jai Ambe Nagar Society in Masuda, featuring intersecting curved canopies, illuminated pillars, community signage, yellow-black gate panels, and a landscaped central island.
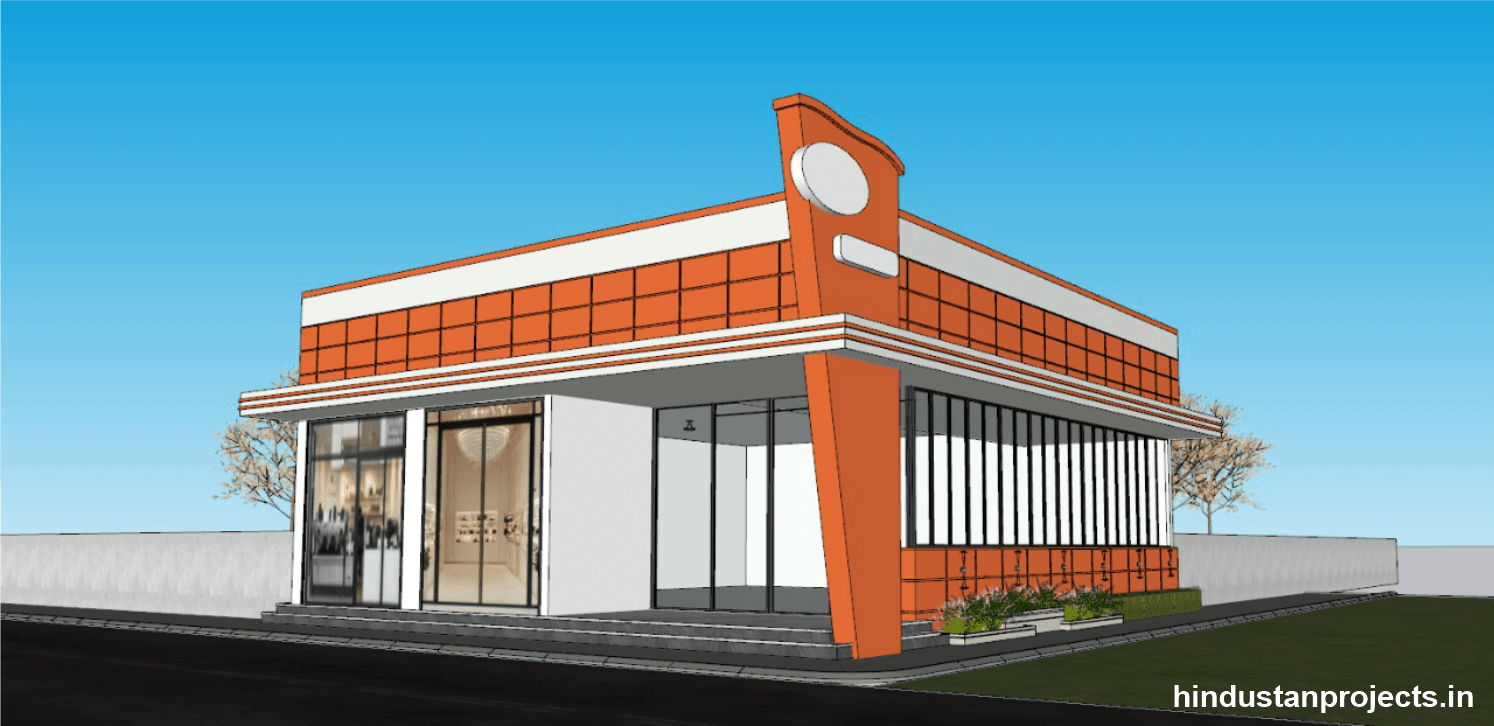
Highway Hotel – Contemporary Exterior Elevation
Exterior elevation design for a highway hotel on a 5,000 sq.ft. plot in Karnataka, featuring an orange facade, corner sign tower, wide glazed frontage, horizontal canopy bands, and planted edges.
Planning a project under Architecture & Planning?
Our civil engineers and project managers can conduct an initial site assessment and provide a detailed structural quote.
Frequently Asked Questions
Key technical details and execution guidelines regarding our architecture & planning services.
Q1.What drawings are included in an architectural planning package?
Our complete planning package includes dimensioned floor plans, sectional elevations, 3D exterior perspectives, door/window schedules, structural RCC drawings (footings, columns, beams, slabs), and coordinated electrical and plumbing conduit schematics.
Q2.How does structural engineering coordination protect our construction investment?
Professional structural analysis mathematically sizes columns, beams, and foundation depths based on actual building loads. This eliminates hazardous under-engineering while avoiding wasteful, costly over-engineering of steel and concrete.
Q3.Can Hindustan Projects handle both architectural design and turnkey construction?
Yes. As an engineering and infrastructure firm, HiPRO bridges the gap between architectural blueprints and on-site civil execution, offering single-point accountability from concept to final handover.
Q4.What information is needed to begin architectural planning for a plot?
To start, our team requires plot dimensions (or a digital survey map), road access details, your list of required spaces (number of bedrooms, floors, parking needs), and approximate budget goals.
Need Expert Assistance with Architecture & Planning?
Our engineering and technical teams are ready to mobilize across Bhilwara and Rajasthan. Contact us today for a comprehensive consultation and project estimate.
Explore Complementary Engineering Capabilities