From 3D House Design to Reality: Pankaj Ji’s Turnkey Home by HiPRO
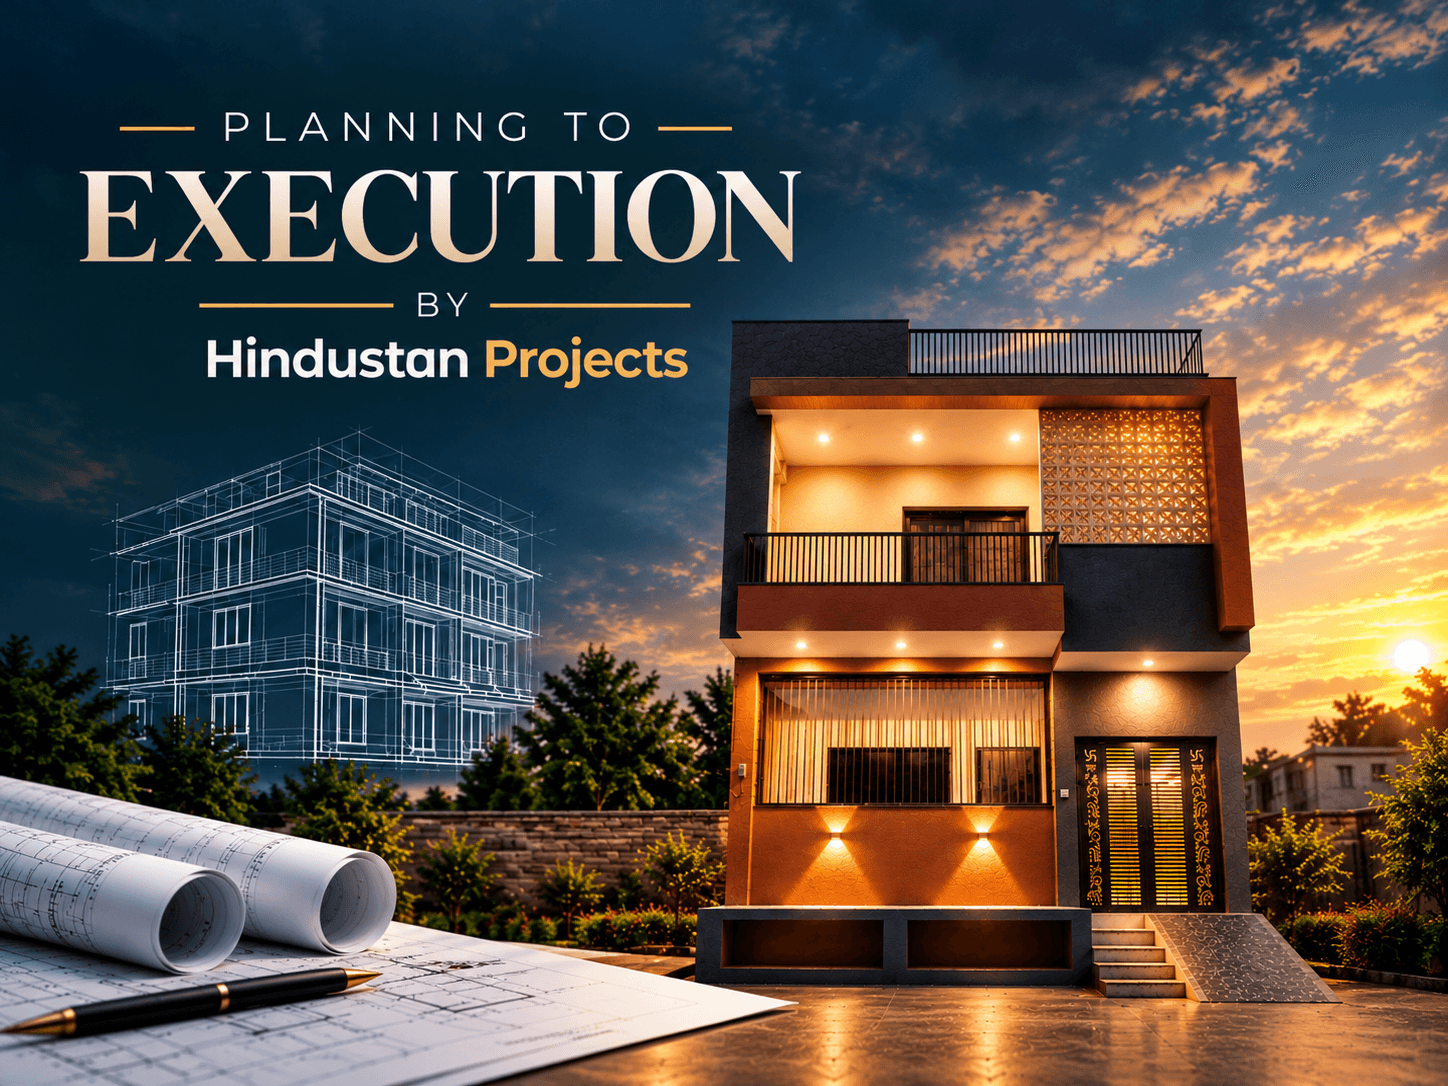
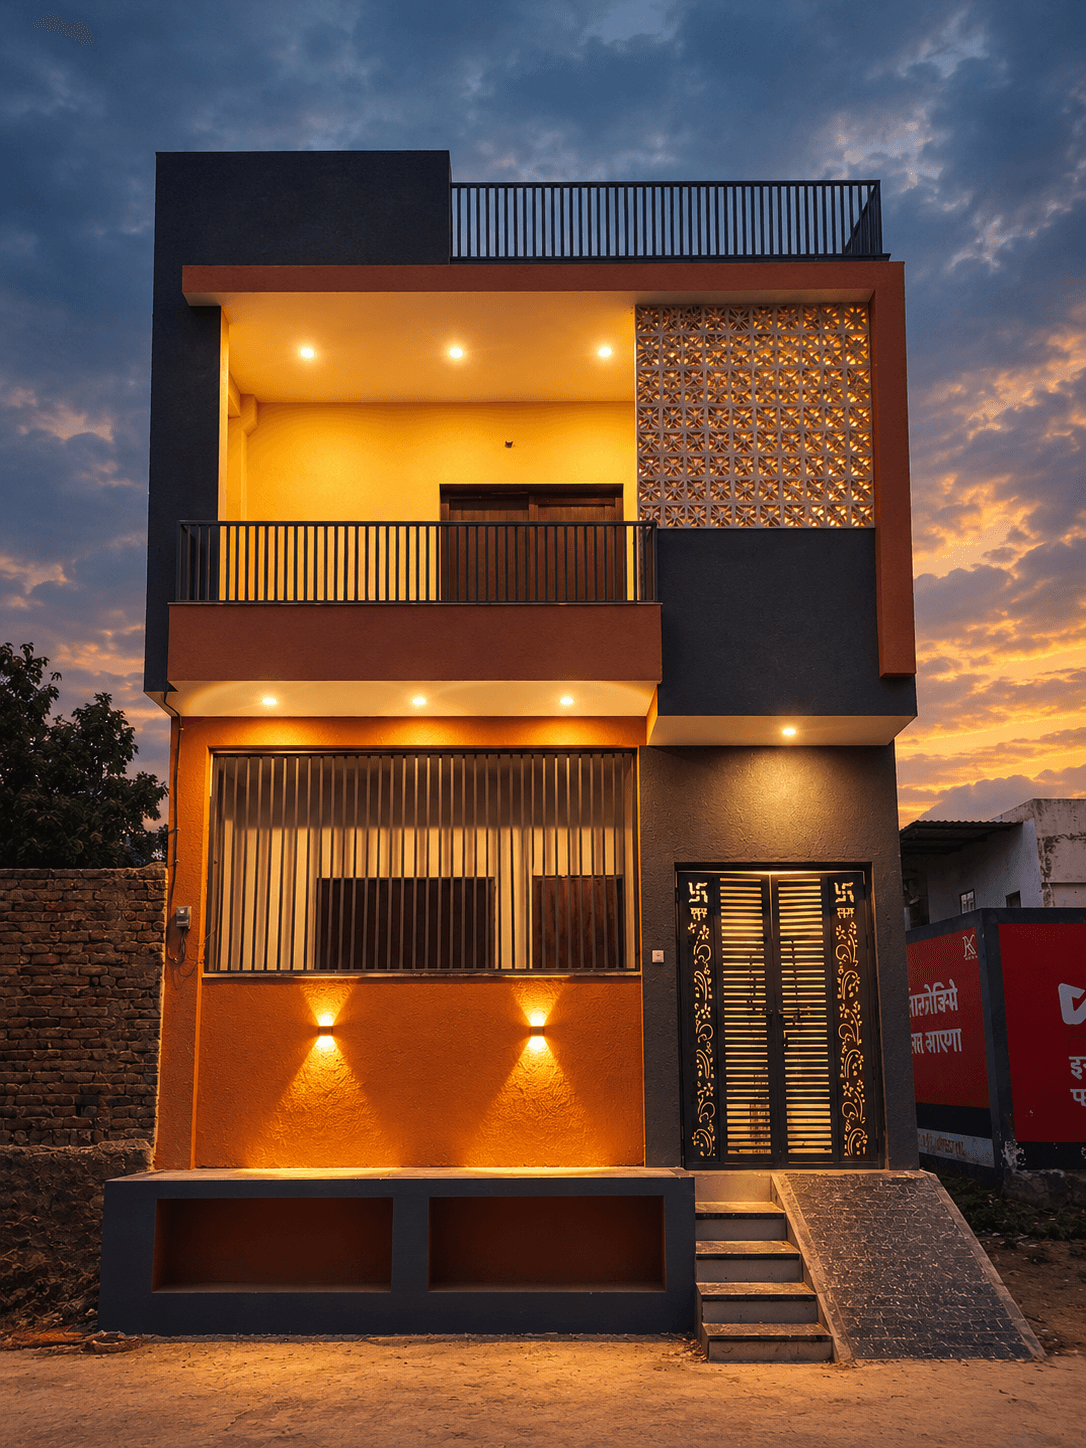
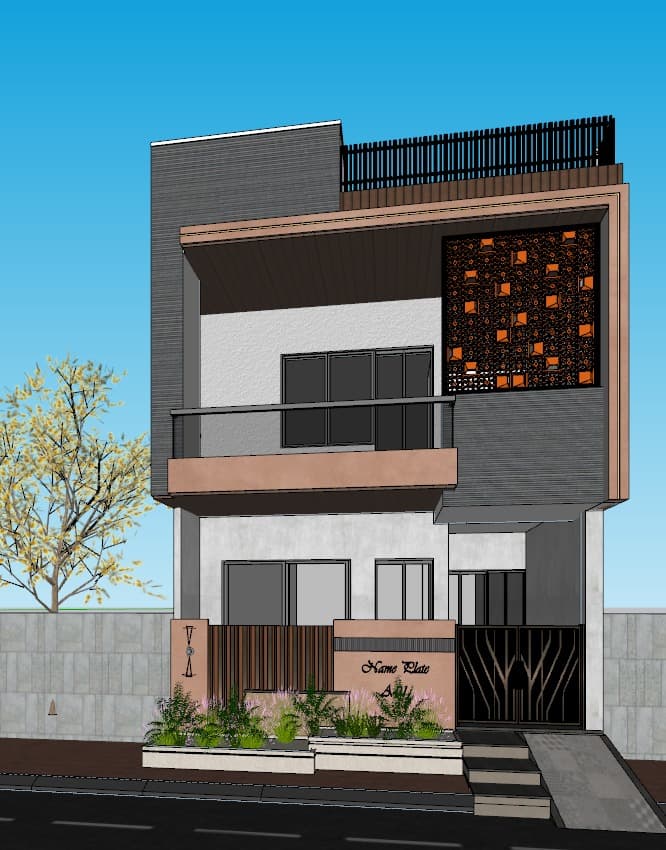
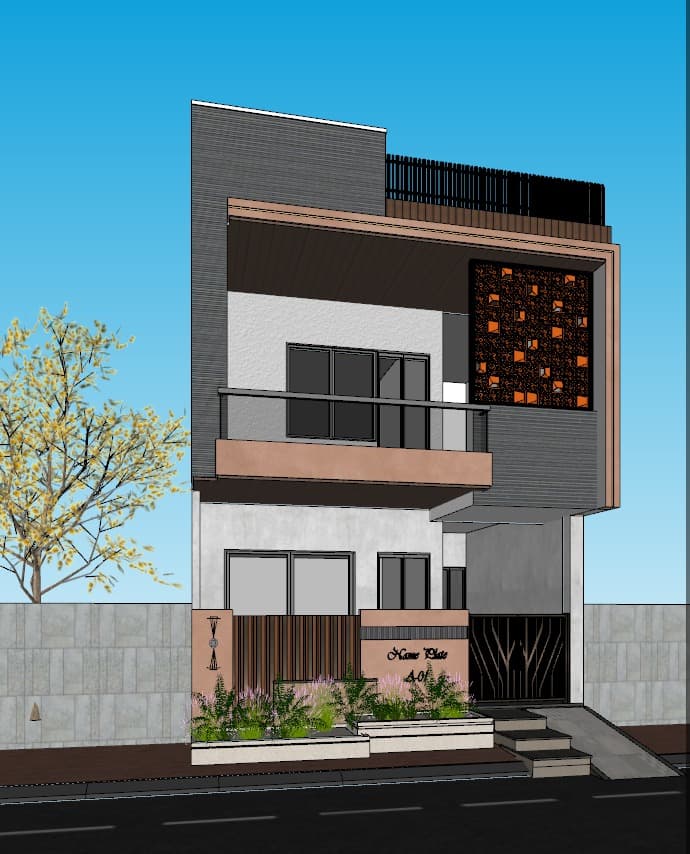
Pankaj Ji’s residential house project on 200 Feet Road, Bhilwara, Rajasthan, showcases the journey from 3D house design to completed construction by Hindustan Projects (HiPRO). HiPRO handled the 3D house design and exterior elevation as well as construction execution, bringing the planned architectural appearance into a built residential property. The project covers a stated area of 1,954 sq. ft., with work starting on 14 October 2025 and completion recorded on 22 October 2026. The contemporary exterior features contrasting charcoal and warm orange finishes, a first-floor balcony, a patterned facade screen, metal railings and warm architectural lighting.
Project Execution & Engineering Narrative
Key Execution Highlights
Residential House
200 Feet Road, Bhilwara, Rajasthan
1,954 sq. ft
Balcony, patterned screen, contrasting finishes and exterior lighting
Design and construction execution
Engineering Disciplines & Services Deployed
Field Execution & Architectural Gallery
Verified Site Geography
Bhilwara
Rajasthan
India
311001
Project Technical & Execution Q&A
When did construction begin and finish?
The recorded project start date is 14 October 2025, and the completion date is 22 October 2026.
Why is 3D visualization useful in house construction?
3D visualization helps homeowners and project teams understand the proposed building appearance, colour combinations, facade elements and overall proportions. It complements, but does not replace, construction drawings and technical specifications.
Does a 3D house design replace structural drawings?
No. A 3D design mainly communicates visual appearance and design intent. Structural drawings, dimensions, specifications and other technical documents are required as applicable to guide safe and coordinated construction
What is the stated area of Pankaj Ji’s house?
The stated project scale is 1,954 sq. ft. The exact measurement category, such as built-up area or plot area, should be confirmed from the project records.
What are the main exterior design features?
The house features a contemporary facade with charcoal and warm orange finishes, an upper-floor balcony, metal railings, a patterned screen element and warm exterior lighting.
Consult With Our Engineering Directors
Planning a heavy industrial superstructure, commercial landmark, or residential development? Leverage Hindustan Projects' verified civil engineering expertise.