Designing and PlanningCompleted & Handed Over
Back to PortfolioHighway Hotel – Contemporary Exterior Elevation
Karnataka, India6 September 2025
Executive Brief
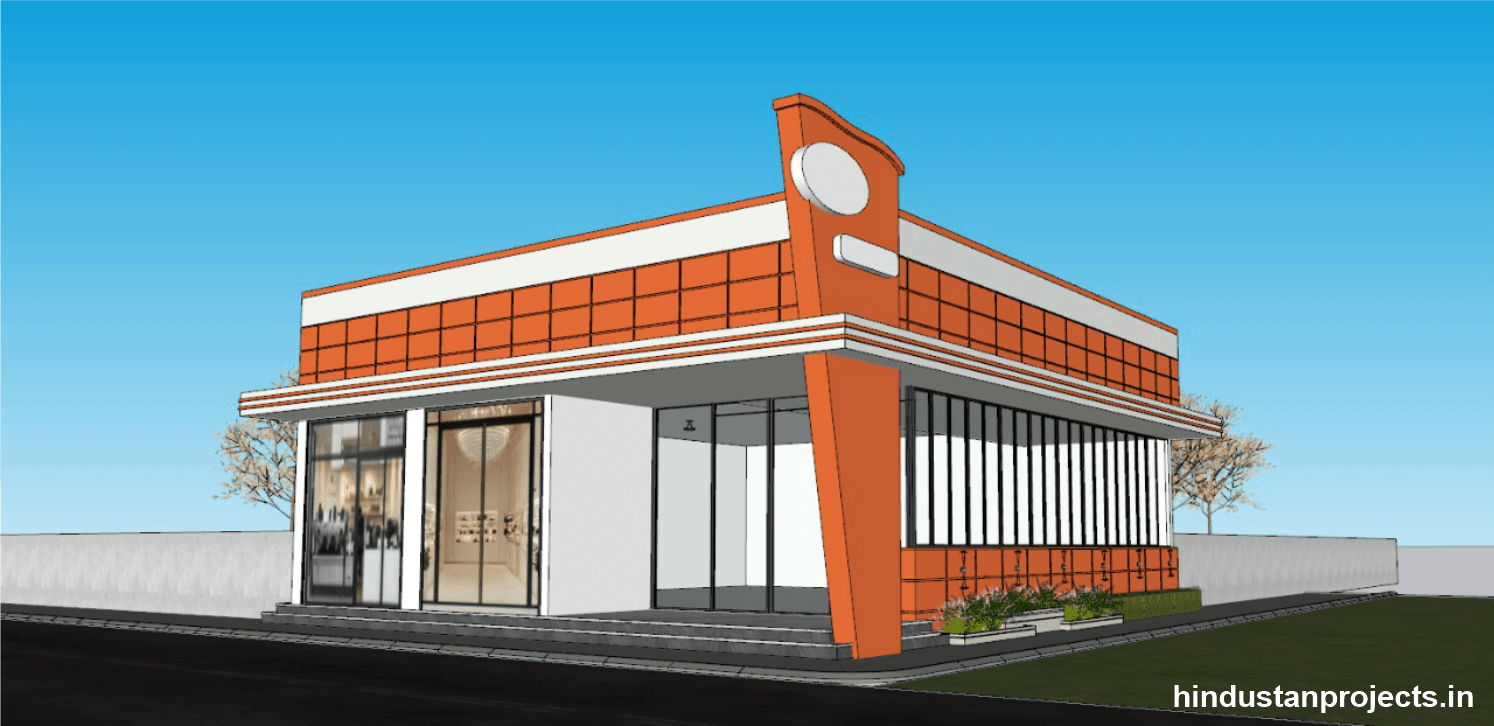
Exterior elevation design for a highway hotel on a 5,000 sq.ft. plot in Karnataka, featuring an orange facade, corner sign tower, wide glazed frontage, horizontal canopy bands, and planted edges.
Project Execution & Engineering Narrative
TThe project involved the exterior elevation design and 3D visualization of a highway hotel on a 5,000 sq.ft. plot in Karnataka. The design gives the building a long, visible street frontage, with a projecting corner tower marking the main visual focal point.
The elevation uses a strong orange feature band with a gridded panel pattern, set above broad glazed openings with dark frames. A layered white canopy and horizontal fascia bands run across the frontage and continue around the corner, visually tying the elevations together. The projecting tower includes blank sign panels for the hotel’s identity. Along the side elevation, repeated narrow vertical elements and a raised planter add rhythm and greenery.
The supplied views show the facade from front and angled perspectives, helping communicate how the entrance, corner feature, glazing, and side frontage work together. The recorded scope is exterior elevation design and visualization.
Key Execution Highlights
Project Type
Highway Hotel Exterior Elevation Design
Location
Karnataka, India
Main Facade Colour
Orange
Other Visible Finishes
White fascia bands and dark-framed glazing
Site Presentation
Front and angled 3D views with planted edges
Engineering Disciplines & Services Deployed
Field Execution & Architectural Gallery
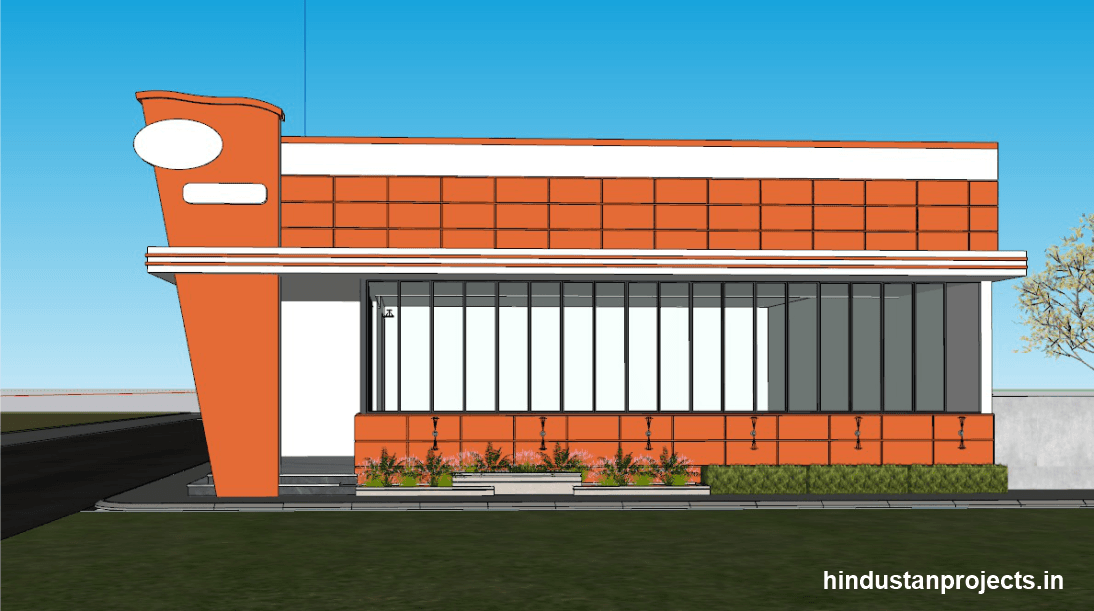
Plate 01 / 02
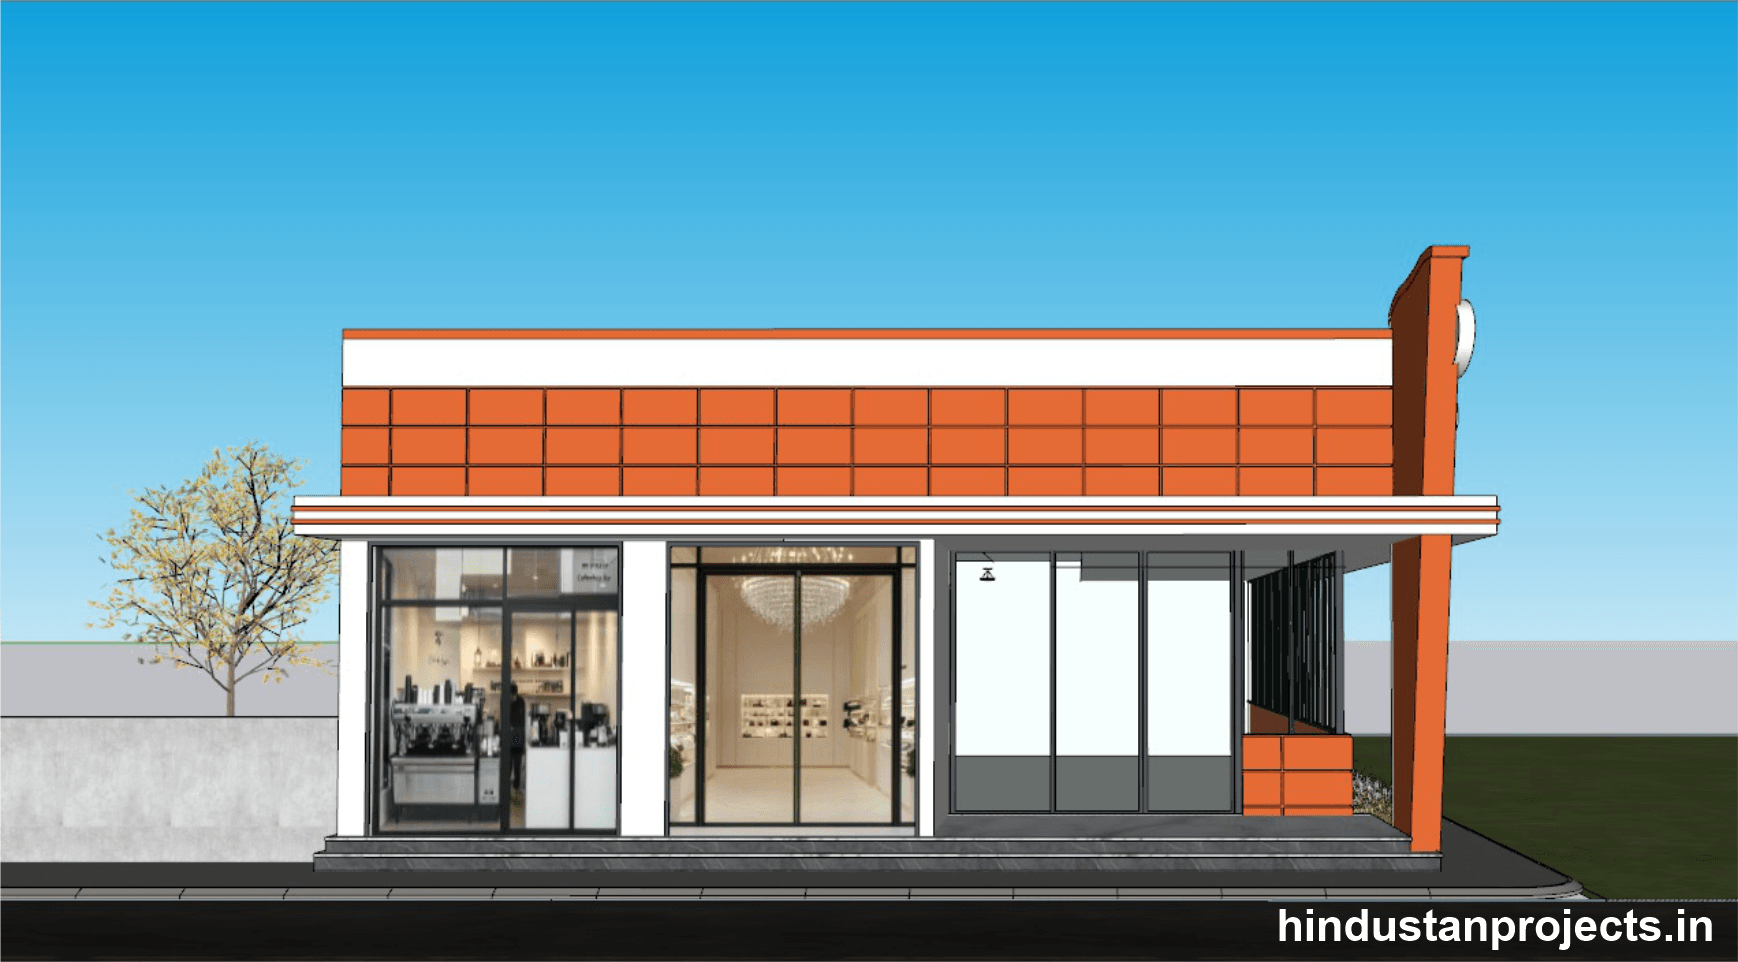
Plate 02 / 02
Verified Site Geography
State
Karnataka
Country
India
Project Technical & Execution Q&A
What was designed for this project?
The exterior elevation of a highway hotel in Karnataka.
What is the plot area?
5,000 sq.ft.
What are the standout facade features?
An orange gridded feature band, projecting corner tower, layered white canopy bands, and wide glazing.
What is the project date?
6 September 2025.
Portfolio Cross-Reference
View Full PortfolioRelated Designing and Planning Projects
Designing and Planning
● Completed•Kishangarh, Ajmer, Rajasthan, India
Emergency Evacuation Planning – Saam Textiles
Review Case Study
Designing and Planning
● Completed•Sanganer, Bhilwara, Rajasthan, India
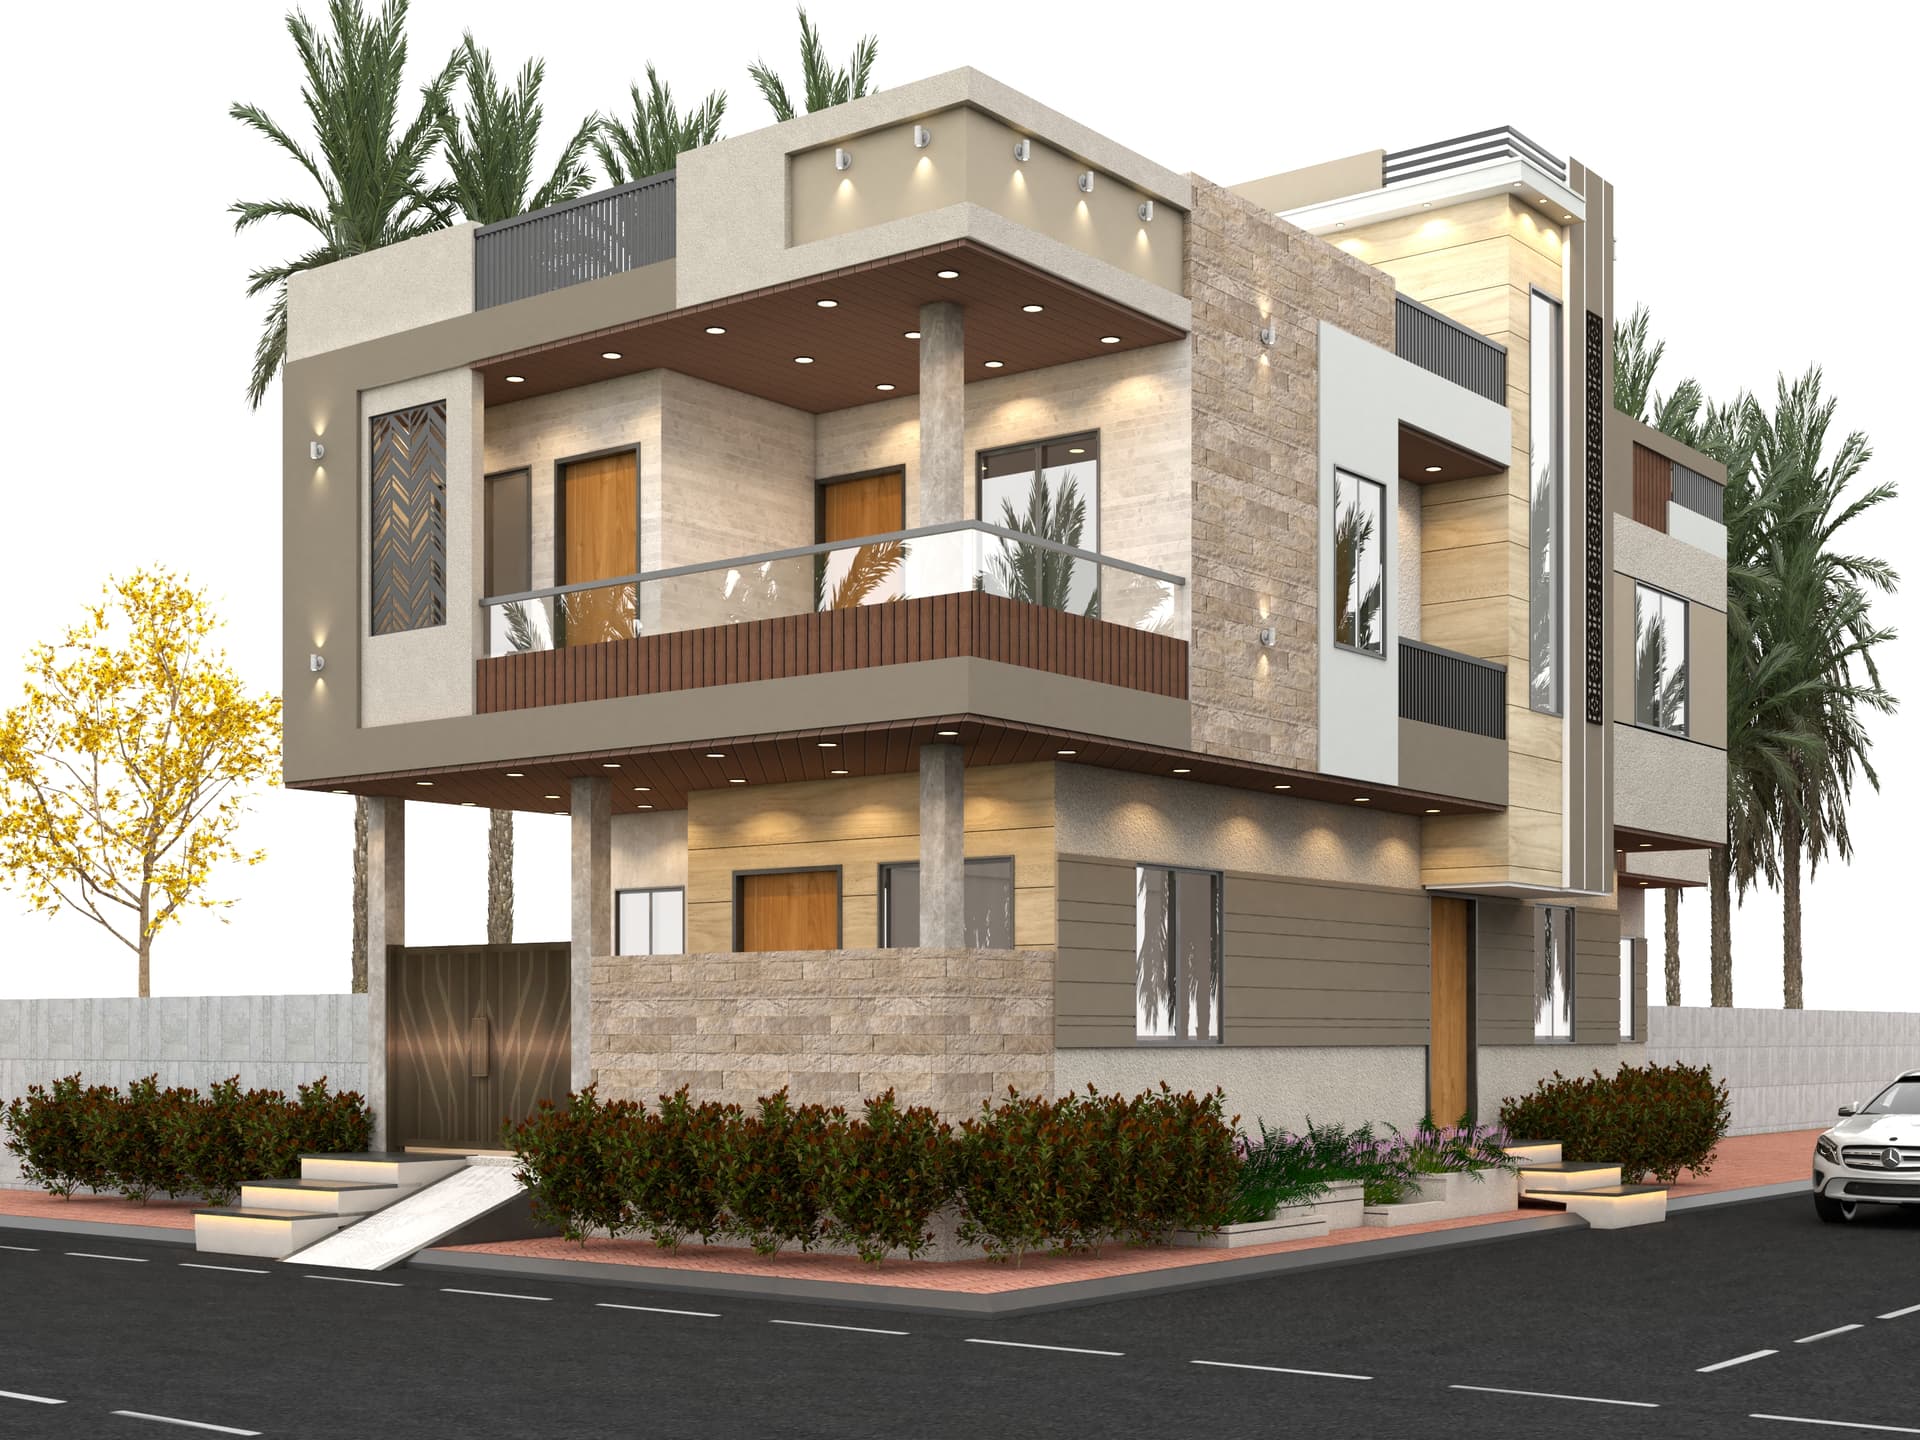
Modern Corner Home Elevation – Sanganer
Review Case Study
Designing and Planning
● Completed•Jai Ambe Nagar, Masuda, Beawar, Rajasthan, India
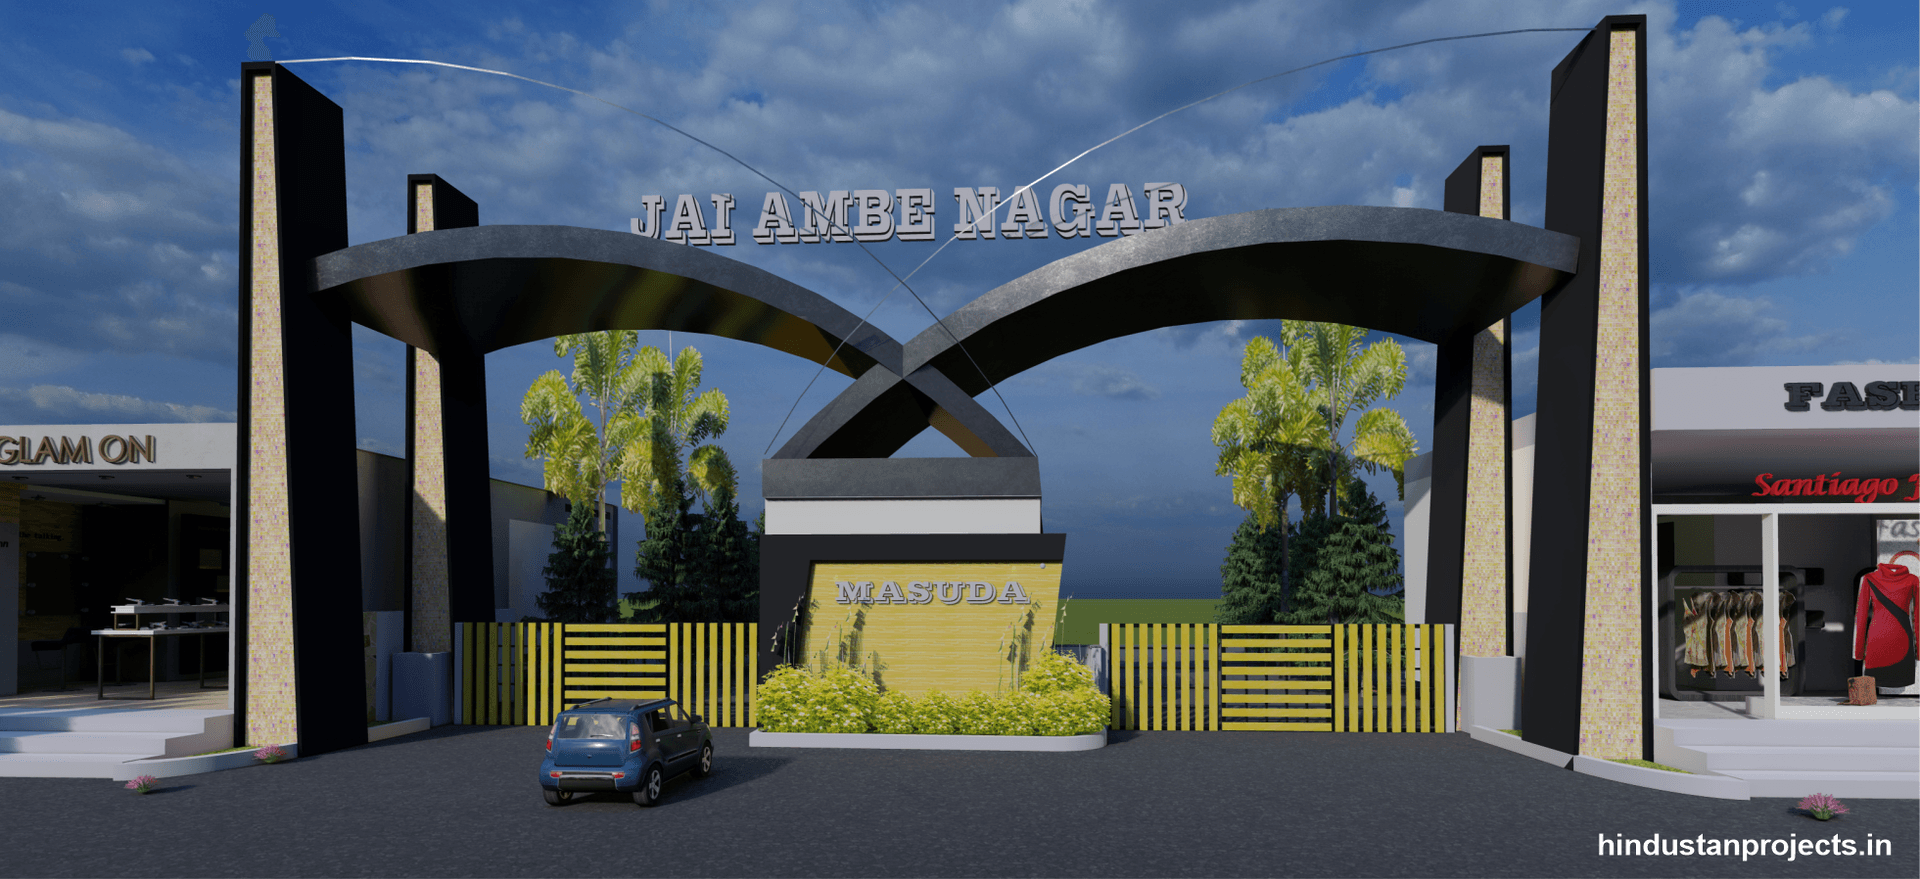
Jai Ambe Nagar Gateway – Masuda
Review Case Study
Direct Consultation
Consult With Our Engineering Directors
Planning a heavy industrial superstructure, commercial landmark, or residential development? Leverage Hindustan Projects' verified civil engineering expertise.