Designing and PlanningCompleted & Handed Over
Back to Portfolio

Vinod Bhandari Farmhouse – Exterior Elevation Design
Harni, Bhilwara, Rajasthan, India11 October 2025
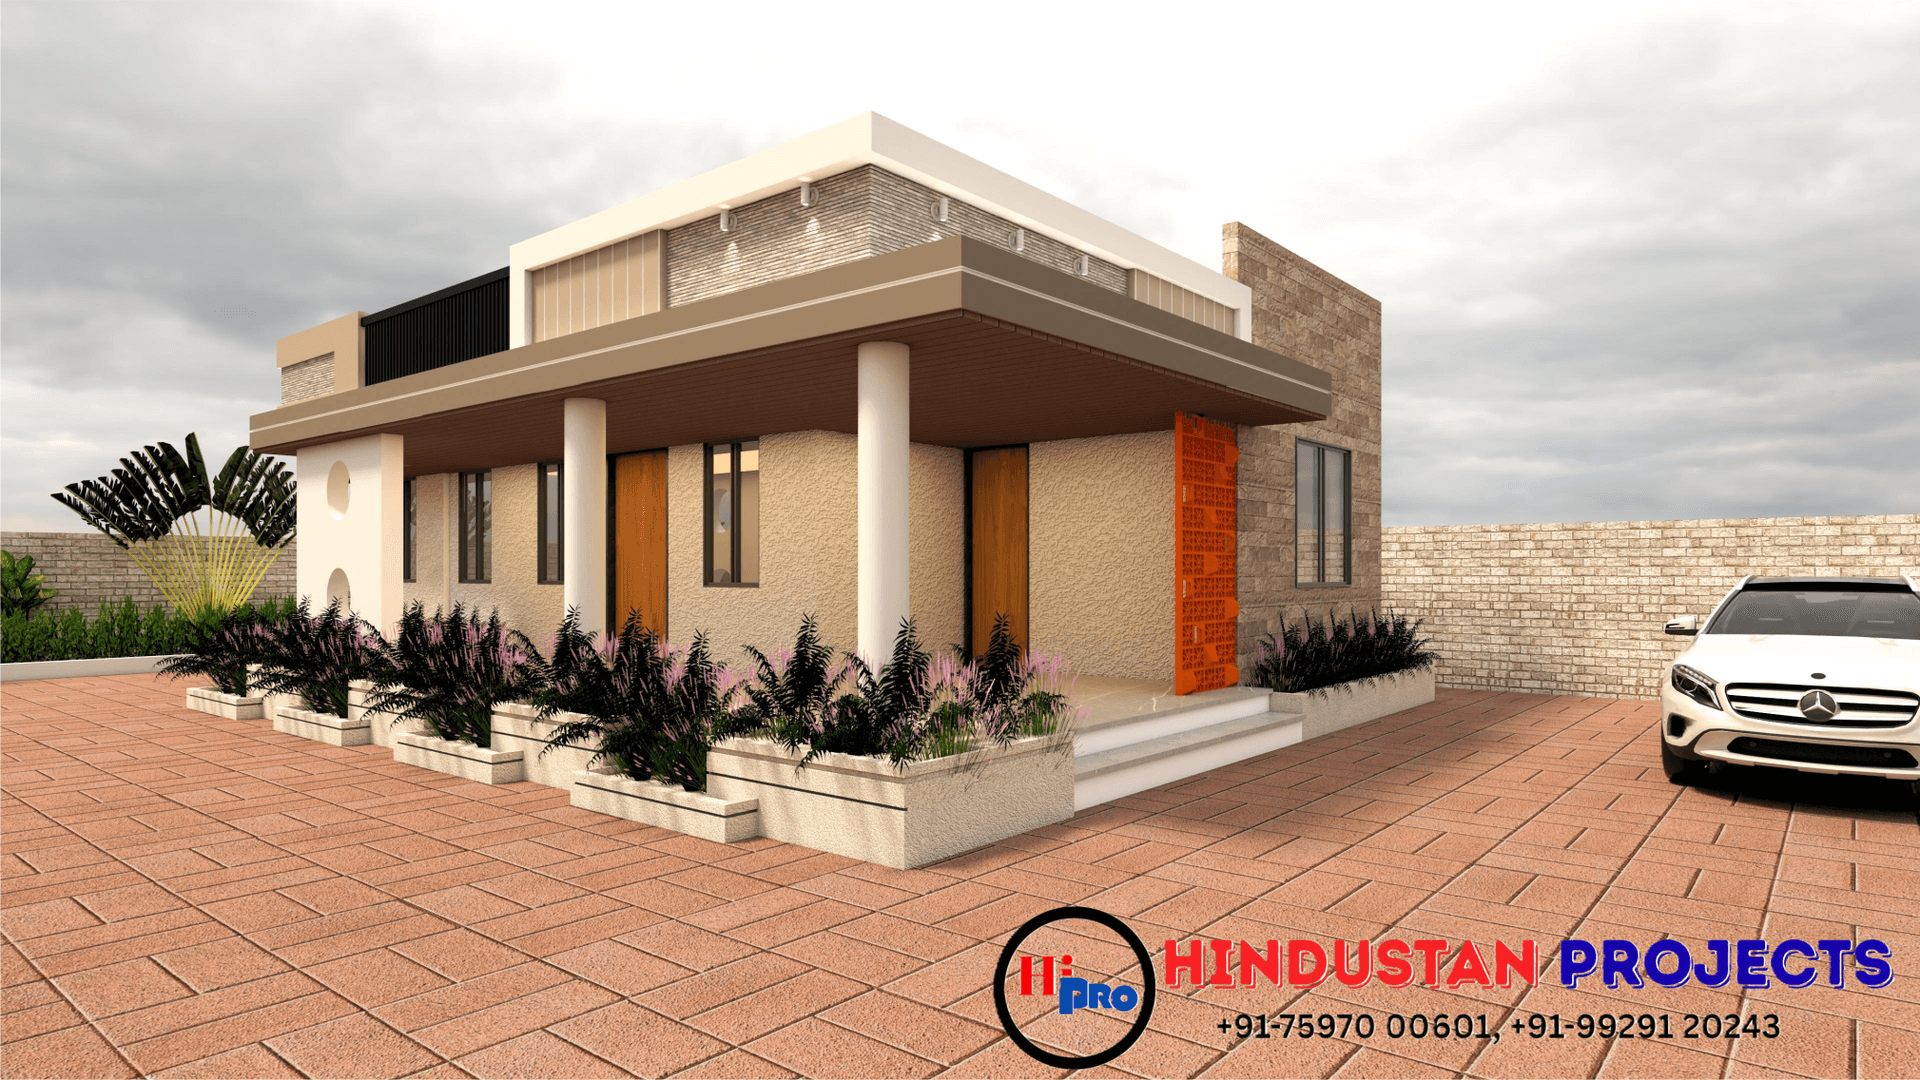
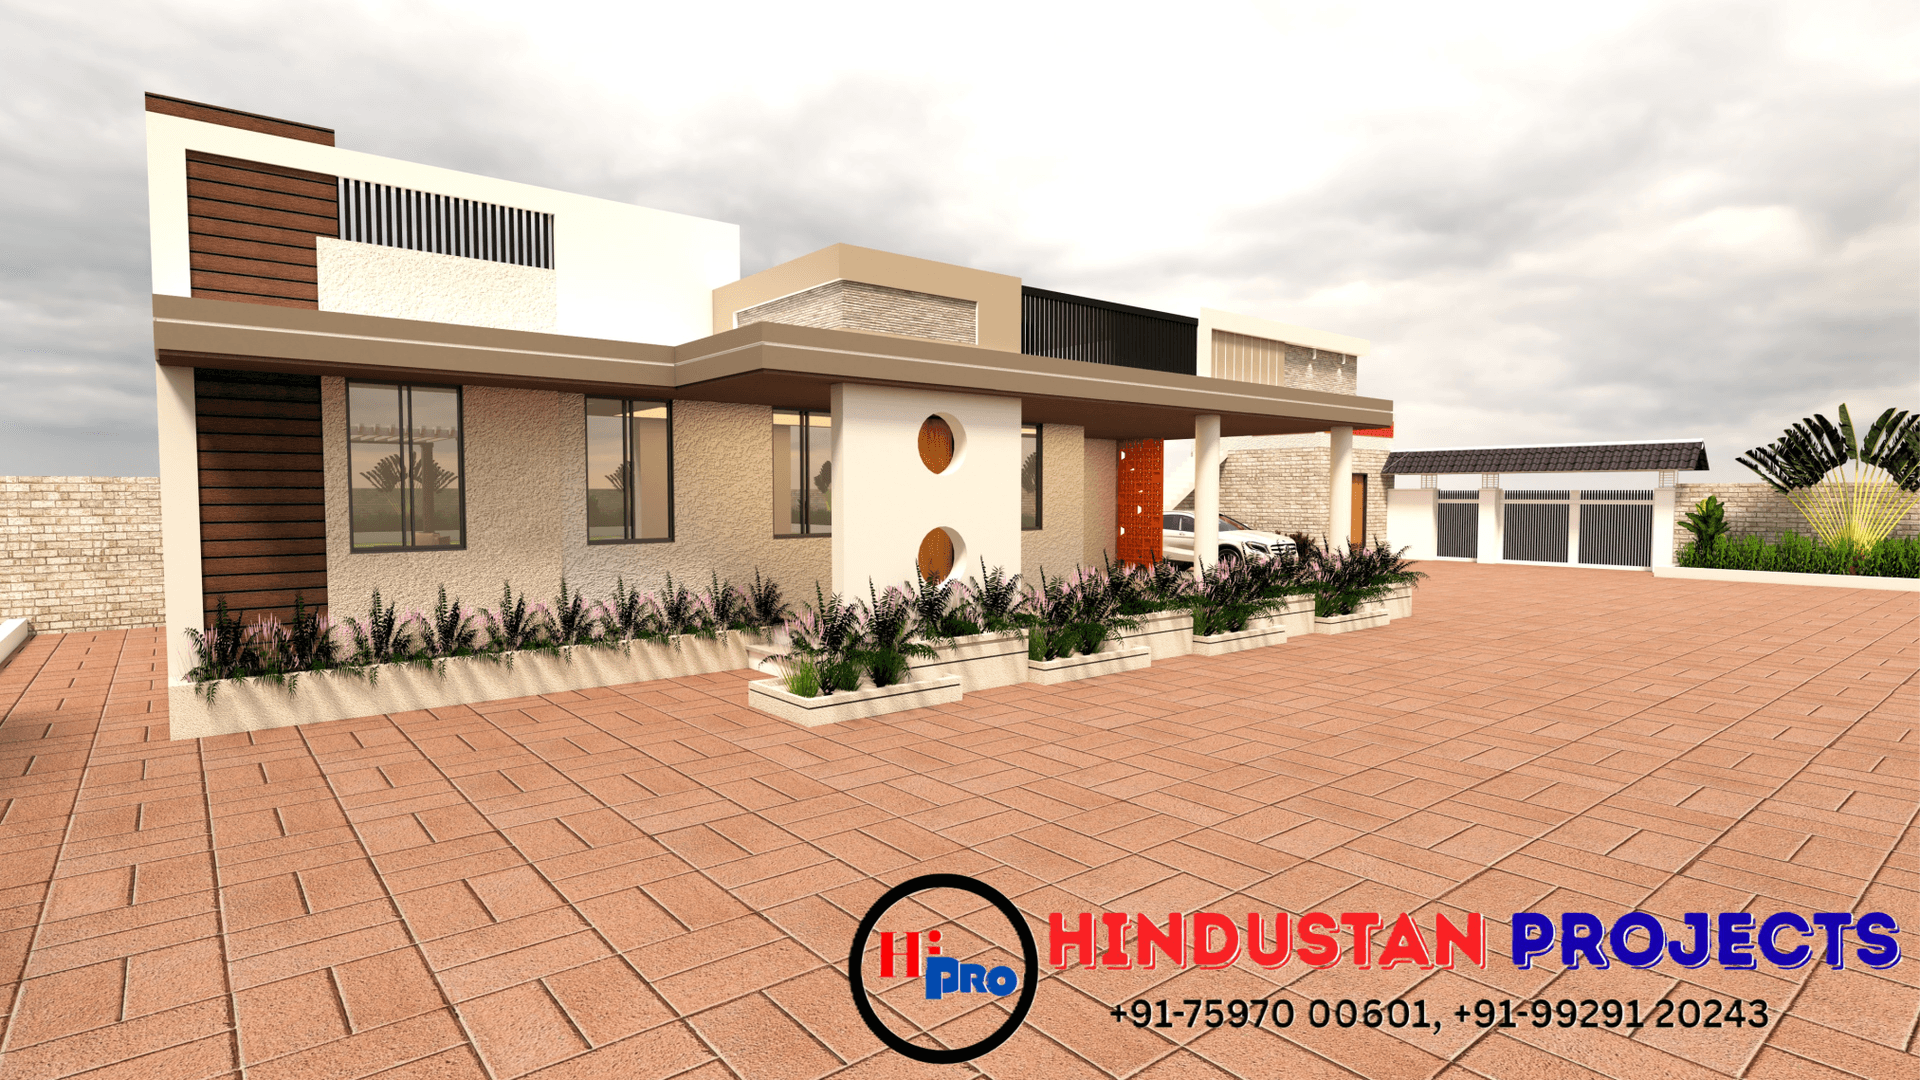
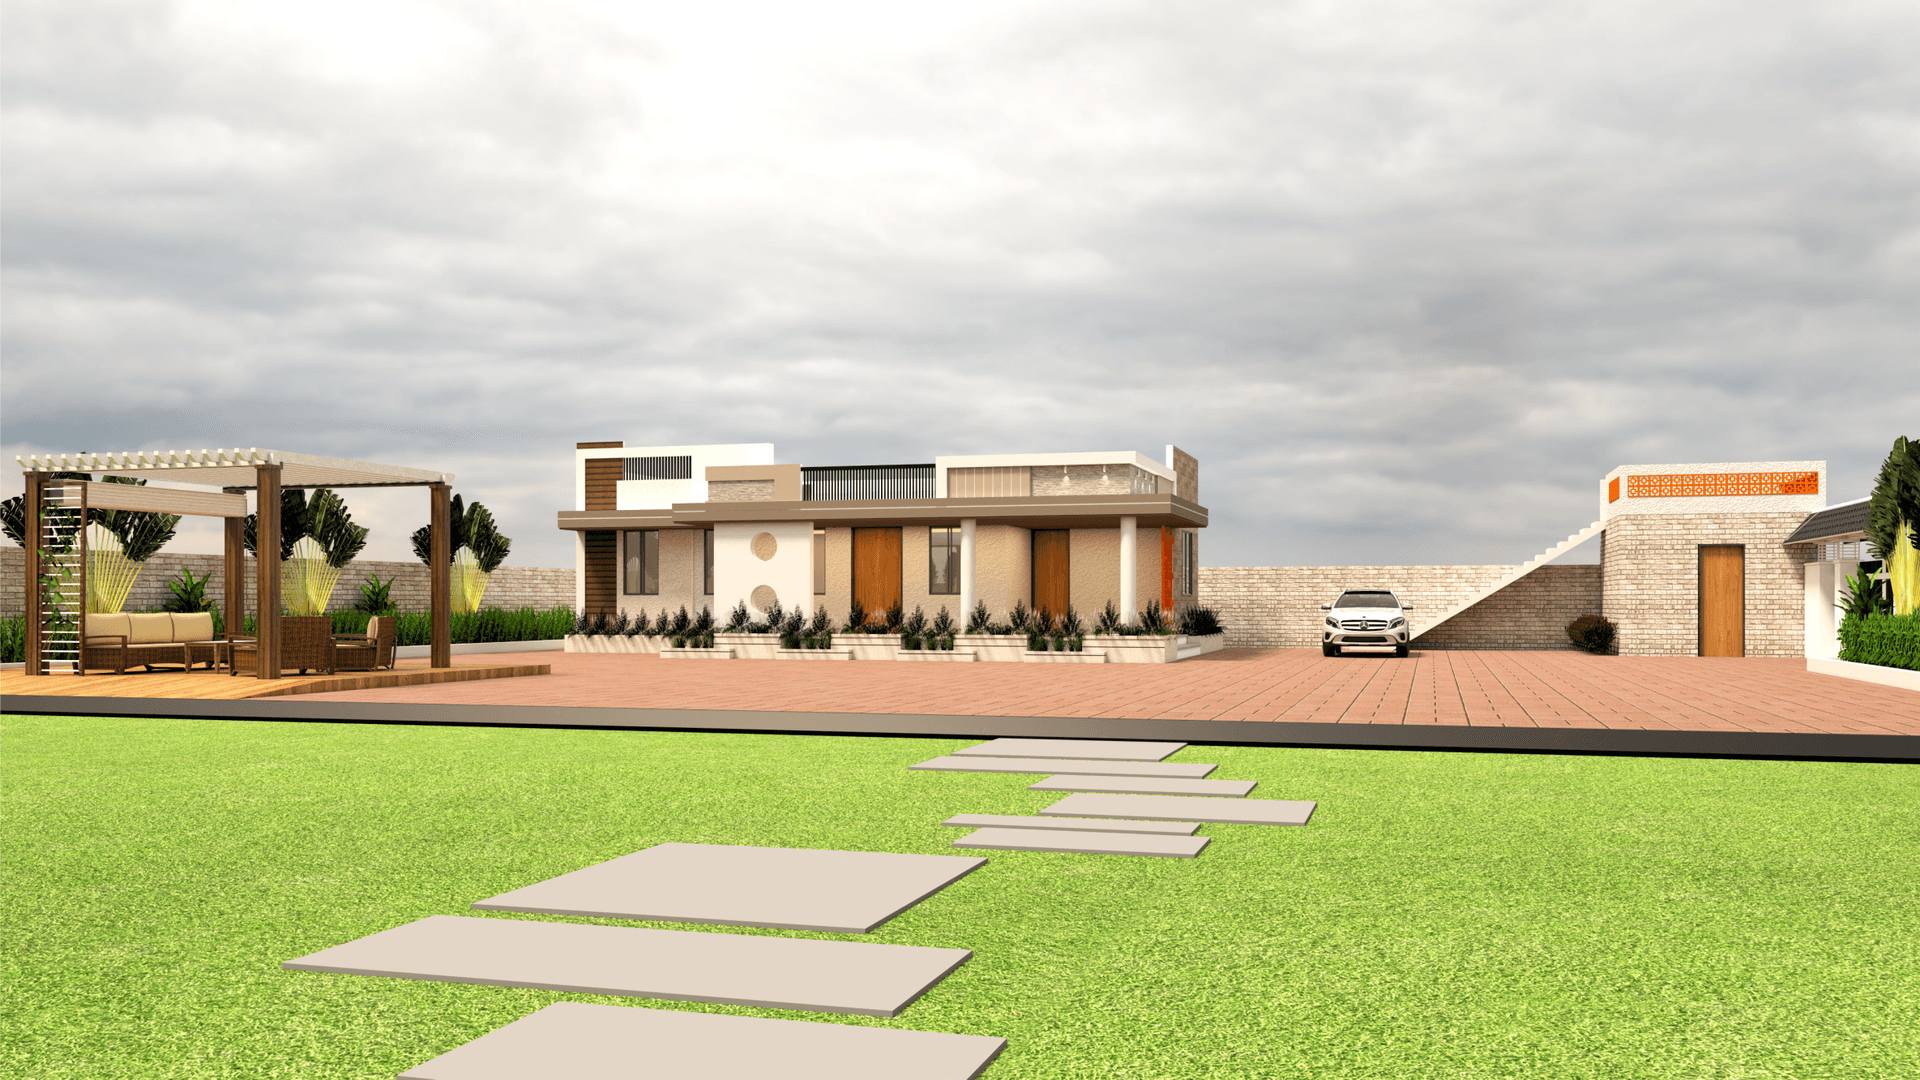
Vinod Bhandari farmhouse exterior elevation with timber-look veranda canopy and terracotta jaali in Harni
Farmhouse exterior concept with a shaded veranda, textured neutral facade, terracotta screen details, and landscaped approach.
Executive Brief

Exterior design for Vinod Bhandari’s 15,000 sq.ft. farmhouse in Harni, with a timber-lined veranda canopy, terracotta screens, garden pergola, planted courtyard, and paved arrival area.

Project Execution & Engineering Narrative

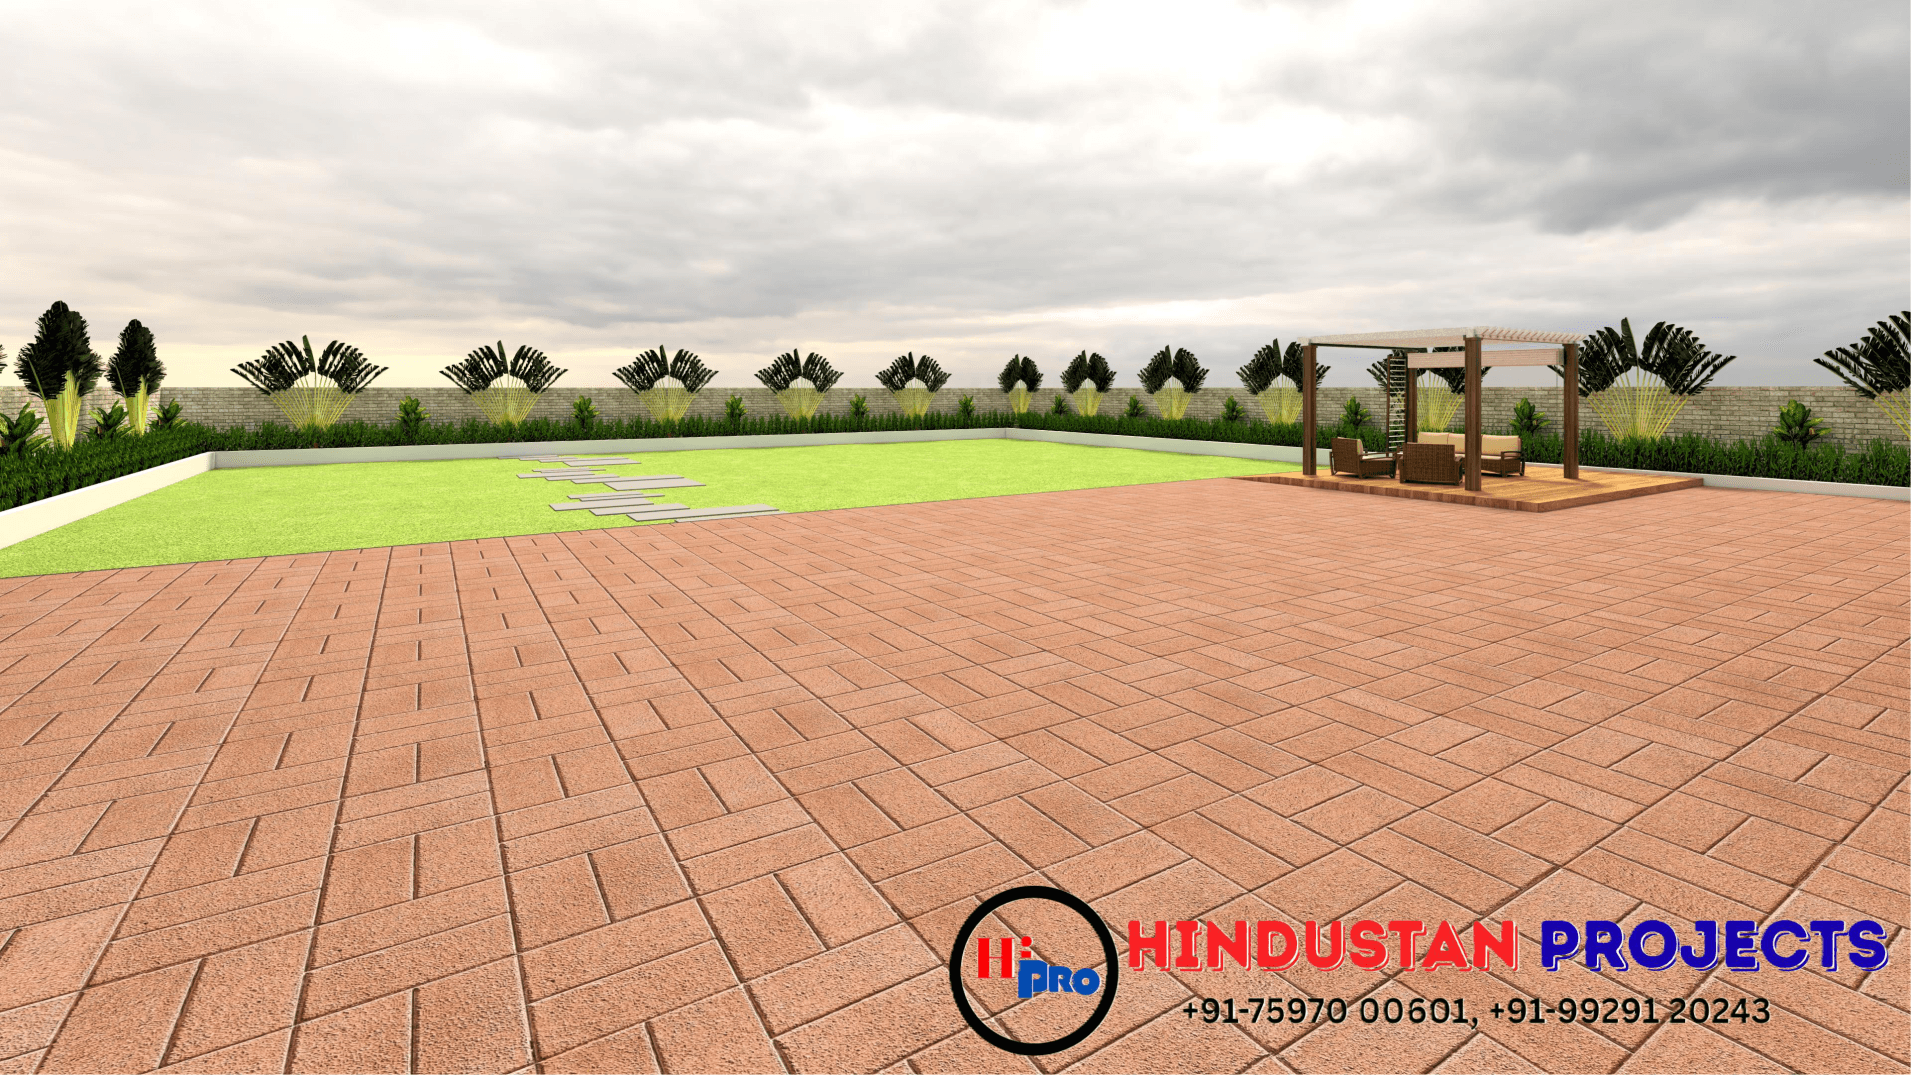
The project involved the exterior elevation design for Vinod Bhandari’s farmhouse in Harni, Bhilwara. The visualizations present a low-rise residence composed of simple rectangular volumes beneath flat rooflines, with a long projecting canopy defining the main veranda and entrance frontage. The facade pairs warm beige and cream textured surfaces with darker brown fascia bands and timber-look finishes. Terracotta jaali panels add patterned accents beside the main facade openings and near the entrance. Circular wall openings provide another decorative detail, while vertical screens and roof-level slats bring a finer rhythm to the upper elevations. Windows and timber-toned doors are arranged across the frontage, with columns supporting the deep veranda canopy. The site views show a broader arrival setting around the house: a paved courtyard and driveway, landscaped planter strips, a lawn with stepping stones, and a pergola-covered outdoor seating area. A perimeter wall and a separate entrance feature with terracotta detailing appear in the wider views. These are elements shown in the supplied visualizations; the stated service remains exterior elevation design.

Key Execution Highlights

Project Type

Farmhouse Exterior Elevation Design

Architectural Form

Low-rise residence with flat rooflines

Veranda Feature

Deep projecting canopy with timber-look soffit

Facade Accents

Terracotta jaali and circular wall details

Engineering Disciplines & Services Deployed

3 Records
Vinod Bhandari Farmhouse – Exterior Elevation Design photo 1
Plate 01 / 03
Vinod Bhandari Farmhouse – Exterior Elevation Design photo 2
Plate 02 / 03
Vinod Bhandari Farmhouse – Exterior Elevation Design photo 3
Plate 03 / 03

Verified Site Geography

City

Bhilwara

State

Rajasthan

Country

India

Postal Code

311001

Project Technical & Execution Q&A

What was designed for Vinod Bhandari?

The exterior elevation of a farmhouse in Harni, Bhilwara.

What are the main facade features?

Textured neutral finishes, a deep veranda canopy, timber-look bands, terracotta jaali panels, and circular wall details.

What outdoor elements appear in the visualizations?

A paved arrival court, planted edges, lawn, stepping stones, pergola seating, and a perimeter wall.

What is the stated project scale?

15,000 sq.ft.; the area basis was not specified.

Direct Consultation

Consult With Our Engineering Directors

Planning a heavy industrial superstructure, commercial landmark, or residential development? Leverage Hindustan Projects' verified civil engineering expertise.

Call HiPROWhatsApp