Pragya Chaya Rooftop Restaurant – Open-Air Dining Interior
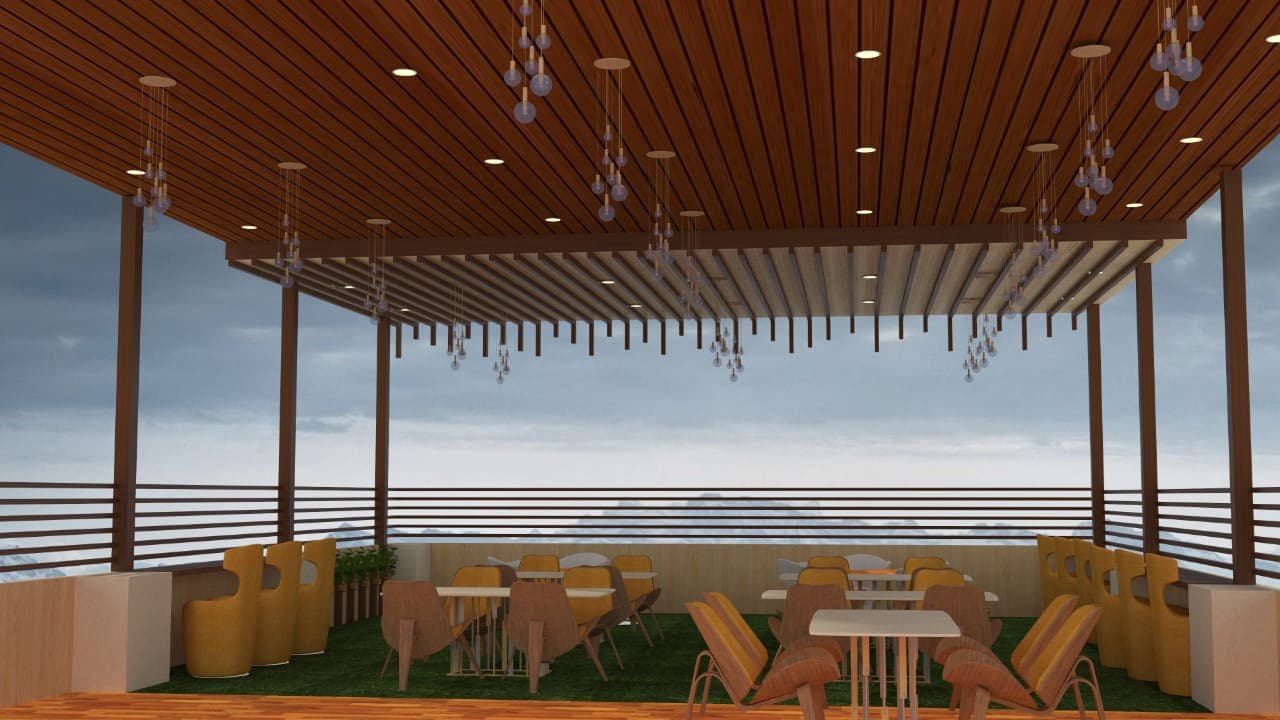
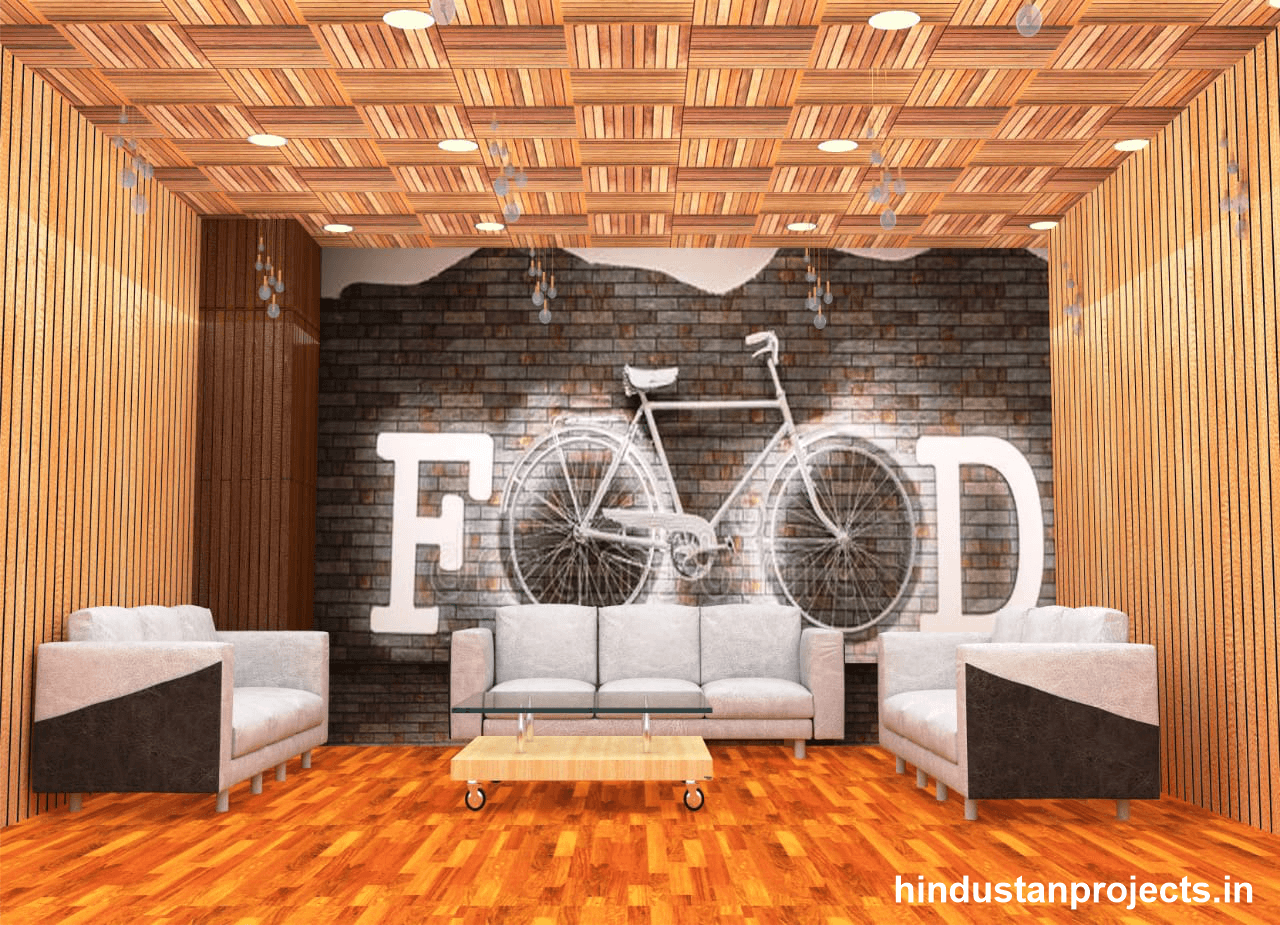
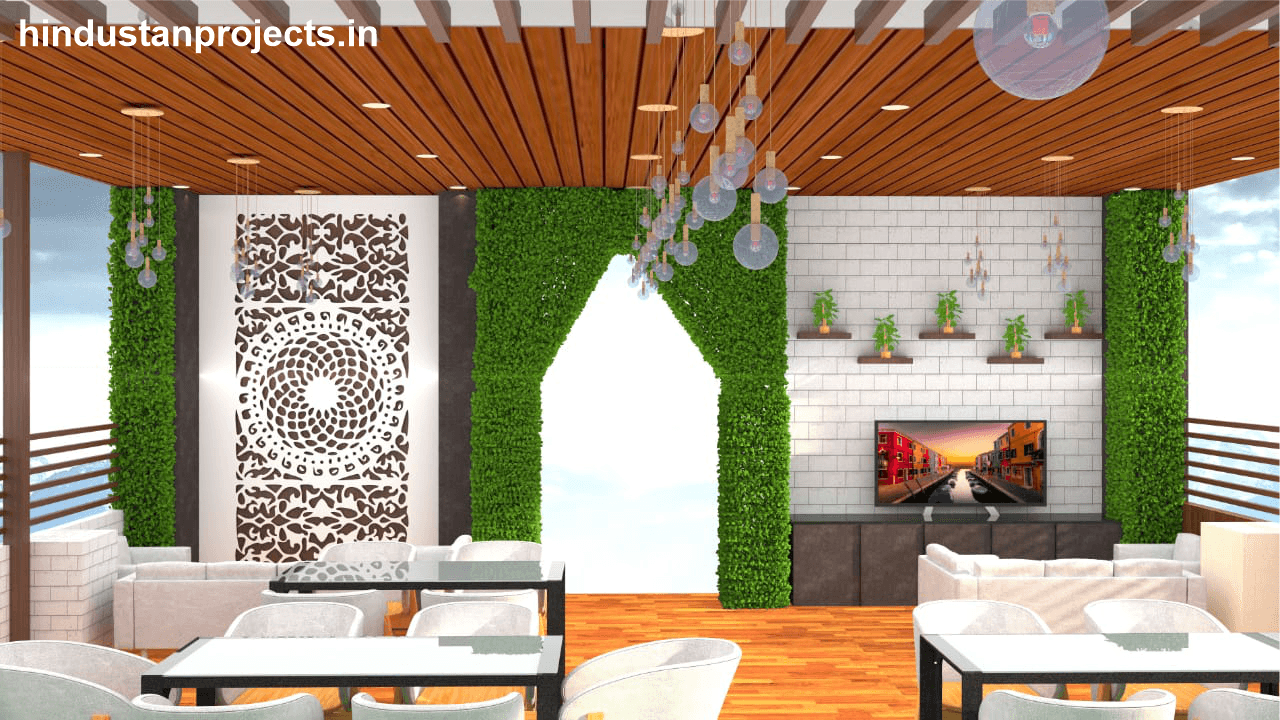
Open-air rooftop restaurant interior design for Pragya Chaya in Bijaynagar, featuring a timber pergola ceiling, pendant lighting, perimeter railing, greenery, and a relaxed mix of dining and lounge seating .
Project Execution & Engineering Narrative
Key Execution Highlights
Rooftop Restaurant Interior Design
Bijaynagar, Ajmer, Rajasthan
Contemporary Open-Air Hospitality
Recessed ceiling lights and pendant bulb clusters
Dining tables, upholstered chairs, and lounge seating
Engineering Disciplines & Services Deployed
Field Execution & Architectural Gallery

Verified Site Geography
Bijaynagar
Ajmer
Rajasthan
India
Project Technical & Execution Q&A
What was designed for Pragya Chaya?
A 2,100 sq.ft. rooftop restaurant interior and open-air dining environment.
Where was the project located?
Bijaynagar, Ajmer, Rajasthan, India.
What is the main ceiling feature?
A timber-look pergola ceiling with linear slats, recessed lights, and hanging pendant bulbs.
What type of seating was planned?
A combination of dining tables, upholstered chairs, lounge chairs, and relaxed rooftop seating.
Related Designing and Planning Projects
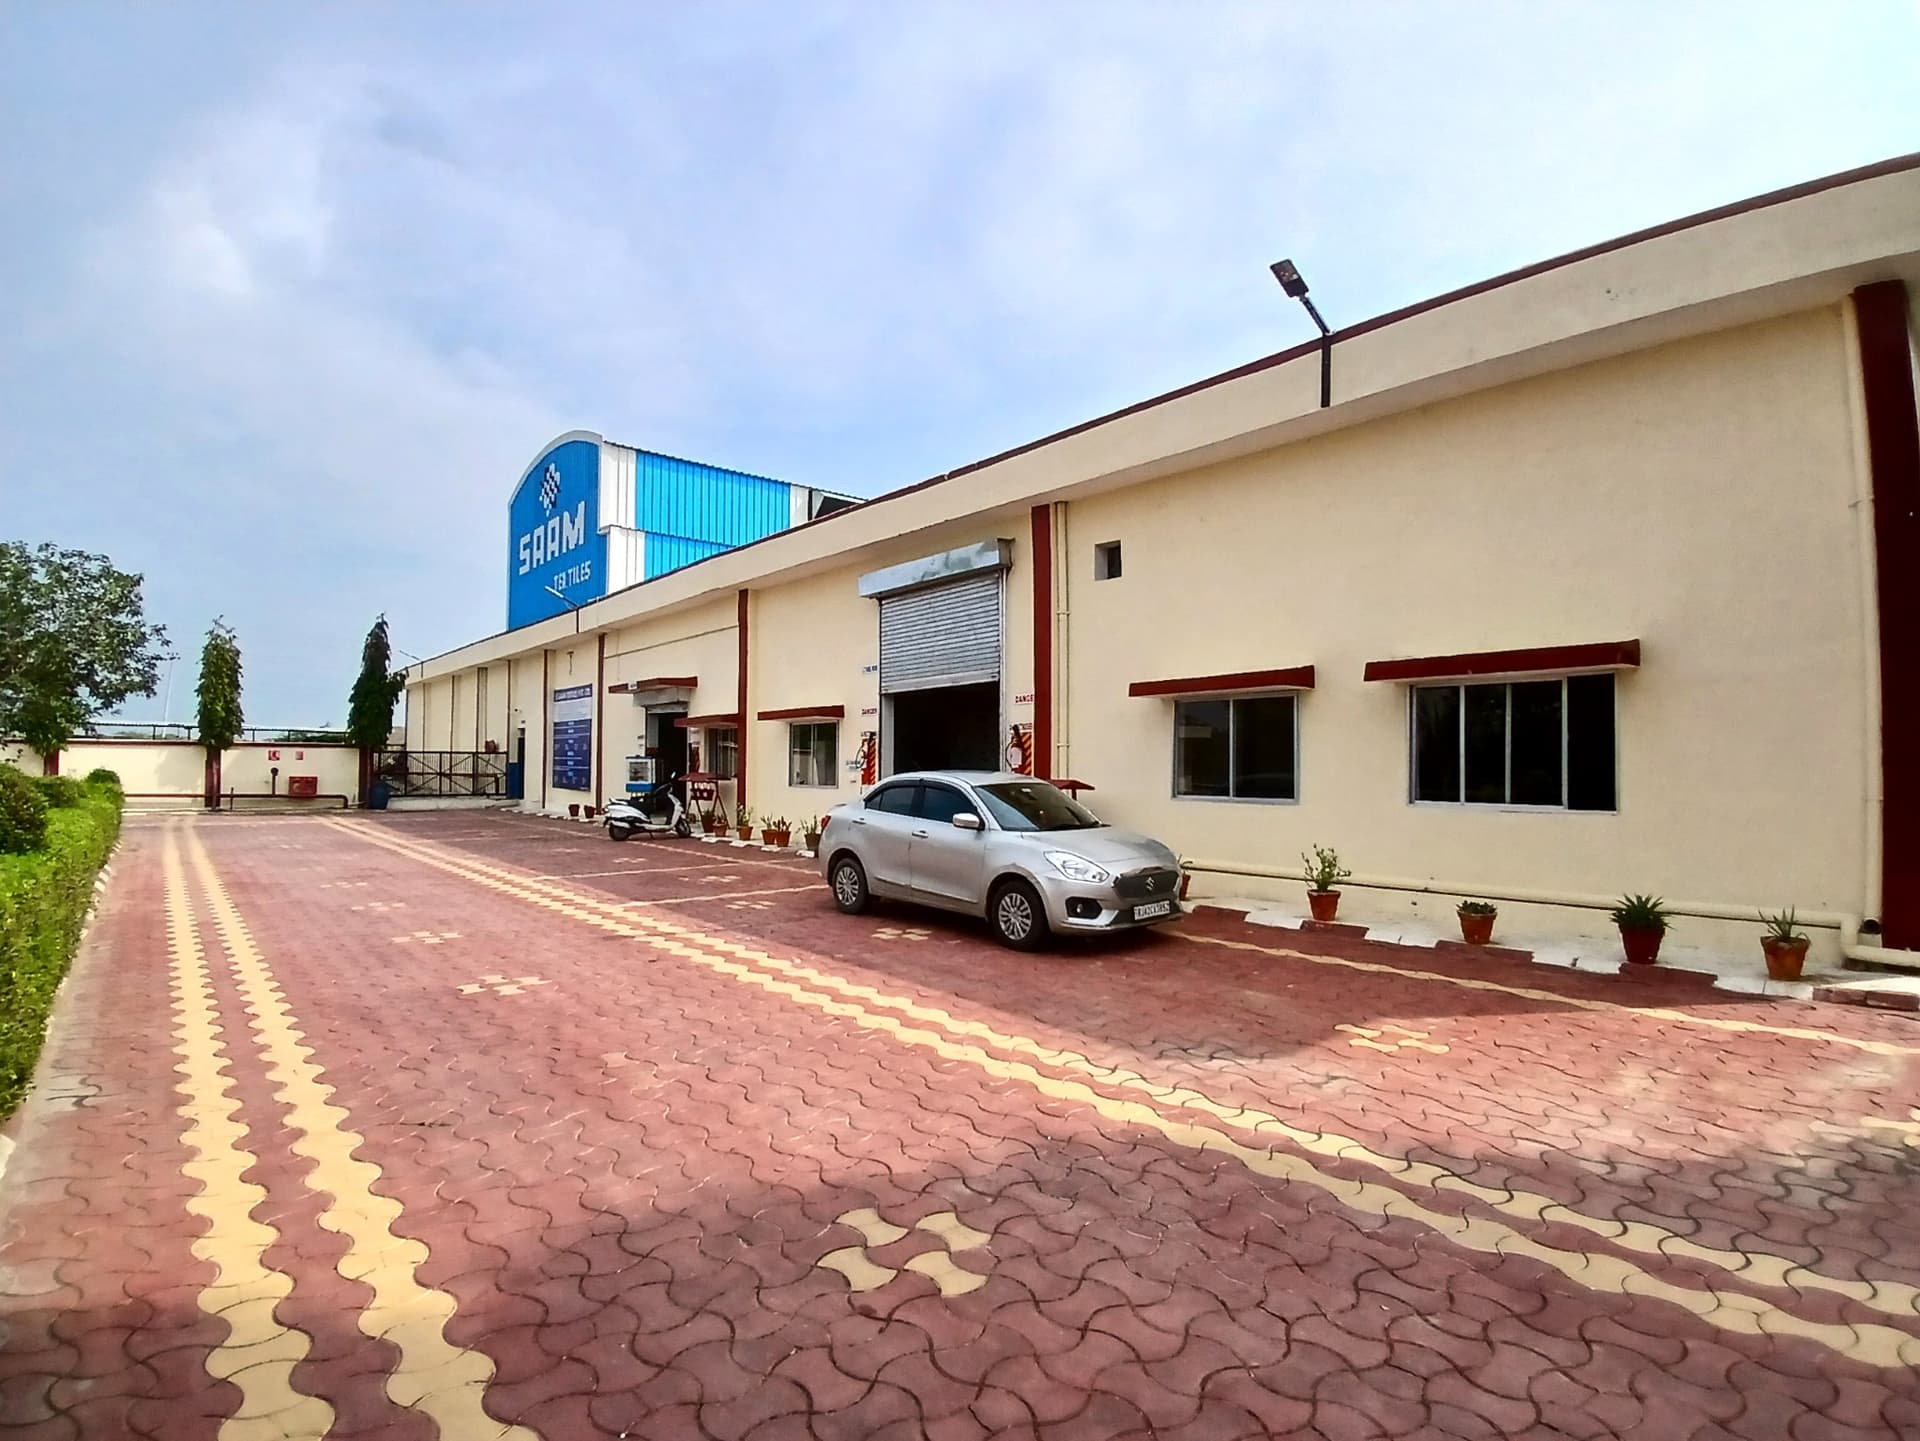
Emergency Evacuation Planning – Saam Textiles
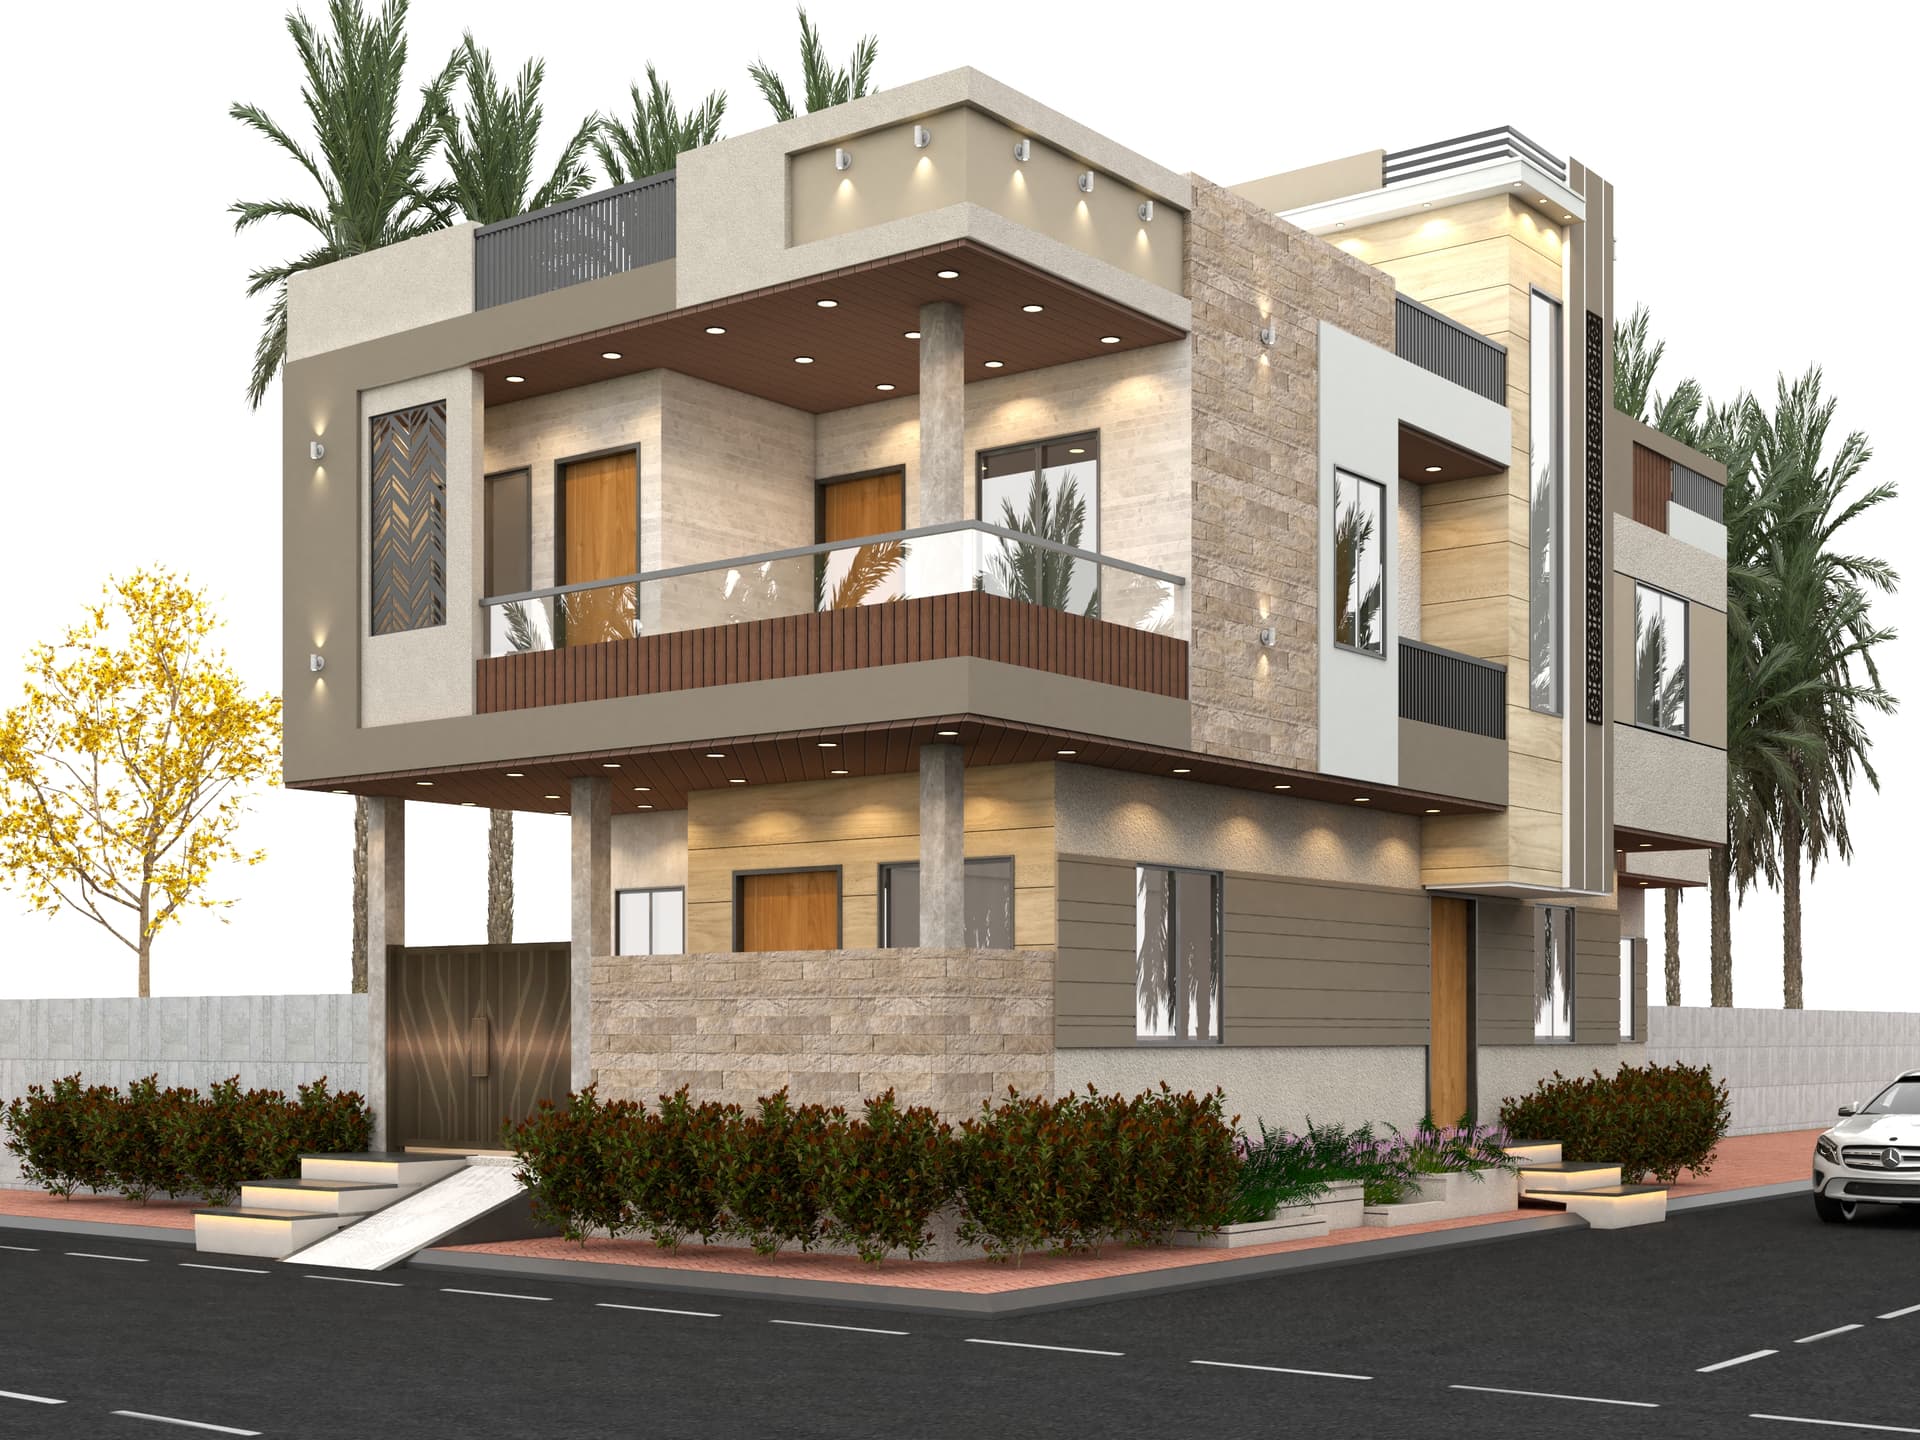
Modern Corner Home Elevation – Sanganer
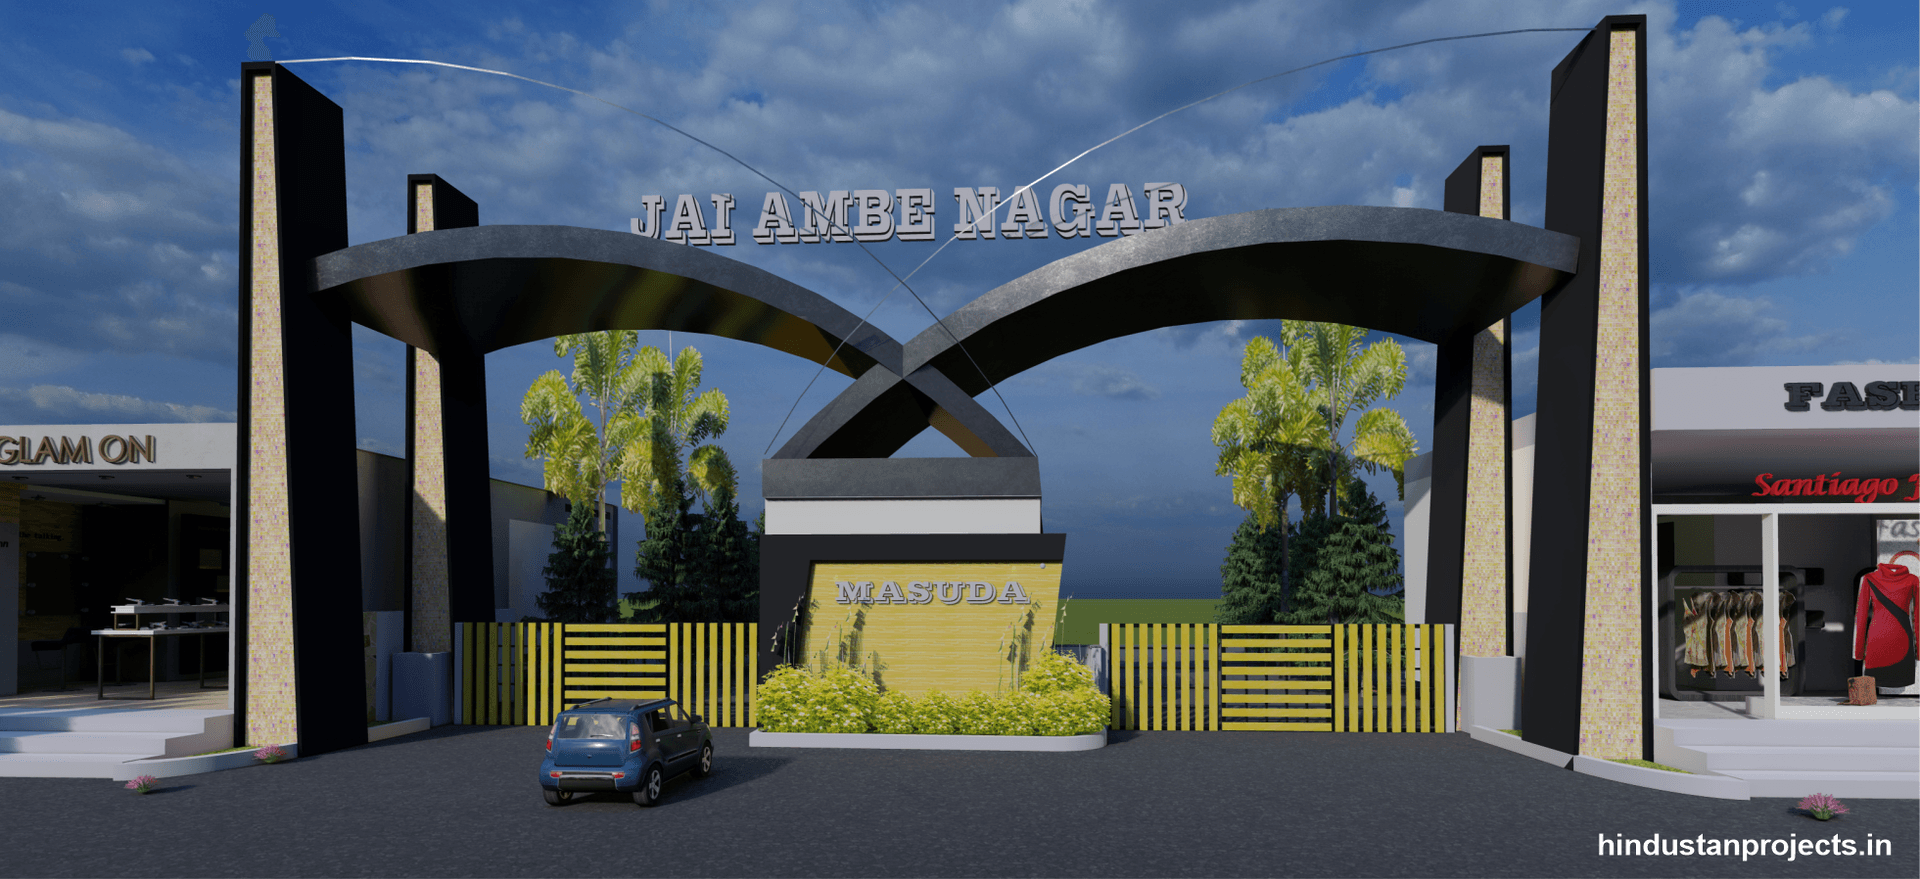
Jai Ambe Nagar Gateway – Masuda
Consult With Our Engineering Directors
Planning a heavy industrial superstructure, commercial landmark, or residential development? Leverage Hindustan Projects' verified civil engineering expertise.