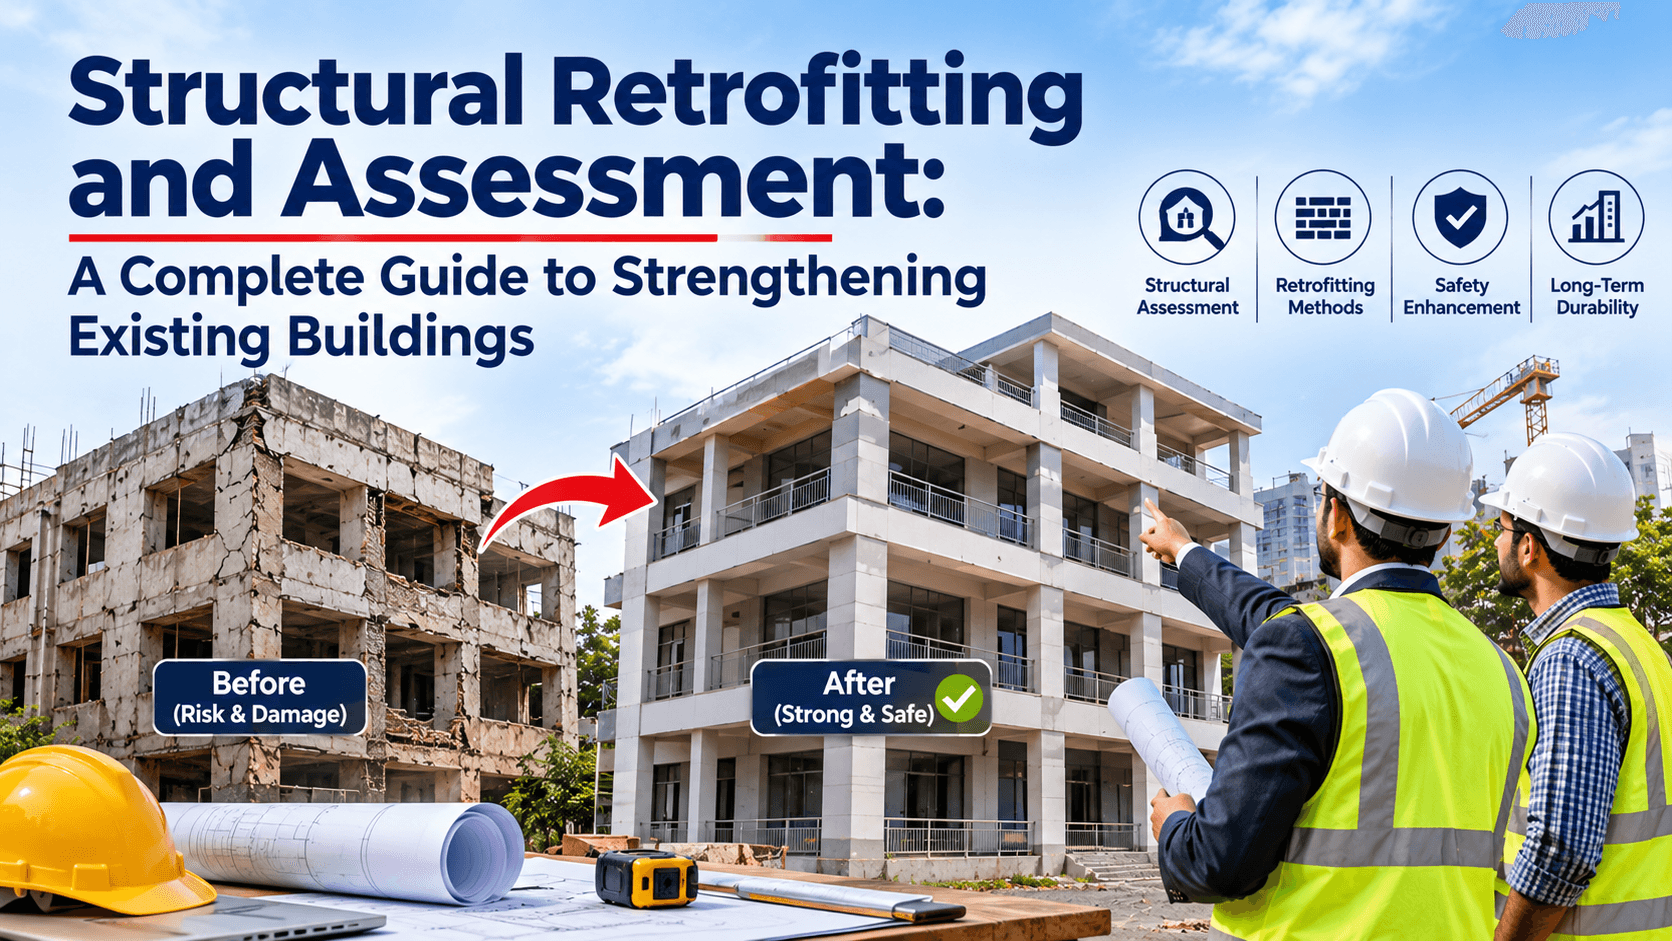
Buildings are designed to perform safely under expected loads and environmental conditions. However, over time, changes in usage, material deterioration, moisture exposure, construction defects, accidental damage, or updated safety requirements may create a need to reassess their structural condition.
This is where structural assessment and retrofitting become important.
A structural assessment helps determine the condition and performance of an existing building. Retrofitting involves modifying or strengthening the structure when an engineering assessment establishes that intervention is necessary.
For residential properties, commercial buildings, factories, warehouses, and other facilities, the right approach begins with understanding the actual problem—not simply covering visible cracks or adding more construction material.
In this guide, we explain the structural assessment process, common warning signs, strengthening techniques, cost considerations, and practical steps for planning a building rehabilitation project in Rajasthan and elsewhere in India.
1. What Is Structural Assessment?
Structural assessment is the systematic evaluation of an existing building's structural condition, load-carrying capacity, stability, and performance.
The assessment considers the building's original design, construction details where available, present use, visible damage, material condition, and relevant loading conditions.
Depending on the building and the suspected problem, an assessment may involve:
- Reviewing structural drawings and available construction records.
- Inspecting columns, beams, slabs, foundations, walls, and connections.
- Mapping cracks and documenting visible deterioration.
- Checking for corrosion, concrete spalling, deflection, settlement, or water damage.
- Conducting appropriate material tests or non-destructive investigations.
- Evaluating structural capacity through engineering calculations.
- Recommending repairs, further investigation, monitoring, or strengthening.
Not every building needs every test. The assessment scope should be determined by a qualified structural engineer based on the building's condition and the questions that need to be answered.
2. What Is Structural Retrofitting?
Structural retrofitting is the process of modifying an existing building to improve a defined aspect of its structural performance.
Depending on the findings, retrofitting may aim to increase load capacity, improve stability, address deficiencies in connections, improve resistance to lateral forces, or accommodate an approved change in building use.
Common objectives include:
- Strengthening deficient columns, beams, or slabs.
- Improving the transfer of loads through structural members and connections.
- Addressing weaknesses identified in an earthquake-resistance assessment.
- Supporting an approved change in occupancy or equipment loading.
- Improving the performance of selected structural components.
- Extending the useful service life where technically and economically appropriate.
Structural assessment and retrofitting are not the same thing. Assessment identifies and evaluates the condition or deficiency. Retrofitting is one possible response to the findings.
Some buildings may need only routine maintenance or localized repairs. Others may require detailed investigation, structural strengthening, restrictions on use, or more extensive rehabilitation.
3. Why Might an Existing Building Need Assessment or Retrofitting?
There is no single age at which every building requires retrofitting. The need depends on its condition, design, construction quality, exposure, use, maintenance history, and applicable safety requirements.
A. Visible structural damage
Cracks, concrete spalling, exposed reinforcement, unusual deformation, or damaged structural connections may indicate a problem requiring investigation.
Not all cracks are structural. Some arise from plaster shrinkage, temperature changes, or other non-structural causes. Their location, pattern, width, progression, and surrounding conditions matter.
B. Corrosion of reinforcement
Moisture and aggressive environmental conditions can contribute to reinforcement corrosion. As corrosion progresses, rust expansion may cause concrete cracking, delamination, and spalling, potentially reducing the effective capacity of structural members.
C. Changes in building use
A building originally designed for light storage may later be used for heavier machinery or dense storage racks. Such changes can increase loads beyond those assumed in the original design.
Any substantial change in occupancy, equipment, storage, or structural loading should be reviewed before implementation.
D. Additional floors or major alterations
Adding floors, removing walls, creating large openings, modifying columns, or changing load-bearing arrangements can affect the structural load path.
An existing building should not be extended merely because it appears strong or has performed well for years. The existing structure and foundations must be assessed for the proposed changes.
E. Earthquake-related concerns
An engineering review may identify deficiencies in lateral resistance, connections, detailing, or the overall structural system.
The need for seismic retrofitting depends on the building's characteristics, location, applicable requirements, and the results of a proper evaluation.
F. Settlement or foundation movement
Uneven settlement, recurring diagonal cracks, sloping floors, or doors and windows that suddenly become difficult to operate may justify further investigation. These symptoms do not establish the cause by themselves.
G. Ageing and poor maintenance
Repeated water leakage, inadequate drainage, damaged protective coatings, and long-term exposure to aggressive conditions can contribute to deterioration.
Age alone does not prove that a building is unsafe, but an older building with unknown construction details or visible damage may warrant closer evaluation.
4. Warning Signs That Should Not Be Ignored
Building owners and facility managers should pay attention to changes in the structure rather than relying only on its age or appearance.
Potential warning signs include:
- New or rapidly widening cracks in columns, beams, or load-bearing walls.
- Concrete breaking away and exposing reinforcement.
- Visible bending, sagging, or unusual deformation of structural members.
- Crushed concrete around a column or beam connection.
- Unexpected movement, settlement, or separation between building elements.
- Corrosion or damage to important steel connections.
- Repeated water ingress around structural components.
- Damage following an earthquake, fire, impact, flooding, or nearby excavation.
When is immediate action necessary?
If there are signs of sudden movement, severe structural damage, falling concrete, a visibly distressed column, or possible instability, keep people away from the affected area and contact the appropriate emergency services and a qualified structural professional. Evacuation or restricted access may be necessary.
Do not attempt to test a damaged member by adding loads, removing concrete, or carrying out repairs without an appropriate assessment.
5. Structural Assessment Process: Step by Step
A structured process helps building owners understand the problem, select appropriate investigations, and avoid unnecessary or poorly targeted work.
Step 1: Collect existing information
Start by gathering available documents, such as:
- Architectural and structural drawings.
- Original design calculations, if available.
- Construction and alteration records.
- Previous inspection or repair reports.
- Details of water leakage, fire, impact, or other incidents.
- Current and proposed building usage.
- Equipment layouts and estimated loads, where applicable.
Missing drawings do not automatically prevent an assessment. However, the engineer may need additional measurements, investigations, or testing to establish the building's configuration.
Step 2: Conduct a visual inspection
The engineer examines accessible structural elements and documents relevant observations.
This may include crack locations, corrosion, concrete deterioration, deformation, visible construction defects, drainage problems, and signs of foundation movement.
Photographs, marked-up plans, measurements, and a record of observed conditions help establish a baseline for further work.
A visual inspection is useful, but it cannot always determine the internal condition or load-carrying capacity of a structure.
Step 3: Identify the need for testing
Testing is selected according to the suspected defect and the information needed for engineering analysis.
Possible investigations include concrete strength assessment, reinforcement location, corrosion evaluation, material sampling, and other suitable tests.
The testing plan should answer specific engineering questions. A large number of tests is not automatically better than a smaller, properly targeted investigation.
Step 4: Evaluate structural capacity
Using the available records, field observations, measurements, and test results, the structural engineer evaluates the relevant load paths and structural components.
Depending on the project, the analysis may consider dead loads, imposed loads, equipment loads, wind, earthquake effects, and other applicable actions.
The engineer should also assess the foundations and the interaction between structural components where relevant. Strengthening one member without checking how loads transfer through the rest of the structure may leave the underlying problem unresolved.
Step 5: Classify the findings and recommend action
The recommendations depend on the seriousness and nature of the findings. They may include:
- Routine maintenance and moisture control.
- Localized concrete or masonry repairs.
- Further testing or monitoring.
- Load restrictions or changes to building use.
- Structural strengthening or seismic retrofitting.
- Temporary support or restricted access while a problem is investigated.
- More extensive rehabilitation or, in some cases, consideration of replacement.
The final report should explain the observed conditions, limitations of the investigation, engineering conclusions, recommended measures, and any necessary follow-up.
Step 6: Prepare the retrofit design
If strengthening is required, the engineer develops a design based on the existing structure, the identified deficiency, the intended performance, construction access, and applicable requirements.
The design should cover the strengthening system, connections, load transfer, installation sequence, temporary supports where needed, and inspection or quality-control requirements.
Step 7: Execute and verify the work
Retrofitting must be carried out according to the approved design and method statement.
Depending on the intervention, work may require controlled unloading, temporary shoring, surface preparation, reinforcement installation, specialized materials, curing, welding or bolting inspections, and staged construction.
The completed work should be inspected and documented. Testing, monitoring, or other verification may be necessary for particular systems.
6. Common Structural Retrofitting Methods
There is no universally best strengthening method. Selection depends on the existing material, the type of deficiency, available space, building use, environmental exposure, construction access, and engineering design.
A. Reinforced concrete jacketing
Concrete jacketing involves adding a designed layer of reinforced concrete around an existing structural member, such as a column or beam.
Potential applications: - Increasing the capacity of selected columns or beams. - Improving confinement or other structural characteristics. - Addressing deficiencies identified by engineering analysis.
Important considerations: - The interface between old and new concrete. - Reinforcement detailing and anchorage. - Added member dimensions and self-weight. - Effects on foundations, floor area, and adjoining components. - Proper surface preparation, placement, and curing.
Concrete jacketing is not simply a matter of pouring extra concrete around a damaged column. The connection between the existing and new materials must be engineered.
B. Steel jacketing and steel strengthening
Steel plates, sections, or jackets may be used to strengthen selected members or improve their confinement and performance.
Potential advantages: - Can provide a relatively compact strengthening arrangement. - May reduce the need for extensive wet construction in suitable applications. - Can be useful where access and installation conditions favour steelwork.
Important considerations: - Connection design and load transfer. - Corrosion protection and moisture exposure. - Fire protection where required. - Installation tolerances and inspection access. - Compatibility with the existing member.
The steel system must be designed for the intended structural function, rather than selected on the basis of appearance or material strength alone.
C. Fibre-reinforced polymer (FRP) strengthening
FRP systems use fibre-based materials, often carbon or glass fibre composites, bonded to or installed around structural elements.
They may be used in selected applications to improve flexural, shear, or confinement performance.
Potential advantages: - Low added weight. - Small increase in member dimensions. - Potentially useful where space is limited.
Important considerations: - Concrete substrate condition and surface preparation. - Bond quality and installation temperature. - Moisture and environmental exposure. - Fire performance and required protection. - Anchorage, debonding, and inspection requirements.
FRP is not suitable for every damaged member. The existing substrate and the intended load-transfer mechanism must be evaluated before use.
D. External steel bracing
Bracing systems may be installed to improve a building's lateral-load-resisting system, where an engineered analysis supports that approach.
They can be considered for selected buildings requiring improved resistance to wind or earthquake effects.
Design considerations include connection forces, foundation capacity, interference with openings, architectural constraints, and the interaction between the new and existing structural systems.
E. Shear walls and other lateral-strengthening systems
New reinforced concrete or other engineered lateral-resisting elements may be introduced where appropriate.
Such changes can significantly alter how forces travel through the building. Their location, connections, foundation demands, stiffness, and effect on the overall structural response must be carefully evaluated.
F. Slab strengthening
Existing slabs may require strengthening if their capacity, deflection, deterioration, or intended loading is found to be inadequate.
Depending on the situation, an engineer may consider added structural elements, designed overlays, externally bonded reinforcement, steel members, or other suitable systems.
A new floor finish or an ordinary concrete topping should not be assumed to increase structural capacity safely.
G. Foundation strengthening
Foundation intervention may be considered where an assessment identifies inadequate capacity, unacceptable settlement, or a need to support approved structural changes.
Possible approaches include underpinning, enlargement of existing foundations, additional foundation elements, or other engineered ground and foundation solutions.
The correct method depends on the soil conditions, foundation type, load distribution, groundwater conditions, access, and cause of the problem.
Foundation work can be particularly sensitive because excavation may affect the building being strengthened. It requires a planned and controlled construction sequence.
H. Masonry wall strengthening
Existing masonry may require repairs or strengthening if its condition, stability, connections, or role in the structural system presents a concern.
Possible interventions depend on whether the wall is load-bearing, infill, a partition, or part of a specifically designed lateral-resisting system.
Removing or altering masonry walls without understanding their structural role can change building behaviour. An engineer should determine the appropriate approach.
7. Structural Retrofitting vs. Ordinary Repairs
A key distinction is whether the work is intended to restore a deteriorated component to an appropriate condition or to improve the structural performance of the building.
| Aspect | Ordinary repair | Structural retrofitting |
|---|---|---|
| Main purpose | Address deterioration or damage | Improve a defined structural performance or capacity |
| Typical example | Repairing non-structural plaster damage | Strengthening a deficient column |
| Assessment | Depends on the defect and risk | Usually requires structural evaluation and design |
| Design needs | May be limited for minor non-structural work | Engineered strengthening design is generally required |
| Verification | Appropriate checks for the repair | Checks appropriate to the strengthening system and structural risk |
Some projects require both repair and retrofitting. For example, deteriorated concrete may need to be repaired before an engineered strengthening system can be installed.
Cosmetic treatment can improve appearance without resolving an underlying structural deficiency. The cause of the damage should be understood before work begins.
8. Structural Retrofitting for Residential, Commercial, and Industrial Buildings
Residential buildings
Homes and apartment buildings may need assessment because of visible cracking, water-related deterioration, settlement, planned additions, or concerns about older construction.
Before adding a floor, modifying a structural wall, or creating a large opening, the existing structure and foundations should be evaluated for the proposed change.
Commercial buildings
Offices, shops, hotels, and other commercial properties may undergo changes in occupancy, layout, partitions, services, or equipment.
The assessment should consider both structural performance and how the strengthening work will affect access, occupancy, and day-to-day operations.
Industrial buildings and warehouses
Industrial facilities may experience substantial equipment loads, vibration, material-handling loads, environmental exposure, or changes to production layouts.
A structural assessment may consider columns, beams, roof trusses, crane-supporting members where present, connections, slabs, and foundations.
Any proposed increase in machine weight, storage load, or operational demand should be reviewed before implementation.
Older buildings
Older buildings may have incomplete records, undocumented alterations, or construction details that differ from current practice.
Their actual condition and structural configuration must be established as far as reasonably possible. Age alone does not determine whether strengthening is necessary.
9. Structural Assessment and Retrofitting in Rajasthan
Buildings in Rajasthan can experience high summer temperatures, dust exposure, intense sunlight, seasonal rainfall, and site-specific soil and drainage conditions. Industrial facilities may also face moisture, chemical, or other operational exposures.
These conditions can influence deterioration and maintenance needs, but they do not automatically mean a building needs retrofitting.
During an assessment, relevant considerations may include:
- Roof and terrace leakage that contributes to deterioration.
- Reinforcement corrosion where moisture or aggressive exposure is present.
- Cracking associated with temperature changes, movement, or other causes.
- Foundation performance in relation to local ground conditions.
- Corrosion protection for exposed steel components.
- Drainage, surface-water management, and maintenance history.
- Local wind and seismic requirements relevant to the site and building.
For projects in Bhilwara and elsewhere in Rajasthan, recommendations should be based on the actual building, its site conditions, and applicable design and safety requirements—not on general assumptions about the region.
10. What Determines the Cost of Structural Retrofitting?
There is no reliable universal rate for structural retrofitting per square foot. Two buildings with similar floor areas may need very different interventions.
The cost depends on the type, severity, and extent of the problem and on the method selected by the engineer.
Main cost factors
1. Building size and configuration
The number of floors, structural layout, access conditions, and complexity of the building influence investigation and construction requirements.
2. Extent of deterioration
Localized damage may require a limited intervention. Widespread deterioration, multiple structural deficiencies, or foundation problems can require more extensive work.
3. Assessment and testing requirements
Costs may include site inspection, surveys, material testing, specialist investigations, engineering analysis, and preparation of reports.
4. Selected strengthening system
Concrete jacketing, steel systems, FRP, foundation interventions, and other methods differ in materials, labour, equipment, and installation requirements.
5. Temporary works and access
Shoring, scaffolding, restricted working areas, temporary unloading, and protection of occupants or equipment can add to project costs.
6. Building occupancy
Working in an occupied home, operating factory, or commercial facility may require phased construction, restricted working hours, dust control, and temporary arrangements.
7. Finishing and reinstatement
Removal and replacement of plaster, flooring, ceilings, waterproofing, services, and other finishes may be required after strengthening work.
8. Quality assurance and approvals
Inspection, documentation, testing, specialist supervision, and applicable permissions should be included where required.
How to plan the budget
A sensible budget should distinguish between assessment and testing, repair work, structural strengthening, temporary works, reinstatement, professional services, and contingency.
Where alternatives are technically acceptable, request a comparison of their full scope, expected disruption, maintenance needs, and limitations. The cheapest initial quote may not represent the best whole-project outcome.
For a structured estimate, quantities and specifications should be prepared from the assessed condition and proposed design rather than from a generic rate.
11. Common Mistakes to Avoid
Mistake 1: Treating every crack the same way
Cracks can arise from different mechanisms. Filling a crack without investigating its cause may conceal continuing movement or deterioration.
Mistake 2: Strengthening without a structural assessment
Adding steel plates, concrete, or reinforcement without an engineered design may fail to address the actual deficiency and could introduce additional loads or unwanted changes in stiffness.
Mistake 3: Adding another floor without checking capacity
An existing building's ability to support an additional storey cannot be judged reliably by visual appearance alone. Structural members and foundations must be evaluated.
Mistake 4: Ignoring the foundation
Strengthening columns or beams does not automatically make the entire building adequate. The load path, connections, and foundations must be considered as part of the overall system.
Mistake 5: Selecting materials only by price
The correct material and system depend on the defect, substrate condition, exposure, detailing, workmanship, and intended performance.
Mistake 6: Ignoring the root cause
If water leakage is contributing to reinforcement corrosion, strengthening without controlling the moisture source may allow deterioration to continue.
Mistake 7: Skipping installation quality checks
Even a properly designed retrofit can perform poorly if surface preparation, anchorage, material application, connections, or curing are inadequate.
Mistake 8: Assuming a report guarantees permanent safety
An assessment reflects the available information, observed conditions, assumptions, and scope of investigation. Buildings require appropriate maintenance and reassessment when conditions or usage change.
12. How to Choose a Structural Assessment and Retrofitting Team
Because structural strengthening affects public and occupant safety, owners should evaluate the technical process as well as the commercial proposal.
Before appointing a team, consider asking:
- Who will carry out and take responsibility for the structural assessment?
- Will the report document observed defects, investigations, limitations, and recommendations?
- Are proposed tests relevant to the actual engineering questions?
- Will strengthening be supported by calculations and drawings?
- Are the connections, foundations, and load-transfer paths addressed?
- How will the work be carried out safely in an occupied or operating building?
- What inspections, tests, and completion records will be provided?
- Which permissions, reviews, or approvals may be required?
- What maintenance or follow-up inspections are recommended?
Review the proposed scope carefully. The assessment, design, execution, and verification stages should be clearly identified, even if some are provided under one contract.
13. Practical Checklist Before Starting a Retrofit Project
Building owners can use the following checklist to prepare for a professional review.
- [ ] Document visible cracks, water leakage, concrete damage, and other concerns.
- [ ] Take dated photographs from safe, accessible locations.
- [ ] Gather available drawings, previous reports, and alteration records.
- [ ] List current and proposed building uses and equipment loads.
- [ ] Record any history of fire, impact, flooding, earthquake effects, or settlement.
- [ ] Arrange an assessment by a qualified structural professional.
- [ ] Complete the investigations recommended for the identified problem.
- [ ] Obtain the engineering report and review the proposed remedial options.
- [ ] Obtain an appropriate design, drawings, specifications, and work sequence.
- [ ] Plan temporary supports, access restrictions, and occupant or worker safety measures.
- [ ] Agree on inspection, testing, documentation, and completion requirements.
- [ ] Keep the final reports and maintenance recommendations for future reference.
This checklist is for project preparation. It does not replace a site inspection, structural calculations, an emergency response plan, or an engineering approval.
14. Frequently Overlooked Factors in Retrofitting
Several issues deserve attention even when the visible repair appears straightforward.
Load transfer: A strengthened column, beam, or slab must interact appropriately with the rest of the structure. The new load path must be understood.
Construction sequence: Removing concrete, cutting reinforcement, excavating beside a foundation, or unloading a member can temporarily change structural behaviour. The sequence must be planned.
Compatibility of materials: The existing substrate, new materials, connection details, and exposure conditions affect the performance of the strengthening system.
Building use during work: Occupant access, machinery operation, vibration, dust, noise, and temporary service interruptions may affect the project plan.
Long-term maintenance: Protective coatings, water management, exposed connections, and other components may require inspection or upkeep after completion.
Addressing these factors during planning helps reduce avoidable disruption and supports better quality control.
15. Conclusion: Assess First, Strengthen with a Plan
Structural retrofitting is not simply the process of adding more concrete or steel to an existing building. It is an engineering-led intervention based on understanding the building's current condition, identifying the cause of deficiencies, evaluating structural capacity, and selecting a suitable strengthening strategy.
For homes, commercial properties, factories, and warehouses, early investigation can help clarify whether the appropriate response is maintenance, repair, monitoring, strengthening, or a more extensive intervention.
If your building has visible structural damage, has undergone significant alterations, or is being considered for heavier loads or additional floors, arrange a professional assessment before proceeding.
Planning a Structural Assessment or Strengthening Project?
Hindustan Projects (HiPRO) can be contacted to discuss your building or industrial project and clarify the next steps for evaluation and planning. Confirm the specific assessment, design, and execution services available before making a service commitment.
Discuss your project: https://www.hindustanprojects.in/contact
Disclaimer: This article provides general educational information. It is not a structural safety certificate, site-specific engineering assessment, or repair design. Structural decisions and retrofit work should be undertaken by appropriately qualified professionals in accordance with applicable requirements.