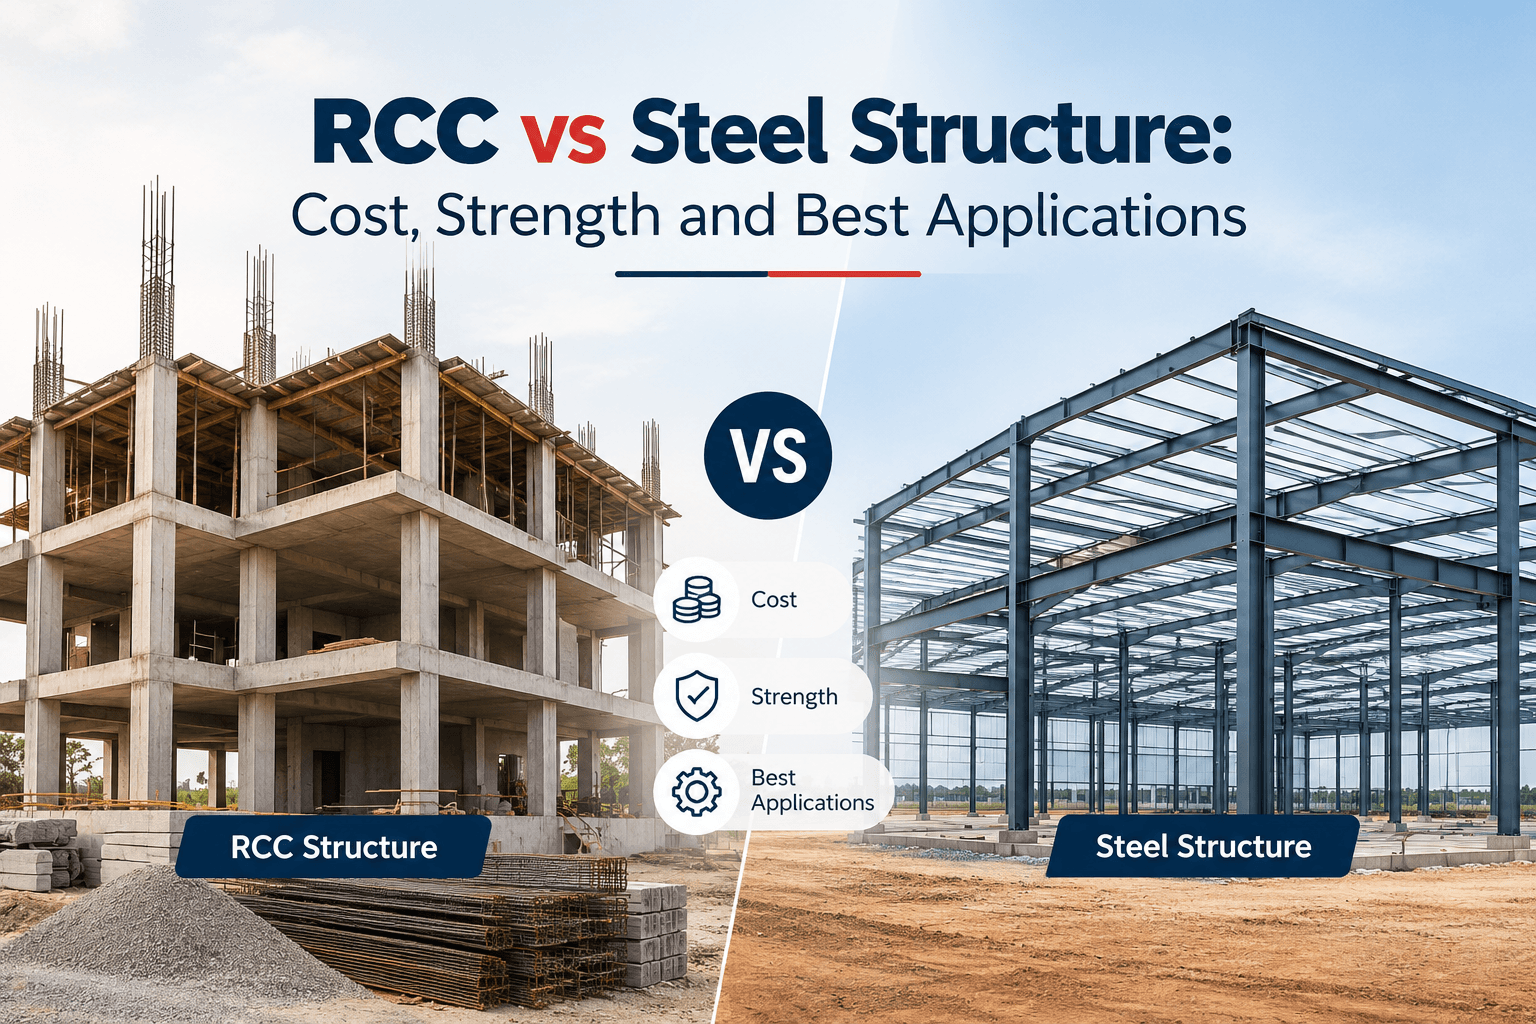
Choosing the right structural system is one of the most important decisions in building construction. Whether you are planning a house, commercial complex, factory, warehouse, or industrial shed, the choice between reinforced cement concrete (RCC) and structural steel can influence your project’s cost, construction schedule, usable space, maintenance requirements, and long-term performance.
Both RCC and steel structures are widely used in modern construction. However, neither is automatically the best option for every project. The right choice depends on building size, span requirements, number of floors, soil conditions, local climate, fire-safety requirements, construction timelines, and the availability of skilled labour and materials.
In this guide, we compare RCC vs steel structures in practical terms to help property owners, builders, contractors, and developers make better-informed decisions.
1. What Is an RCC Structure?
RCC stands for reinforced cement concrete. It combines concrete with steel reinforcement bars to create structural members capable of resisting different types of loads.
Concrete performs particularly well under compression, while reinforcing steel helps resist tensile forces. When properly designed and constructed, these materials work together in foundations, columns, beams, slabs, retaining walls, staircases, and other building components.
Common applications of RCC
- Residential houses and apartment buildings
- Commercial buildings and offices
- Schools, hospitals, and institutional buildings
- Multi-storey structures
- Foundations and retaining walls
- Parking structures and staircases
- Buildings requiring concrete floor slabs
Advantages of RCC structures
1. Familiar construction methods: RCC construction is widely used, and conventional construction practices are familiar to many contractors and construction teams.
2. Good fire resistance: Concrete provides inherent fire resistance, although the actual performance depends on member dimensions, concrete cover, reinforcement detailing, loading, and the required fire-resistance rating.
3. Rigidity and mass: RCC members can provide substantial stiffness and mass, which can be useful for controlling movement and vibration when properly designed.
4. Flexible building layouts: RCC can accommodate a wide range of residential and commercial layouts, subject to structural design and span requirements.
5. Potentially low routine maintenance: Properly designed and constructed RCC can perform well over a long service life. However, cracks, water ingress, corrosion of reinforcement, poor drainage, and inadequate concrete quality can lead to costly repairs.
Limitations of RCC structures
- Concrete requires time to gain strength, so construction sequencing and curing can affect the schedule.
- Formwork, reinforcement fixing, concreting, and curing can require considerable site labour.
- Concrete members can be relatively heavy, increasing the loads transferred to the foundations.
- Long, unobstructed spans may require deeper beams, larger members, or specialised design solutions.
- Quality depends on material control, correct reinforcement placement, workmanship, compaction, and curing.
2. What Is a Steel Structure?
A steel structure uses structural steel sections or fabricated steel members to form the primary load-bearing framework of a building. Typical components include columns, beams, rafters, trusses, bracing, base plates, and connection assemblies.
Steel structures are commonly associated with industrial buildings, warehouses, factories, workshops, and large-span roofs. They are also used in commercial buildings, multi-storey structures, extensions, and projects where prefabrication and rapid assembly are important.
Common applications of steel structures
- Industrial sheds and factories
- Warehouses and logistics facilities
- Workshops and manufacturing units
- Large-span roofs and hangars
- Exhibition halls and sports facilities
- Steel-framed commercial buildings
- Mezzanine floors and selected building extensions
Advantages of steel structures
1. High strength-to-weight ratio: Structural steel can carry substantial loads relative to its weight, making it useful where long spans or lighter structural systems are desirable.
2. Faster site assembly potential: Steel members can often be fabricated off-site while foundations and other site activities proceed. This can reduce on-site structural assembly time when fabrication, transport, foundations, and erection are well coordinated.
3. Long-span capability: Steel beams, trusses, and portal frames can provide large clear spaces with fewer internal columns, depending on the design and loading.
4. Design flexibility: Steel framing can support future extensions, modifications, or changes in internal layouts when these are anticipated and properly engineered.
5. Consistent factory fabrication: Controlled fabrication environments can improve dimensional consistency, provided the work follows approved drawings, welding procedures, inspection requirements, and quality controls.
Limitations of steel structures
- Steel loses strength and stiffness at elevated temperatures, so appropriate fire protection may be required.
- Exposed steel can corrode when coatings, detailing, drainage, or maintenance are inadequate.
- Fabrication, transportation, lifting equipment, and erection may add significant project costs.
- Structural connections, bracing, and erection stability require careful engineering and execution.
- The final cost can be affected by steel market prices, section availability, fabrication complexity, and coating specifications.
3. RCC vs Steel Structure: Quick Comparison
| Factor | RCC structure | Steel structure |
|---|---|---|
| Main materials | Concrete and reinforcing steel | Structural steel sections or fabricated members |
| Structural weight | Generally heavier | Often lighter for comparable framing functions, depending on design |
| Construction process | Formwork, reinforcement, concreting, and curing | Fabrication, delivery, lifting, and assembly |
| Construction speed | Affected by site work and concrete curing | Can be faster when fabrication and site work are coordinated |
| Long spans | Possible, but member sizes may increase | Often advantageous for large clear spans |
| Fire performance | Concrete offers inherent fire resistance | May require designed fire-protection measures |
| Corrosion concerns | Reinforcement may corrode if concrete protection fails | Exposed steel requires suitable corrosion protection |
| Foundation design | Greater structural weight can increase foundation demands | Lower frame weight may reduce some foundation demands |
| Site labour | Often more wet trade and formwork work | Requires suitable fabrication and erection capability |
| Future modification | May be more difficult for some structural changes | Can be practical if planned and engineered |
| Quality control | Concrete quality, reinforcement, placement, and curing | Fabrication, connections, coatings, erection, and alignment |
| Typical applications | Houses, apartments, offices, and many conventional buildings | Sheds, warehouses, long-span roofs, and selected framed buildings |
Important: This table describes common tendencies, not universal outcomes. The actual performance and cost depend on the complete structural design, site conditions, materials, workmanship, and project requirements.
4. RCC vs Steel Structure Cost: Which Is Cheaper?
There is no single rule that RCC is always cheaper or that steel is always more expensive. The economical option depends on what is included in the estimate and how the building is designed.
For a fair comparison, both options must be assessed against the same building dimensions, loads, clear-span requirements, floor heights, foundation assumptions, fire-safety requirements, durability targets, and completion scope.
Major factors affecting RCC construction cost
Materials: Cement, aggregates, sand, reinforcement steel, admixtures, and concrete supply all affect the overall cost.
Formwork and shuttering: Beam, column, slab, and staircase formwork can represent a significant part of the construction cost.
Labour: Reinforcement fixing, shuttering, concreting, finishing, and curing require appropriate labour and supervision.
Concrete grade and reinforcement quantity: Structural design, loading, exposure conditions, and applicable standards influence the material quantities.
Construction schedule: Curing periods, floor cycles, and sequencing can affect the time required to complete the structural frame.
Foundations: Soil bearing capacity, groundwater conditions, building loads, and foundation type influence excavation, concrete, reinforcement, and other foundation costs.
Major factors affecting steel structure cost
Steel quantity and section sizes: The design determines the required steel tonnage and member sizes.
Fabrication: Cutting, drilling, welding, shop assembly, inspection, and finishing contribute to cost.
Connections and bracing: Bolts, connection plates, welding, bracing systems, and erection details can materially affect the final estimate.
Transport and lifting: Delivery distance, access, crane requirements, and erection conditions influence installation costs.
Protective coatings: Painting, galvanising where specified, corrosion protection, and fire protection can add to the initial cost.
Roof and wall systems: For an industrial shed, cladding, insulation, roof lights, gutters, ventilation, and rainwater management can form a substantial part of the total project cost.
Compare the complete project cost
A meaningful comparison should include:
- 01.Structural materials and fabrication or formwork.
- 02.Foundations and ground-related work.
- 03.Floor slabs and roof systems.
- 04.Labour, machinery, transport, and erection.
- 05.Fire protection and corrosion protection.
- 06.Architectural finishes and building services.
- 07.Construction-period expenses and project overheads.
- 08.Inspection, maintenance, and anticipated repairs over the building’s service life.
For example, a steel frame may provide an advantage for a large industrial space that needs fewer internal columns. But if a project requires extensive fire protection, complex connections, or costly transportation and lifting, its initial savings may reduce.
Similarly, RCC may be economical for a conventional low-rise building where local materials and established construction methods are readily available. However, the outcome can change with unusual spans, difficult access, demanding schedules, or specialised structural requirements.
Best practice: Ask for comparable bills of quantities (BOQs) and estimates based on engineered designs. Do not compare a basic RCC frame with a fully finished steel building—or a steel frame alone with a complete RCC building.
5. Which Structure Is Stronger: RCC or Steel?
The question of which material is stronger needs context. RCC and steel behave differently, and structural strength depends on the design of the entire system rather than the material name alone.
Strength characteristics of RCC
Concrete has high compressive strength, while reinforcement provides tensile capacity. RCC can be designed to resist gravity loads, wind loads, and earthquake effects when the structural system, reinforcement detailing, and construction quality are appropriate.
Its relatively high mass and stiffness can be beneficial in some situations, but they also affect seismic forces and foundation loads.
Strength characteristics of structural steel
Structural steel offers high strength relative to its weight. Properly designed steel frames can carry significant loads and span large distances. Their behaviour depends on member slenderness, buckling resistance, connection design, bracing, and overall stability.
Steel’s flexibility and ductility can be beneficial under certain loading conditions, including earthquake effects, when the system is correctly designed and detailed.
What actually determines structural strength?
- The building’s dead loads and imposed loads
- Wind and earthquake forces
- Column, beam, slab, and connection design
- Lateral stability and bracing
- Member slenderness and buckling resistance
- Foundation and soil conditions
- Material quality and construction workmanship
- Compliance with applicable structural standards
A poorly designed steel building can be unsafe, just as a poorly designed RCC building can be unsafe. The appropriate system is the one that satisfies the required strength, stability, serviceability, durability, and safety criteria.
6. RCC vs Steel: Construction Speed
Construction speed is often a deciding factor, particularly for factories, warehouses, commercial projects, and developments with strict opening dates.
RCC construction timeline considerations
RCC construction involves reinforcement placement, formwork, concrete placement, compaction, curing, and strength verification. The schedule depends on floor cycles, weather, material availability, formwork systems, and the sequence of work.
Concrete does not become ready for every subsequent operation immediately after placement. The construction team must follow the specified curing and strength requirements before removing supports or applying loads.
Steel construction timeline considerations
Steel members can be fabricated off-site while site preparation and foundation work proceed. Once the foundations are ready and the members are delivered, erection may progress quickly with appropriate lifting equipment and an experienced team.
However, steel construction can be delayed by fabrication revisions, transport issues, connection problems, weather, crane availability, or missing materials.
Which is faster? Steel may offer a shorter structural erection period, especially for large-span industrial buildings. The total project duration must still account for foundations, roofing, cladding, flooring, services, fire protection, inspections, and finishing work.
7. Durability and Maintenance
Both RCC and steel structures can provide long service lives when designed, built, inspected, and maintained appropriately.
RCC durability
RCC durability depends on concrete quality, adequate cover to reinforcement, correct detailing, drainage, curing, and exposure conditions. Cracks and water ingress can contribute to reinforcement corrosion and deterioration.
Recommended maintenance includes: - Inspecting cracks, damp patches, and concrete spalling. - Maintaining roofs, terraces, drainage, and waterproofing. - Investigating exposed or corroded reinforcement. - Repairing defects using an appropriate assessed method. - Monitoring settlement or unusual structural movement.
Steel structure durability
Steel durability depends on corrosion protection, connection detailing, drainage, environmental exposure, and maintenance. Moisture traps, damaged coatings, and aggressive industrial atmospheres can accelerate corrosion.
Recommended maintenance includes: - Inspecting paint and protective coatings. - Checking for corrosion, deformation, and damaged connections. - Maintaining roof sheets, gutters, and rainwater outlets. - Inspecting bolts and connections according to the maintenance plan. - Reviewing fire-protection systems and repairing damaged areas.
For projects in Rajasthan, dust, heat, monsoon rain, and site-specific industrial exposure should be considered in material selection, drainage, coating specifications, and maintenance planning. Conditions differ between sites, so local climate alone should not determine the structural choice.
8. Fire Safety: RCC vs Steel
Fire performance must be assessed at the building-system level.
Concrete provides inherent fire resistance, but its performance depends on the concrete cover, member size, reinforcement arrangement, loading, and duration of fire exposure.
Steel is non-combustible, but its strength and stiffness can reduce significantly as its temperature rises. Depending on the required fire rating and the building’s design, steel members may need tested and approved fire-protection systems, such as suitable coatings or board protection.
When comparing the two options, consider: - The building’s occupancy and fire-risk category. - Applicable building and fire-safety requirements. - Required fire-resistance ratings for structural members. - Fire detection, alarms, exits, and evacuation arrangements. - Protection of connections and other critical components. - Inspection and maintenance of fire-protection systems.
Do not assume that every RCC structure is fire-safe without additional measures or that every steel structure requires the same fire-protection treatment. Requirements must be determined for the specific project.
9. Which Structure Is Better for Industrial Sheds and Factories?
Steel framing is often a strong candidate for industrial sheds, factories, workshops, and warehouses, particularly where the building needs a large unobstructed floor area.
Why steel may be suitable
- Long roof spans with fewer internal columns.
- Potentially faster frame erection.
- Opportunities for prefabrication and standardised components.
- Flexibility for planned extensions or layout changes.
- Compatibility with many industrial roofing and cladding systems.
When RCC may still be appropriate
RCC can be suitable for industrial buildings that require heavy-duty concrete floors, specific fire-performance characteristics, robust foundations, or structural elements designed for particular operational loads. Some projects use a hybrid arrangement, combining steel roof framing with RCC columns, foundations, floors, or service areas.
The decision should consider crane loads, machinery foundations, vibration, roof loading, ventilation, insulation, future expansion, and the operating environment.
10. Which Structure Is Better for Residential Buildings?
RCC is a common choice for houses and apartment buildings because it works well with conventional slabs, beams, columns, staircases, and masonry walls.
RCC may be suitable when: - The design follows a conventional residential layout. - Local RCC construction resources are readily available. - Concrete floor slabs and familiar building methods suit the project. - The structural design and construction schedule support cast-in-place work.
Steel may be suitable when: - A lightweight structural system is needed. - A large open space or special architectural form is required. - Prefabrication can improve project coordination. - An existing building needs a carefully engineered extension or modification.
Steel framing does not automatically mean a house will be cheaper or faster. Fire protection, floor systems, acoustic performance, corrosion protection, connections, and finishing requirements must be included in the assessment.
11. Which Structure Is Better for Commercial Buildings?
Commercial buildings vary widely, so the best structural system depends on use, height, span, occupancy, and architectural requirements.
RCC can be suitable for offices, retail buildings, apartment-style mixed-use developments, and conventional multi-storey construction. Steel can be advantageous for large open floor plates, long spans, adaptable layouts, and projects where faster framing is important.
Hybrid systems may also be appropriate. For example, a building might use an RCC core or foundations with steel beams and columns in selected areas.
The structural system should be selected with the architect, structural engineer, and project team so that structural requirements align with space planning, fire safety, services, construction sequencing, and budget.
12. RCC vs Steel for Multi-Storey Buildings
Both RCC and steel can be used in multi-storey construction. Neither should be selected solely on the basis of height or material strength.
Key considerations include: - Gravity and lateral load-resisting systems. - Wind and earthquake design. - Floor-to-floor height and usable floor space. - Foundation capacity and settlement. - Fire resistance and evacuation requirements. - Construction logistics and site access. - Availability of suitable materials and specialist teams. - Whole-life cost and maintenance strategy.
For taller buildings, the structural engineer may evaluate RCC, steel, composite construction, or a hybrid system. The final choice depends on calculations, applicable standards, architectural needs, and the specific site.
13. RCC vs Steel in Rajasthan: Practical Considerations
For projects in Bhilwara and other parts of Rajasthan, the structural decision should be based on the intended use and local site conditions rather than a general preference for one material.
Consider the following:
Heat and sun exposure: Evaluate roof insulation, thermal comfort, ventilation, and material performance. A metal roof may require suitable insulation and ventilation to control indoor heat.
Rain and drainage: Proper roof slopes, gutters, downpipes, waterproofing, and site drainage are important for both RCC and steel buildings.
Dust and industrial exposure: Some sites may need more frequent inspection or specific protective coating systems.
Material supply and transport: Compare local availability, delivery schedules, fabrication capacity, and transport costs for the required materials and sections.
Skilled labour and equipment: Check the availability of qualified concrete crews, steel fabricators, erection teams, lifting equipment, and inspection resources.
Future expansion: Industrial and commercial owners should consider whether machinery, mezzanines, extensions, or changes in usage may be required later.
Foundation conditions: Soil investigation and groundwater conditions help determine foundation design and can influence the economics of both systems.
These are planning considerations, not a substitute for a site-specific structural assessment.
14. Can RCC and Steel Be Combined?
Yes. A hybrid structural system uses RCC and steel in different parts of the same building when the combination meets the design requirements.
Examples include: - RCC foundations with steel columns and roof framing. - RCC floors supported by a properly designed steel frame. - RCC cores combined with steel framing in selected multi-storey buildings. - Steel trusses over RCC columns for large-span spaces. - RCC floors and foundations in industrial buildings with steel roof structures.
Hybrid construction can combine the advantages of different materials, but it also requires careful detailing at connections and interfaces. Differential movement, load transfer, fire protection, corrosion protection, construction sequencing, and inspection must be addressed by the design team.
A hybrid system is not automatically cheaper. It should be evaluated using a complete design and cost estimate.
15. Common Mistakes When Choosing RCC or Steel
Avoid these common decision-making errors:
- 01.Comparing incomplete estimates: Ensure both options include comparable foundations, floors, roofing, fire protection, finishes, and installation work.
- 02.Choosing on material price alone: Total project cost also includes labour, equipment, transport, time, protection, and maintenance.
- 03.Ignoring the intended use: A house, warehouse, factory, and multi-storey office may have very different structural requirements.
- 04.Overlooking soil conditions: Foundation requirements can materially change the project cost.
- 05.Ignoring fire safety: Fire performance must be considered from the beginning of the design.
- 06.Underestimating corrosion protection: Steel exposed to moisture or aggressive environments needs appropriate protection and inspection.
- 07.Neglecting concrete quality: RCC performance depends on correct materials, reinforcement, compaction, curing, and workmanship.
- 08.Failing to plan future changes: Consider future machinery, additional floors, extensions, or changes in occupancy before finalising the design.
- 09.Skipping structural engineering: Material selection should follow engineering calculations, not general assumptions or rules of thumb.
- 010.Ignoring maintenance access: Plan how roofs, coatings, drainage systems, and structural components will be inspected and maintained.
16. How to Choose the Right Structural System
Use this practical sequence before finalising the design.
Step 1: Define the building’s purpose
Identify whether the project is a house, apartment building, office, factory, warehouse, workshop, or another type of facility.
Step 2: Establish the layout and span requirements
Determine the required column spacing, clear height, floor arrangement, roof form, and usable floor area.
Step 3: Identify structural loads
Account for occupants, stored materials, machinery, vehicles, roof loads, wind, earthquake effects, and any special operational requirements.
Step 4: Review the site and foundations
Use appropriate site information and soil investigation to understand bearing conditions, groundwater, settlement risks, and foundation requirements.
Step 5: Compare engineered alternatives
Ask a qualified structural engineer to assess suitable RCC, steel, or hybrid solutions. Compare them using consistent design assumptions and performance criteria.
Step 6: Prepare comparable cost estimates
Include materials, fabrication, formwork, reinforcement, foundations, floor systems, roofing, fire protection, corrosion protection, transport, erection, labour, and finishing.
Step 7: Evaluate construction time
Consider design finalisation, approvals, material procurement, off-site fabrication, foundation work, concrete curing, erection, inspections, and finishing.
Step 8: Plan for durability and maintenance
Review the exposure conditions, inspection access, maintenance budget, protective systems, and expected building use.
Step 9: Verify safety and regulatory requirements
Ensure the design and construction approach comply with applicable codes, approvals, and fire-safety requirements.
Step 10: Finalise with professional advice
Select the option that meets the project’s structural, functional, regulatory, schedule, and financial requirements as a complete system.
17. Final Verdict: RCC or Steel Structure?
There is no universal winner in the RCC vs steel comparison.
RCC may be a strong choice for conventional residential buildings, many commercial developments, concrete floor systems, and projects where established local construction methods suit the design.
Steel may be a strong choice for industrial sheds, warehouses, workshops, and other projects that benefit from long spans, prefabrication, and rapid structural assembly.
A hybrid system may be worth evaluating when the project has different requirements for foundations, floors, cores, and roof framing.
The final decision should be based on engineered designs and comparable estimates—not only on initial material prices or construction speed.
Conclusion
RCC and steel structures both have important roles in modern construction. RCC offers the advantages of reinforced concrete construction, while steel can offer high strength relative to weight, long-span capability, and efficient prefabrication. Their actual performance and cost depend on design, workmanship, protection systems, site conditions, and intended use.
If you are planning a residential, commercial, or industrial building, compare the complete structural solutions before committing to one system. A well-designed structure should meet the project’s safety, functionality, durability, construction, and budget requirements.
Planning a Building or Industrial Project?
Hindustan Projects (HiPRO) can be your starting point for discussing your construction requirements and identifying the planning considerations relevant to your project.
CTA: Discuss Your Project
Contact: https://www.hindustanprojects.in/contact
Disclaimer: This article provides general educational information and is not a structural design, cost quotation, or substitute for site investigation and professional engineering advice. Structural selection, member sizing, connections, foundations, fire protection, and code compliance must be assessed by qualified professionals for the specific project.