Architecture in Rajasthan has always been shaped by more than appearance.
It responds to climate, material availability, craftsmanship, culture, privacy and everyday life.
From shaded courtyards and carved stone screens to thick walls, deep openings, verandahs and locally available stone, traditional Rajasthan architecture contains lessons developed through generations of building in a hot and demanding climate.
Palaces, forts and havelis may be its most recognizable expressions, but the deeper architectural intelligence of Rajasthan can also be found in ordinary houses, streets, courtyards and settlements.
Today, as contemporary architecture searches for more climate-responsive and sustainable approaches, many of these traditional principles are becoming relevant again.
The objective is not necessarily to reproduce an old haveli.
A modern house can learn from Rajasthan without looking historical.
The real opportunity lies in understanding why traditional buildings were designed the way they were and translating those principles into contemporary architecture.
What Makes Rajasthan Architecture Unique?
Rajasthan architecture developed in response to a distinctive combination of environmental and cultural conditions.
These include:
- Hot summers
- Strong solar exposure
- Dust
- Limited water availability in many regions
- Seasonal temperature variation
- Locally available stone
- Skilled craftsmanship
- Social and cultural patterns
- Requirements for privacy
- Community-oriented living
As a result, traditional buildings often use architecture itself to create comfort.
Instead of depending entirely on mechanical systems, they use:
- Shade
- Courtyards
- Building mass
- Controlled openings
- Jalis
- Verandahs
- Orientation
- Natural ventilation
- Material properties
These ideas remain valuable even when the construction technology and lifestyle of the building are modern.
Rajasthan Architecture Is More Than Forts and Palaces
When people think of Rajasthan architecture, images of grand forts, palaces and elaborate havelis often come to mind.
These monuments are important, but they represent only part of the architectural story.
Traditional architecture can also be studied through:
- Residential houses
- Courtyard homes
- Stepwells
- Temples
- Streets
- Markets
- Rural buildings
- Water structures
- Community spaces
Many of the most useful lessons for contemporary residential architecture come not from monumental decoration but from simple decisions about shade, ventilation, orientation and spatial organization.
Climate Is One of the Foundations of Rajasthan Architecture
Traditional architecture evolved before air conditioning became a normal part of building design.
Buildings therefore had to respond more directly to climate.
Design strategies could include:
- Reducing direct solar exposure
- Creating shaded transition spaces
- Controlling window size
- Using internal courtyards
- Providing deeper openings
- Encouraging air movement
- Using thermal mass
- Creating compact building forms
These principles remain particularly relevant when designing modern buildings in Rajasthan.
A facade can look impressive, but if it ignores orientation and solar exposure, it may increase the building's dependence on mechanical cooling.
Good architecture begins before decoration.
The Courtyard: More Than an Open Space
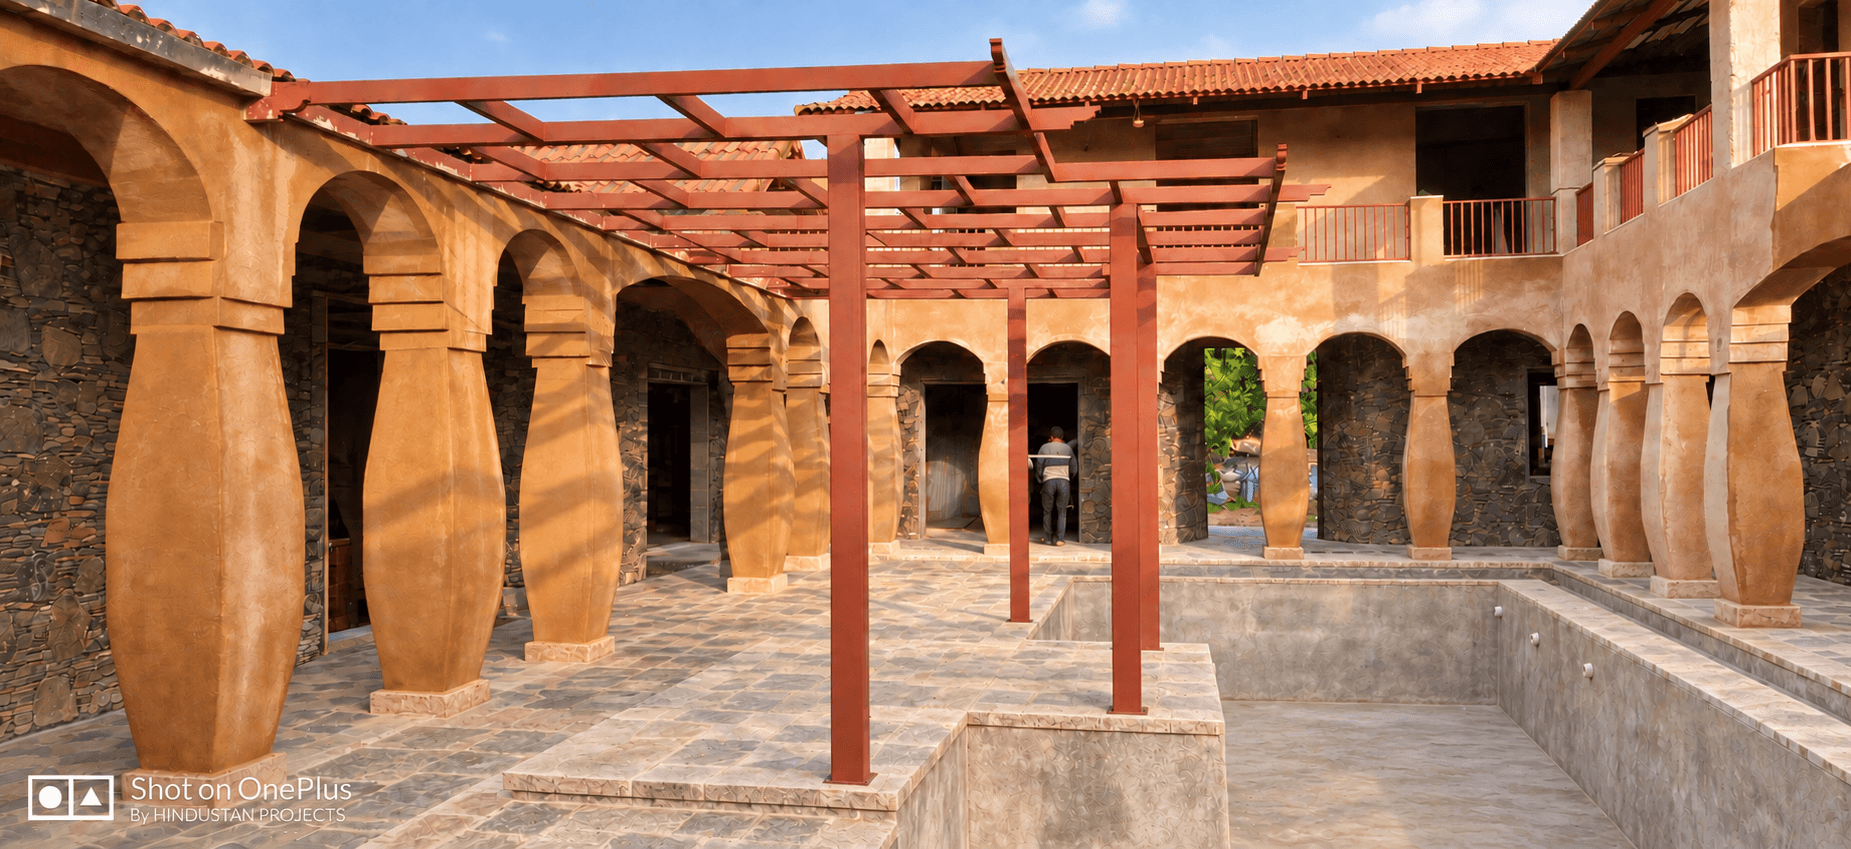
The courtyard is one of the most recognizable elements of traditional Indian architecture, including many buildings in Rajasthan.
But a courtyard is not merely a decorative void.
Historically, it could serve several functions:
- Organizing rooms
- Providing daylight
- Supporting ventilation
- Creating a private outdoor space
- Supporting family activities
- Connecting different parts of the house
- Creating a transition between indoor and outdoor environments
In modern architecture, courtyards can still perform many of these functions.
A contemporary courtyard may become:
- A landscaped garden
- A family sitting space
- A light court
- A dining extension
- A circulation focus
- A ventilation zone
The principle remains useful even when the architectural language becomes completely modern.
Courtyard Design for Modern Rajasthan Homes
A successful courtyard needs more than an empty opening in the floor plan.
Designers should consider:
- Orientation
- Proportion
- Sunlight
- Shade
- Privacy
- Drainage
- Landscaping
- Adjacent room functions
- Ventilation
- Maintenance
A poorly designed courtyard can become excessively hot or difficult to maintain.
A well-designed courtyard can become the spatial heart of the house.
Traditional principles should therefore be adapted intelligently rather than copied superficially.
Jali: Beauty, Shade and Privacy
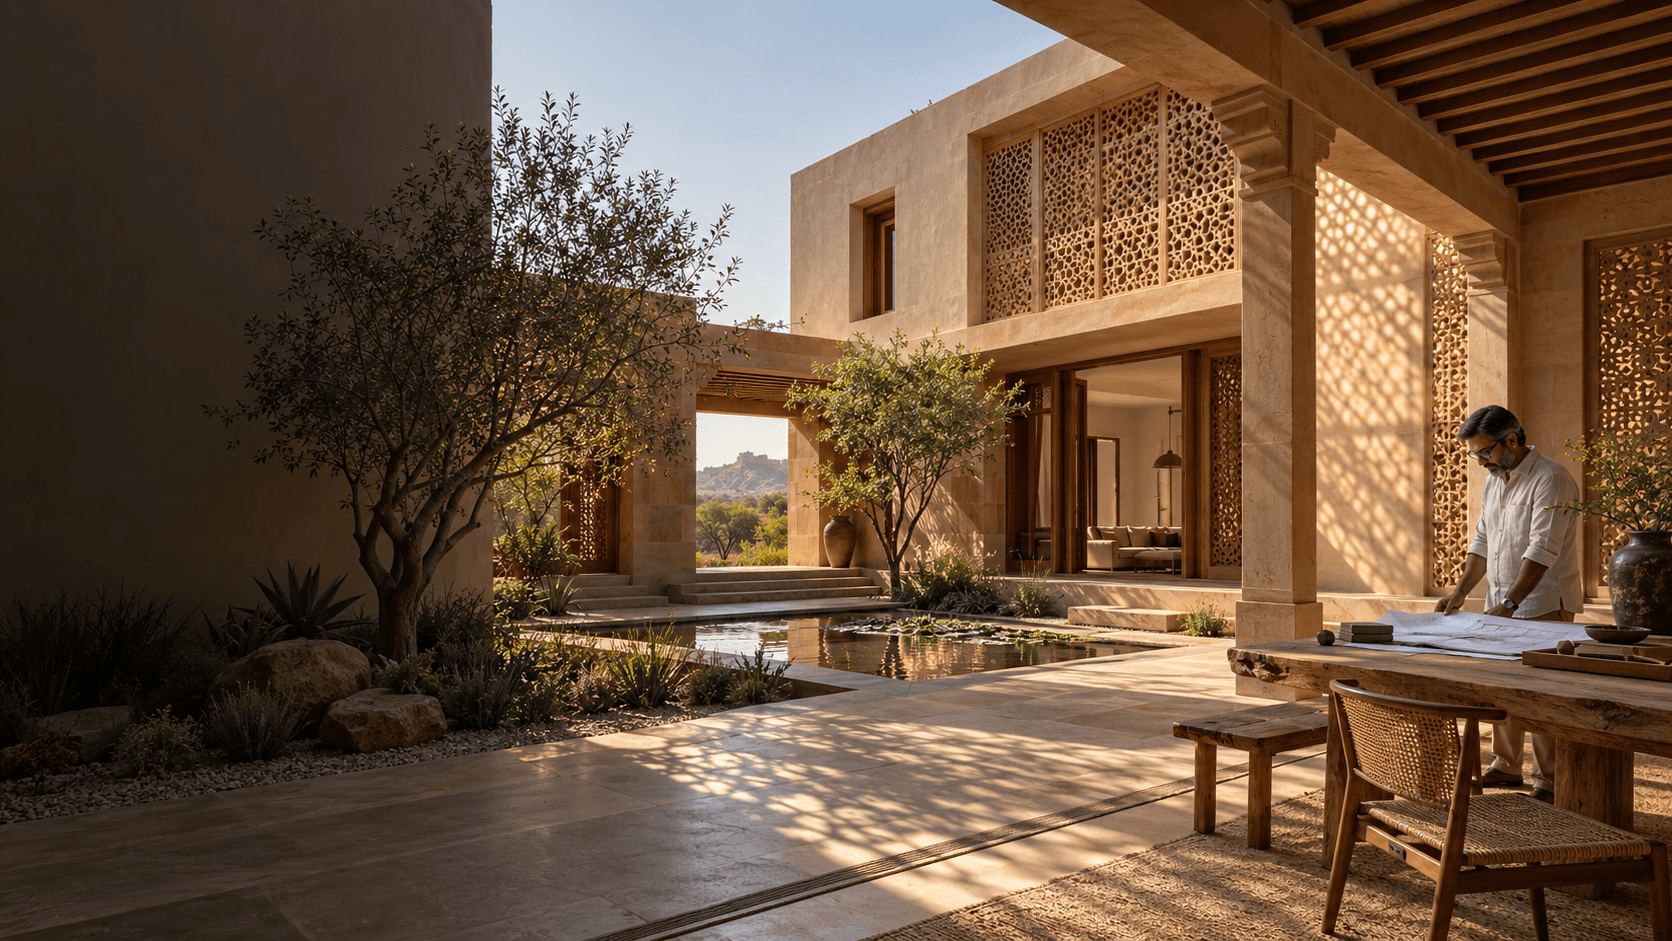
The jali, or perforated screen, is another powerful architectural element associated with Rajasthan and wider Indian architecture.
A jali can help provide:
- Filtered daylight
- Partial shade
- Privacy
- Air movement
- Visual depth
- Changing shadow patterns
In contemporary buildings, jalis can be reinterpreted using:
- Natural stone
- Terracotta
- Brick
- Precast elements
- Metal
- Other suitable modern systems
The pattern itself should not be the only design consideration.
Its orientation, opening ratio, structural support, maintenance and weather exposure also matter.
Jali in Modern Architecture
Modern architecture does not need to copy historical motifs exactly.
A contemporary jali can use a simple geometric pattern while still performing the same environmental function.
For example, a screen can be used in front of:
- Staircase windows
- Balconies
- West-facing openings
- Courtyards
- Entrance zones
- Semi-open passages
The best contemporary interpretation preserves the function of the traditional element while allowing its form to evolve.
Chhajjas and Deep Overhangs
A chhajja is a projecting shading element placed above windows, doors or other openings.
In Rajasthan's strong sunlight, shading is extremely valuable.
Properly designed projections can help reduce direct solar exposure and protect openings from rain.
Modern buildings can reinterpret chhajjas through:
- Concrete projections
- Stone slabs
- Metal shading systems
- Pergolas
- Deep balconies
- Recessed windows
The required depth and geometry should respond to orientation rather than being added only for appearance.
Deep Window Openings
Traditional buildings with thick masonry walls often naturally created deep window reveals.
These helped produce:
- Shade
- Visual depth
- Reduced direct sunlight
- A sense of enclosure
Modern construction may use thinner wall systems, but the same principle can be recreated through architectural detailing.
Windows can be recessed within the facade rather than placed flush with the exterior surface.
This can create both environmental and visual benefits.
Verandahs as Transitional Spaces
A verandah creates a transition between enclosed indoor rooms and open exterior space.
In Rajasthan, shaded semi-open areas can be valuable because they provide usable spaces without full exposure to direct sunlight.
A modern verandah can function as:
- Entrance transition
- Outdoor seating
- Dining extension
- Courtyard edge
- Garden connection
- Shaded circulation
Instead of designing every square metre as either fully indoor or fully outdoor, transitional spaces can create richer architecture.
Natural Stone and Rajasthan Architecture
Stone is deeply connected with Rajasthan's architectural identity.
Different regions of the state have historically used locally available stone with distinct colours and properties.
Stone can be used in contemporary architecture for:
- Flooring
- Wall cladding
- Steps
- Window surrounds
- Landscape elements
- Courtyard surfaces
- Feature walls
- Facade elements
However, selecting stone should involve more than choosing a colour.
Consider:
- Intended application
- Finish
- Thickness
- Water absorption
- Slip resistance
- Weather exposure
- Fixing method
- Maintenance
- Availability
Local material character can be incorporated without covering every surface in stone.
Craftsmanship Is Part of the Architecture
One of Rajasthan's greatest architectural strengths is its history of craftsmanship.
Stone carving, masonry, decorative screens, timber work, metalwork and surface finishes can transform simple materials into distinctive architectural elements.
In modern projects, craftsmanship can be used selectively.
A single well-designed:
- Entrance
- Stone screen
- Handcrafted door
- Courtyard feature
- Staircase detail
- Wall finish
may create more architectural identity than covering the entire building with decorative elements.
Craftsmanship is most powerful when it has purpose and restraint.
Traditional Architecture Was Often Material-Conscious
Historically, builders worked with materials that were locally obtainable and understood by local craftspeople.
This could reduce transportation requirements and allow construction knowledge to develop around available materials.
Modern construction operates differently, and not every historical material remains practical for every project.
However, the principle of understanding local materials remains valuable.
Before importing a finish simply because it is fashionable, consider whether an appropriate regional material can provide:
- Better availability
- Easier maintenance
- Local craftsmanship
- Architectural character
- Reduced transportation
Material selection should balance performance, aesthetics, cost and environmental considerations.
Lime Plaster and Traditional Rajasthan Architecture
Lime-based mortars, plasters and finishes have a long history in Indian construction.
In contemporary projects, natural lime plaster can create:
- Soft mineral texture
- Subtle tonal variation
- Compatibility with certain traditional wall systems
- A visual connection with natural materials
However, lime plaster should not be specified only because it is traditional.
Substrate compatibility, exposure, workmanship, curing and maintenance must still be considered.
Traditional materials require technical understanding just as modern materials do.
Thick Walls and Thermal Mass
Many traditional buildings used thick masonry walls.
One consequence of substantial masonry mass can be a delay in heat transfer through the building envelope.
This principle is often described through thermal mass.
However, modern building performance depends on many interacting factors.
Wall thickness alone does not guarantee thermal comfort.
Design should also consider:
- Orientation
- Insulation
- Shading
- Openings
- Roof design
- Ventilation
- Glazing
- Occupancy
- Mechanical systems
The lesson from traditional architecture is not simply to make every wall thicker.
It is to design the building envelope as a complete environmental system.
Roof Design Matters in Rajasthan
The roof receives intense solar exposure.
In many modern houses, roof performance receives less design attention than the facade even though it can strongly influence indoor conditions.
Depending on the project, roof strategies may include:
- Appropriate insulation
- Reflective or suitable roof finishes
- Shading
- Ventilated roof elements
- Solar panels
- Pergolas
- Terrace gardens where technically appropriate
- Proper waterproofing and drainage
Sustainable architecture should treat the roof as an active part of environmental design.
Orientation Before Elevation
A common modern workflow begins by asking:
What should the front elevation look like?
A stronger architectural process begins earlier:
Where is the sun?
Where are the prevailing breezes?
Which direction does the plot face?
Which rooms need morning light?
Which openings need protection from harsh afternoon sun?
Once these questions are addressed, the elevation can grow from the planning.
This creates architecture where appearance and performance support each other.
Designing for Harsh Western Sun
West-facing walls and openings can receive strong afternoon solar exposure.
Depending on the site and building, strategies may include:
- Smaller or carefully positioned openings
- Recessed windows
- External shading
- Jalis
- Vegetation
- Double-skin elements
- Service spaces as buffers
- Deep balconies
The objective is not necessarily to eliminate western windows completely.
It is to control exposure intelligently.
Natural Ventilation in Rajasthan Homes
Natural ventilation can contribute to indoor comfort when site conditions and weather allow.
Good ventilation planning considers:
- Window position
- Opposing openings
- Internal circulation
- Courtyards
- Vertical air movement
- Privacy
- Security
- Dust
- Outdoor air conditions
Simply adding more windows does not guarantee effective ventilation.
Openings need to work as part of an airflow strategy.
Daylight Without Excessive Heat
Large glass windows have become popular in contemporary architecture.
They can create attractive interiors, but uncontrolled glazing can also introduce glare and solar heat.
The objective should be useful daylight, not maximum glass.
Strategies can include:
- Shaded glazing
- Recessed windows
- Courtyard daylight
- Clerestory windows
- Jalis
- Light-coloured internal surfaces
- Appropriate glass selection
Good daylight design balances illumination, heat, privacy and views.
Water Has Always Influenced Rajasthan Architecture
Water scarcity has shaped settlements and architecture across many parts of Rajasthan.
Historic water structures demonstrate how seriously water was treated as an architectural and community resource.
Modern buildings can continue this thinking through strategies such as:
- Rainwater harvesting
- Appropriate storage
- Efficient plumbing fixtures
- Landscape water management
- Drainage planning
- Reuse strategies where technically and legally appropriate
Sustainable architecture in Rajasthan should consider water alongside energy and materials.
Landscape Is Part of Climate Design
Landscape design should not be treated as decoration added after the building is complete.
Vegetation can influence:
- Shade
- Dust
- Privacy
- Outdoor usability
- Microclimate
- Views
Plant selection should consider local climate and water availability.
A sustainable landscape does not necessarily mean creating a water-intensive garden that is difficult to maintain in Rajasthan's conditions.
Traditional Streets and Compact Urban Form
Historic settlements often contain narrow streets, closely spaced buildings and shaded pedestrian environments.
These forms developed for multiple social and climatic reasons.
Contemporary developments cannot always reproduce historic settlement patterns, but they can learn from their attention to:
- Human scale
- Shade
- Walkability
- Transition spaces
- Community interaction
- Building-to-street relationship
Sustainable design operates at the neighbourhood scale as well as the individual building scale.
Privacy Without Closing the Building
Privacy has long influenced residential architecture in Rajasthan.
Courtyards, screens and layered entrances can provide privacy without making a building completely closed.
Modern houses can use similar principles.
Instead of relying only on curtains or blank exterior walls, architects can create privacy through:
- Jalis
- Landscape
- Recessed openings
- Courtyards
- Layered entrances
- Screen walls
- Controlled sightlines
This can improve both architecture and everyday usability.
Entrance Design in Rajasthani Architecture
Traditional entrances often create a sense of transition.
A person does not always move directly from the street into the main living space.
Modern homes can recreate this spatial quality through:
- Entrance courts
- Shaded porches
- Screen walls
- Landscape
- Foyers
- Changes in ceiling height
- Material transitions
The entrance becomes an architectural sequence rather than simply a decorative door.
The Role of Proportion
Traditional Rajasthan architecture is often remembered for ornament, but proportion is equally important.
The relationship between:
- Wall and opening
- Solid and void
- Height and width
- Courtyard and building
- Column and beam
- Shade and sunlight
creates much of the architectural character.
A modern building with good proportion can feel connected to regional architecture even without copying historical decoration.
Why Copying Traditional Decoration Is Not Enough
Adding arches, jalis and chhatris to a conventional building does not automatically create meaningful Rajasthani architecture.
If the planning ignores:
- Climate
- Orientation
- Material logic
- Shade
- Ventilation
- Proportion
the result may become only a visual imitation.
Tradition should be understood as design intelligence, not as a catalogue of decorative objects.
What Is a Chhatri?
A chhatri is a pavilion-like architectural element commonly associated with Rajasthan and other parts of India.
Historically, chhatris appear in several architectural contexts and often have a domed roof supported by columns.
In modern architecture, directly copying a chhatri may or may not suit the project.
Its deeper lesson can instead inspire:
- Shaded rooftop structures
- Garden pavilions
- Entrance canopies
- Terrace seating
- Lightweight architectural focal points
Traditional forms can be reinterpreted rather than reproduced literally.
Arches in Modern Rajasthani Architecture
Arches are another recognizable feature in many historical buildings.
In contemporary homes, they can be used selectively in:
- Entrances
- Corridors
- Courtyards
- Interior openings
- Verandahs
However, repeating arches everywhere can quickly make a modern house feel themed rather than architectural.
Restraint is often more effective.
Colour in Rajasthan Architecture
Rajasthan is associated with powerful material and colour identities.
But a modern Rajasthani home does not need to use bright colour everywhere.
A contemporary palette can draw from:
- Sand
- Limestone
- Warm white
- Beige
- Terracotta
- Natural stone
- Earth pigments
- Timber
- Muted mineral tones
Colour can come from the materials themselves rather than being applied only as paint.
Modern Rajasthan Architecture Does Not Need to Look Old
A sustainable modern house in Rajasthan can use:
- Clean geometry
- Contemporary planning
- Modern structural systems
- Large but shaded openings
- Minimal interiors
- Modern kitchens
- Current building services
while still learning from traditional architecture.
Its Rajasthan identity may come from:
- Climate response
- Courtyard planning
- Shading
- Local stone
- Screens
- Natural finishes
- Craftsmanship
- Landscape
This creates continuity without imitation.
Contemporary Courtyard Homes
One of the strongest opportunities for modern Rajasthan architecture is the contemporary courtyard house.
A modern courtyard plan can provide:
- Privacy
- Daylight
- Landscape
- Visual connection
- Cross-ventilation opportunities
- Family gathering space
- A strong architectural focus
The surrounding architecture can remain minimalist.
The traditional principle survives even though the aesthetic language changes.
Sustainable Architecture Is More Than Adding Solar Panels
Solar energy can be valuable, but sustainable architecture begins before equipment is installed.
The design itself should reduce unnecessary environmental demand where practical.
A stronger sequence is:
Site → Orientation → Building Form → Shade → Openings → Envelope → Materials → Water → Landscape → Efficient Systems → Renewable Energy
Technology works best when it supports good architecture rather than compensating for poor design.
Passive Design and Rajasthan Architecture
Passive design uses architectural decisions to improve environmental performance before relying entirely on mechanical systems.
Potential strategies in Rajasthan can include:
- Appropriate orientation
- Solar shading
- Courtyards
- Natural ventilation
- Thermal mass
- Roof treatment
- Controlled glazing
- Landscape shading
Not every strategy works identically on every plot.
Climate-responsive architecture should be project-specific.
Local Materials and Sustainable Design
Using local materials can sometimes provide practical and environmental advantages.
Potential benefits can include:
- Reduced transport
- Better local availability
- Familiar workmanship
- Easier replacement
- Regional architectural identity
However, “local” does not automatically mean sustainable.
Durability, extraction, processing, installation, maintenance and service life also matter.
Material decisions should be evaluated as complete systems.
Designing for Longevity
One of the most overlooked aspects of sustainable architecture is durability.
A building that requires frequent replacement of finishes or major repairs consumes additional resources over time.
Good architecture should consider:
- Weathering
- Waterproofing
- Drainage
- Maintainability
- Material durability
- Repair access
- Future adaptability
A sustainable building should not only perform well when it is new.
It should age intelligently.
Craftsmanship and Modern Technology Can Work Together
Traditional craftsmanship and modern construction technology do not need to compete.
A contemporary building may combine:
- RCC structure
- Modern electrical systems
- Efficient plumbing
- High-performance glazing
- Solar systems
with:
- Natural stone
- Handcrafted screens
- Lime finishes
- Local joinery
- Traditional craft details
The challenge is coordination.
Traditional elements should be integrated into technical drawings rather than improvised after construction.
Rajasthan Architecture for Small Plots
Traditional architectural principles are not limited to large villas.
Even compact urban plots can use ideas such as:
- Small light courts
- Vertical courtyards
- Screened balconies
- Recessed windows
- Shaded terraces
- Double-height ventilation zones
- Layered privacy
- Controlled daylight
The form may change, but the principle remains relevant.
Rajasthan Architecture for Farmhouses
Farmhouses provide greater freedom to explore regional architectural principles.
Potential strategies include:
- Courtyard planning
- Deep verandahs
- Stone walls
- Shaded terraces
- Landscape integration
- Local material palettes
- Natural finishes
- Pavilions
- Controlled openings
The building can respond to the land rather than simply placing an urban house design on a larger plot.
Rajasthan Architecture for Commercial Buildings
Regional architecture can also inform commercial projects.
Hotels, resorts, restaurants, offices and retail spaces can use:
- Shading screens
- Courtyards
- Stone
- Landscape
- Transitional spaces
- Local craft
- Climate-responsive facades
However, commercial buildings also have functional requirements related to circulation, services, accessibility, fire safety and operations.
Architectural identity should work alongside these technical requirements.
Rajasthan Architecture and Interior Design
Regional architecture should continue into the interior without becoming overly thematic.
Interior design can use:
- Natural stone
- Lime-textured walls
- Timber
- Neutral fabrics
- Handcrafted furniture
- Local artwork
- Metal accents
- Filtered daylight
A few authentic materials can create more character than excessive decorative motifs.
Common Mistakes in Modern Rajasthani Architecture
Copying Historical Elements Without Understanding Them
A jali or courtyard should have a purpose beyond appearance.
Overdecorating the Facade
Too many arches, mouldings, screens and colours can weaken the architectural composition.
Ignoring Orientation
A beautiful facade can still perform poorly if solar exposure is not considered.
Using Too Much Glass
Uncontrolled glazing can create heat and glare.
Treating Stone Only as Decoration
Stone selection should consider technical suitability as well as appearance.
Ignoring the Roof
The roof is a major part of the building envelope in a hot climate.
Adding Sustainability at the End
Climate response should begin with planning.
Copying Images Without Considering the Site
A design developed for another climate, plot orientation or lifestyle may not work for a Rajasthan project.
How to Design a Modern Home Inspired by Rajasthan Architecture
A thoughtful process can follow these steps.
Step 1 – Study the Site
Understand:
- Plot orientation
- Road
- Surroundings
- Sun
- Wind
- Views
- Privacy
- Access
Step 2 – Understand the Family
Architecture should respond to how the occupants actually live.
Consider family size, lifestyle, privacy, entertaining, work-from-home requirements, future needs and daily movement through the house.
Step 3 – Develop Climate-Responsive Planning
Place rooms, openings and circulation according to environmental conditions and functional requirements.
Step 4 – Introduce Courtyards or Transitional Spaces Where Appropriate
Do not add them only because they look traditional.
Their size, position and function should support the building.
Step 5 – Design the Openings and Shade
Coordinate windows, jalis, balconies, verandahs and projections according to orientation and privacy.
Step 6 – Develop a Restrained Material Palette
Select stone, plaster, timber, metal and flooring as one coordinated architectural system.
Step 7 – Integrate Craftsmanship Selectively
Use handcrafted elements where they add architectural value rather than applying decoration everywhere.
Step 8 – Coordinate Structure and Services
Traditional-looking architecture still requires modern structural, electrical, plumbing and building-service coordination.
Step 9 – Visualize the Design
Use plans, elevations and 3D visualization to study the complete building before construction.
Step 10 – Detail Before Construction
Good regional architecture depends on details, junctions, proportions and execution.
Rajasthan Architecture and Structural Engineering
Architectural expression needs structural logic.
Large openings, cantilevers, stone elements, double-height spaces, courtyards and roof features should be coordinated with structural engineering.
Decorative architectural concepts should not lead to arbitrary changes in columns, beams or structural systems on site.
Architecture and engineering should develop together.
Rajasthan Architecture and Site Surveying
Good architecture begins with accurate site information.
Before planning, the design team may need to understand:
- Plot dimensions
- Boundaries
- Road level
- Site levels
- Existing features
- Slope
- Access
This information influences drainage, plinth level, building placement and landscape planning.
Traditional climate wisdom and modern surveying can therefore work together.
Rajasthan Architecture and Cost Planning
Regional architecture does not automatically need to be expensive.
Cost depends on how the design is developed.
A project using restrained stone, simple shading, good orientation and selective craftsmanship may achieve stronger architectural identity than a heavily decorated facade.
Cost planning should consider:
- Structural complexity
- Material quantities
- Stone work
- Screens
- Custom craftsmanship
- Landscaping
- Finishes
- Maintenance
The objective should be architectural value rather than decorative quantity.
Rajasthan Architecture With Hindustan Projects (HiPRO)
Hindustan Projects (HiPRO) provides architecture, planning, engineering, interior, exterior and construction-related services from Bhilwara, Rajasthan.
For residential and commercial projects, regional design principles can be considered as part of the overall architectural concept according to the project's requirements.
This may include:
- Site-responsive planning
- Courtyards
- Shading
- Jalis and screens
- Natural material palettes
- Stone
- Interior and exterior coordination
- Climate-responsive facade planning
- Modern spatial planning
- Structural coordination
The objective is not to reproduce historical architecture blindly.
It is to understand the lessons behind Rajasthan's architectural heritage and determine which principles can improve a contemporary building.
Tradition Should Be a Starting Point, Not a Limitation
Architecture evolves because lifestyles, technology and construction methods change.
Modern families may require:
- Cars
- Air conditioning
- Home offices
- Modular kitchens
- Larger bathrooms
- Modern appliances
- Smart-home systems
- Contemporary furniture
Traditional architecture did not need to accommodate many of these requirements.
The solution is not to choose between tradition and modernity.
It is to combine relevant traditional principles with contemporary requirements.
The Future of Rajasthan Architecture
The future of Rajasthan architecture does not need to be a choice between glass boxes and replicas of historical havelis.
There is another possibility.
Buildings can be modern while remaining deeply connected to place.
They can use contemporary structures while responding to Rajasthan's climate.
They can use modern planning while rediscovering courtyards.
They can use new technologies while supporting local craftsmanship.
They can use clean geometry while incorporating shade, stone, screens and natural materials.
This is where tradition becomes useful—not as nostalgia, but as knowledge.
Final Thoughts
Rajasthan's architectural heritage offers much more than a recognizable visual style.
It contains generations of accumulated knowledge about climate, shade, privacy, materials, water, craftsmanship and human comfort.
For architects and homeowners designing in Rajasthan today, the most valuable lesson is not to copy the past.
It is to understand it.
Study why courtyards worked.
Understand why openings were shaded.
Learn how screens balanced privacy, light and air.
Use regional materials intelligently.
Respect craftsmanship.
Design for water and climate.
Coordinate architecture with modern engineering.
And allow contemporary life to shape the final building.
The strongest modern Rajasthan architecture can be both rooted and forward-looking.
Tradition provides knowledge.
Technology provides new possibilities.
Good architecture brings them together.