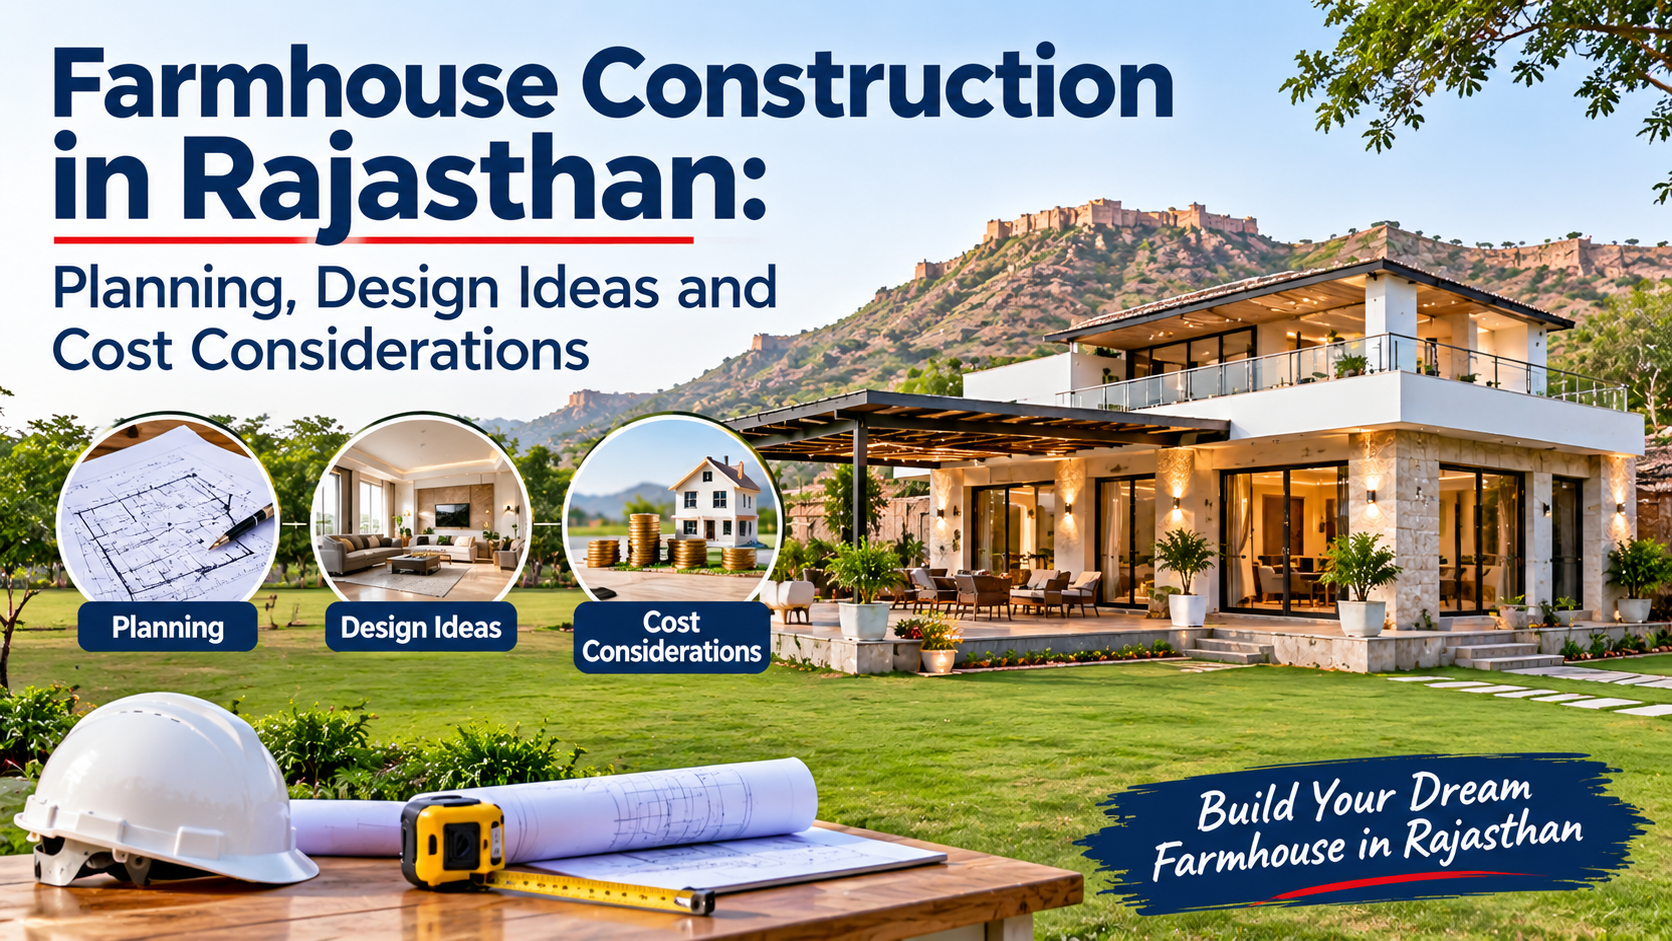
A farmhouse is more than a building surrounded by open land. It can be a peaceful weekend retreat, a comfortable family residence, an agricultural support property, or a long-term investment in a well-planned rural setting.
In Rajasthan, farmhouse construction offers an opportunity to combine traditional architectural character with modern comfort. Spacious outdoor areas, shaded verandahs, courtyards, landscaped gardens, natural materials, and climate-responsive planning can create a property that is both attractive and practical.
However, building a farmhouse requires careful preparation. Land suitability, permitted land use, local regulations, access roads, water availability, electricity, soil conditions, construction materials, and maintenance requirements should all be evaluated before work begins.
This guide explains the important stages of farmhouse construction in Rajasthan, including planning, design ideas, construction materials, cost considerations, and common mistakes to avoid.
1. Why Is Farmhouse Construction Different from Regular House Construction?
A farmhouse is often built on a larger plot or a property outside a dense urban area. Unlike a typical residential house, its planning may include several outdoor and utility spaces.
Depending on the land and intended use, a farmhouse project may include:
- Main residential building
- Bedrooms and guest rooms
- Living and dining areas
- Kitchen and storage spaces
- Verandah, courtyard, or shaded sit-out
- Garden and landscaped areas
- Parking and vehicle movement space
- Water storage and utility areas
- Boundary wall and entrance gate
- Agricultural or service-related structures, where legally permitted
The design should reflect how the property will actually be used. A weekend farmhouse may need a different layout from a permanent family residence or a property connected with agricultural activities.
The first step is to define the purpose of the farmhouse before finalising its size and layout.
2. Start with Land Suitability and Legal Planning
Land selection and verification are among the most important parts of farmhouse construction in Rajasthan.
A visually attractive plot may still present challenges if it has poor road access, difficult soil conditions, limited water availability, drainage problems, or restrictions on construction.
Before starting the design, consider the following:
A. Verify land ownership and documents
Check the ownership records, title documents, land classification, boundaries, access rights, and any existing restrictions or disputes.
Where relevant, consult a qualified local property professional or legal adviser to verify the documentation.
B. Confirm permitted land use
Do not assume that every agricultural or rural plot can legally be used for residential farmhouse construction.
Check the applicable land-use classification, conversion requirements, development permissions, building regulations, and local authority requirements before construction.
The rules may differ depending on the location, land category, planning jurisdiction, and intended use.
C. Check road connectivity
Evaluate the approach road, road width, vehicle access, seasonal conditions, and availability of construction-material transportation.
Good access makes construction easier and also improves the long-term usability of the property.
D. Evaluate the plot's physical conditions
Study: - Plot dimensions and shape - Ground levels and slope - Soil conditions - Existing trees and vegetation - Natural drainage patterns - Nearby buildings and land uses - Exposure to wind, dust, and sunlight
A site survey and appropriate soil investigation can help the design team make informed decisions.
3. Plan the Farmhouse Layout According to Its Purpose
A good farmhouse layout should provide comfort, privacy, easy movement, and a practical relationship between indoor and outdoor spaces.
Before preparing architectural drawings, identify the activities the farmhouse should support.
Common farmhouse layout zones
Residential zone: Bedrooms, living room, dining room, kitchen, bathrooms, and family spaces.
Outdoor living zone: Verandah, courtyard, terrace, garden, and shaded seating.
Service zone: Utility room, storage, electrical equipment, water tanks, and maintenance access.
Vehicle zone: Entrance, driveway, parking, and turning space.
Landscape zone: Trees, lawns, planting beds, and outdoor pathways.
Agricultural or support zone: Only where relevant to the intended use and legally permitted.
Example farmhouse space planning
A compact farmhouse may include: - Two or three bedrooms - Living and dining area - Kitchen - Bathrooms - Covered verandah - Small courtyard - Parking space
A larger farmhouse may also include: - Guest accommodation - Separate family lounge - Outdoor dining - Swimming pool, where feasible and permitted - Staff or service accommodation, where legally allowed - Larger landscaped areas - Storage and utility structures
These are planning examples, not standard requirements. The final arrangement should be based on plot size, budget, applicable rules, and family needs.
4. Choose a Climate-Responsive Farmhouse Design for Rajasthan
Rajasthan experiences hot summers, strong sunlight, dust, and significant seasonal variation. A farmhouse should therefore be designed to provide shade, manage heat, and support comfortable outdoor living.
A. Use shaded verandahs
A covered verandah can create a comfortable transition between indoor and outdoor areas.
It can be used for: - Relaxing during cooler hours - Family gatherings - Outdoor seating - Enjoying the garden - Providing shade to adjacent rooms
The depth and orientation of the verandah should be designed according to the sun's movement and the building layout.
B. Consider a central courtyard
Courtyards are a traditional architectural feature that can provide an open-air gathering space.
A well-planned courtyard may: - Bring daylight into internal areas - Create a private outdoor space - Improve the connection between rooms - Provide space for planting and seating
Its thermal performance depends on size, orientation, shading, surrounding walls, and ventilation design.
C. Plan suitable building orientation
The building's orientation influences sunlight exposure, shading requirements, daylight, and indoor heat gain.
Architects should study the site and sun path before deciding the location of major rooms, windows, and outdoor spaces.
D. Provide appropriate roof protection
The roof receives substantial solar exposure in hot climates.
Depending on the structural design and budget, consider: - Suitable roof insulation - Reflective roof finishes - Proper waterproofing - Shaded roof areas - Carefully designed roof terraces - Appropriate drainage slopes
Roof insulation and waterproofing should be considered during the design stage rather than treated only as later additions.
E. Select windows and shading carefully
Window placement should balance daylight, ventilation, privacy, security, and heat control.
Possible design features include: - External shading devices - Chajjas - Deep window reveals - Shaded openings - Suitable glazing - Secure ventilation openings
Natural ventilation can be useful during suitable weather conditions, but openings should also account for dust, outdoor heat, insects, and security.
5. Farmhouse Design Ideas: Traditional, Modern, and Contemporary Styles
Rajasthan's architectural character offers several design possibilities. A farmhouse does not need to copy a historical building to reflect regional design influences.
A. Traditional Rajasthani-inspired farmhouse
<escape>Traditional-inspired designs can incorporate features such as:</escape>
- Courtyards
- Arched openings
- Verandahs
- Stone finishes
- Decorative jaali screens
- Earth-toned colours
- Carved or patterned entrance details
These elements can create a regional visual identity while being adapted to modern construction requirements.
B. Modern minimalist farmhouse
A modern farmhouse may use: - Simple geometric forms - Clean elevations - Large but appropriately shaded openings - Neutral colours - Functional outdoor spaces - Low-maintenance finishes
The design should avoid excessive glazing or unshaded surfaces where they could increase heat gain and maintenance.
C. Contemporary luxury farmhouse
A larger-budget farmhouse may include: - Spacious living areas - Landscaped gardens - Outdoor dining - A swimming pool, if suitable and permitted - Premium flooring and finishes - Smart lighting and home automation - Dedicated guest accommodation
Luxury features should be planned only after essential construction, utilities, and long-term maintenance needs are addressed.
D. Rustic natural farmhouse
A rustic design can use natural-looking materials and a more informal relationship between indoor and outdoor spaces.
Possible elements include: - Stone cladding - Textured wall finishes - Timber-look details - Earth-inspired colours - Natural landscaping - Covered outdoor seating
Material selection should consider local availability, weather resistance, maintenance, and structural suitability.
6. Select Suitable Construction Materials
The right materials help determine structural performance, comfort, durability, appearance, and maintenance costs.
Material selection should be based on architectural specifications, engineering requirements, site conditions, and the project budget.
A. Foundation materials and design
The foundation type should be selected after reviewing soil conditions, structural loads, groundwater conditions, and the building configuration.
A qualified structural engineer should determine the appropriate foundation design.
B. Wall construction
Depending on the design and engineering requirements, wall systems may use: - Burnt clay bricks - Concrete blocks - AAC blocks - Other approved masonry systems
Consider thermal performance, strength, availability, workmanship, and finishing requirements.
C. Roofing systems
Roof design may involve reinforced concrete slabs or other engineered systems suitable for the building.
The choice should consider: - Structural spans - Thermal comfort - Waterproofing - Maintenance - Construction cost - Future service requirements
D. Flooring and finishes
Flooring options may include: - Vitrified tiles - Ceramic tiles - Natural stone - Kota stone - Granite - Other suitable finishes
Select materials according to usage, slip resistance, cleaning requirements, weather exposure, and budget.
E. Doors and windows
Choose door and window systems that provide suitable durability, security, weather resistance, and ease of maintenance.
7. Plan Water Supply, Storage, and Drainage Carefully
Water planning is especially important for farmhouse projects in Rajasthan.
The availability and reliability of water may vary considerably by location. A property should not depend on an assumed water source without checking its legal availability, quality, and sustainable yield.
Important considerations include:
A. Water source assessment
Evaluate the availability of an authorised water supply, existing storage arrangements, and other legally permitted sources.
If groundwater is being considered, check applicable permissions and local restrictions before planning its use.
B. Water storage
Storage capacity should be designed around expected occupancy, usage patterns, supply reliability, and local conditions.
C. Rainwater harvesting
A suitable rainwater harvesting system can help collect and manage rainfall.
Its design should consider roof area, rainfall patterns, filtration, storage or recharge arrangements, overflow, and local regulations.
D. Wastewater management
Plan the disposal and treatment of wastewater according to the applicable rules and site conditions.
The system may require suitable drainage, treatment, and safe disposal arrangements.
E. Surface drainage
The plot should be graded to direct rainwater away from the building and avoid waterlogging near foundations, pathways, and outdoor spaces.
8. Electricity, Solar Energy, and Essential Utilities
Farmhouses located away from established urban areas may require additional planning for utility connections.
Before construction, check: - Electricity connection availability - Electrical load requirements - Wiring and distribution layout - Earthing and electrical protection - Outdoor lighting - Backup power requirements - Internet and communication connectivity - Solar power feasibility
A rooftop solar system may be considered where the roof structure, orientation, shading, electrical arrangements, budget, and applicable connection rules support it.
Solar capacity should be selected after estimating actual electricity demand rather than choosing a system only by roof area.
9. Landscaping and Outdoor Development
Landscaping can make a farmhouse more attractive and improve its outdoor usability.
However, the landscape should suit the local climate and water availability.
Practical landscaping ideas
- Plant locally suitable trees and shrubs.
- Use shaded seating areas.
- Plan pathways for convenient movement.
- Select drought-tolerant planting where appropriate.
- Use mulch and suitable soil preparation.
- Group plants according to their water requirements.
- Consider drip irrigation where suitable.
- Avoid large, water-intensive lawns unless adequate water is available.
Outdoor features to consider
Depending on the budget and site conditions, a farmhouse may include: - Garden seating - Pergola - Outdoor dining - Kitchen garden - Small orchard - Walking pathway - Children's play area - Swimming pool, where permitted and practical
Landscaping should be included in the initial site plan so that utilities, drainage, and outdoor circulation can be coordinated with the building.
10. Farmhouse Construction Cost in Rajasthan: What Determines the Budget?
The cost of farmhouse construction in Rajasthan depends on several factors. There is no single rate that applies to every farmhouse.
The total project budget may include land-related expenses, design and engineering, approvals, construction, utilities, boundary work, landscaping, and furnishing.
A. Main factors affecting construction cost
1. Built-up area: Larger buildings generally require more materials, labour, and services.
2. Structural design: Foundation conditions, number of floors, spans, and structural specifications influence cost.
3. Material selection: Brickwork, concrete, steel, flooring, doors, windows, and finishing materials can vary significantly in price.
4. Labour and transportation: Site location, labour availability, road access, and material transportation affect project expenditure.
5. Architectural complexity: Courtyards, double-height spaces, large openings, special roof forms, and custom details may increase costs.
6. Utility infrastructure: Water storage, pumping, electrical connections, wastewater treatment, and backup power may require separate budgets.
7. Boundary and external development: Boundary walls, gates, driveways, pathways, and landscaping can add substantially to the project cost.
8. Professional services: Architectural design, structural engineering, surveying, approvals, and project management should be considered in the overall budget.
B. Understand the difference between construction cost and total project cost
A construction rate per square foot may not include: - Land purchase - Land conversion or related legal expenses - Design and consultancy - Approval and statutory charges - Boundary wall - Borewell or other water-source development - External electrical infrastructure - Landscaping - Furniture and appliances - Swimming pool - Taxes and applicable fees
Always ask what is included in a quotation before comparing contractors or construction proposals.
C. Prepare a realistic contingency
Set aside a contingency amount for unforeseen site conditions, design changes, price fluctuations, and additional work.
The appropriate allowance depends on project maturity and risk. A detailed site assessment and BOQ can help reduce uncertainty, but no estimate can eliminate every variation.
11. Example Farmhouse Budget Planning
The following is an illustrative budget-planning structure, not a market-rate quotation or a verified price for Rajasthan.
| Budget component | What it covers |
|---|---|
| Design and consultancy | Architecture, engineering, surveys |
| Main building | Structure, masonry, roofing |
| Finishing | Flooring, painting, doors, windows |
| Plumbing and electrical | Internal services and fittings |
| Water infrastructure | Storage, pumping, harvesting |
| External development | Boundary, gate, driveway, pathways |
| Landscaping | Trees, planting, irrigation |
| Additional features | Pool, pergola, automation, premium finishes |
| Contingency | Unforeseen expenses and changes |
For a meaningful cost estimate, first determine the built-up area, specifications, site conditions, and scope of external development.
A BOQ (Bill of Quantities) can help list the work items, quantities, specifications, and estimated costs in a more structured manner.
12. Why a BOQ and Detailed Construction Estimate Matter
A detailed BOQ is useful for controlling the budget and understanding what is included in a construction proposal.
A good BOQ may include: - Excavation and earthwork - Foundation and concrete work - Reinforcement steel - Masonry - Plastering - Waterproofing - Flooring - Doors and windows - Painting and finishing - Plumbing - Electrical work - External development
The BOQ should be prepared using project drawings and agreed specifications.
It also makes it easier to compare quotations on a similar scope instead of comparing only headline per-square-foot rates.
13. Important Approvals and Professional Checks Before Construction
Before starting work, confirm the applicable permissions for the particular site and proposed use.
Depending on the property, these may involve: - Land-use verification - Land conversion, where required - Building plan approval - Local development or planning permissions - Access and setback requirements - Water-related permissions - Electricity connection requirements - Wastewater and environmental requirements, where applicable
The exact requirements depend on the land classification, local jurisdiction, project type, and current regulations.
Consult the relevant local authority and qualified professionals. Do not rely on informal assumptions about what is permitted.
14. Common Mistakes to Avoid in Farmhouse Construction
A farmhouse project can become expensive or difficult to maintain when key decisions are delayed.
Avoid these common mistakes:
1. Starting construction without land-use verification. Confirm legal suitability before investing in design and construction.
2. Designing without understanding the site. A proper survey and soil investigation can prevent avoidable planning and foundation problems.
3. Ignoring water availability. Assess water sources, storage, usage, and wastewater arrangements early.
4. Overlooking climate-responsive design. Unshaded openings, poorly designed roofs, and unsuitable materials can affect comfort.
5. Spending too much on appearance before essentials. Prioritise structure, waterproofing, drainage, utilities, and quality workmanship.
6. Underestimating external development. Boundary walls, access roads, landscaping, and utility infrastructure may form a significant part of the budget.
7. Not preparing a detailed BOQ. Unclear specifications can lead to disputes and unexpected expenses.
8. Choosing materials only by price. Consider durability, performance, availability, and maintenance.
9. Ignoring future maintenance. A farmhouse may need ongoing care for water systems, landscaping, external finishes, and security.
10. Making major changes during construction. Finalise the important layout and service decisions before execution wherever possible.
15. Step-by-Step Farmhouse Construction Process
A structured process can help coordinate planning, design, budgeting, and construction.
Step 1: Define the purpose
Decide whether the property will be used as a weekend retreat, permanent residence, family gathering space, or another legally permitted purpose.
Step 2: Verify the land
Review documents, permitted use, access, boundaries, site levels, and physical conditions.
Step 3: Prepare the site assessment
Arrange a survey and soil investigation appropriate to the proposed building.
Step 4: Develop the concept design
Prepare an initial layout that considers rooms, outdoor areas, access, utilities, and landscape requirements.
Step 5: Complete architectural and engineering drawings
Coordinate architectural, structural, electrical, plumbing, and other relevant designs.
Step 6: Confirm approvals
Obtain the required permissions before starting the relevant construction activities.
Step 7: Prepare the BOQ and budget
Define materials, specifications, quantities, and work scope. Review quotations against the same documents.
Step 8: Execute construction
Carry out work according to approved drawings, specifications, quality procedures, and safety requirements.
Step 9: Inspect and test
Check structural work, waterproofing, plumbing, electrical systems, drainage, and finishes at suitable stages.
Step 10: Complete external development
Coordinate landscaping, pathways, boundary work, water systems, and outdoor lighting.
Step 11: Handover and maintenance planning
Collect relevant drawings, equipment information, warranties where applicable, and maintenance recommendations.
16. How to Make a Farmhouse More Practical and Cost-Efficient
A cost-efficient farmhouse is not necessarily the one built with the cheapest materials. It is the one planned carefully to control unnecessary expenditure and reduce long-term operating and maintenance demands.
Consider these measures:
- Choose a practical built-up area.
- Keep the building form reasonably simple.
- Avoid unnecessary structural complexity.
- Use locally available, suitable materials.
- Plan plumbing and electrical routes early.
- Design shaded outdoor spaces.
- Use durable and maintainable finishes.
- Plan water harvesting where suitable.
- Select landscaping according to water availability.
- Prepare a BOQ before construction.
- Avoid frequent design changes.
- Coordinate the building and external works from the beginning.
Good planning can help reduce rework and improve cost visibility.
17. Farmhouse Construction in Bhilwara and Other Parts of Rajasthan
Farmhouse construction requirements can vary across Rajasthan because of differences in climate, soil, land-use rules, infrastructure, water availability, and local material supply.
For a farmhouse project in or around Bhilwara, the planning process should consider: - Site access and transportation - Soil and foundation conditions - Summer heat and shading - Local water availability - Rainwater drainage - Electricity infrastructure - Applicable land-use and building permissions - Material and labour availability
Similar site-specific assessment is important for projects in Ajmer, Udaipur, Jaipur, Chittorgarh, and other parts of Rajasthan.
A design suitable for one location should not automatically be copied to another without checking its site and regulatory conditions.
18. Final Checklist Before Starting Farmhouse Construction
Use this checklist to review your project before construction begins.
- [ ] Land ownership and documents reviewed
- [ ] Permitted land use confirmed
- [ ] Site survey completed
- [ ] Soil investigation completed where required
- [ ] Road access checked
- [ ] Water availability assessed
- [ ] Architectural layout finalised
- [ ] Structural drawings prepared
- [ ] Electrical and plumbing layouts coordinated
- [ ] Drainage and rainwater management planned
- [ ] Required permissions obtained
- [ ] BOQ and specifications prepared
- [ ] Construction budget reviewed
- [ ] Contingency allowance considered
- [ ] Contractor scope and payment terms documented
- [ ] Quality and safety arrangements established
- [ ] Landscaping and external works included
- [ ] Maintenance requirements considered
Conclusion
Farmhouse construction in Rajasthan requires a balanced approach to land planning, architecture, engineering, utilities, cost control, and long-term maintenance.
A successful farmhouse should suit the purpose of the property, respond to the local climate, use appropriate materials, manage water responsibly, and comply with applicable land-use and construction requirements.
Whether you are planning a traditional Rajasthani-inspired farmhouse, a modern weekend home, or a larger family retreat, begin with a proper site assessment, a practical layout, coordinated technical drawings, and a detailed BOQ.
Planning a farmhouse in Rajasthan?
Hindustan Projects (HiPRO) can be approached to discuss your construction planning requirements. Start by defining your plot details, intended use, approximate built-up area, and preferred design so that the project scope can be assessed more clearly.
Contact Hindustan Projects: https://www.hindustanprojects.in/contact
Disclaimer: This article is intended for general educational and planning purposes. Construction costs, land-use permissions, building regulations, and technical requirements vary by location and project. Obtain site-specific professional advice and verify current requirements with the relevant authorities before proceeding.