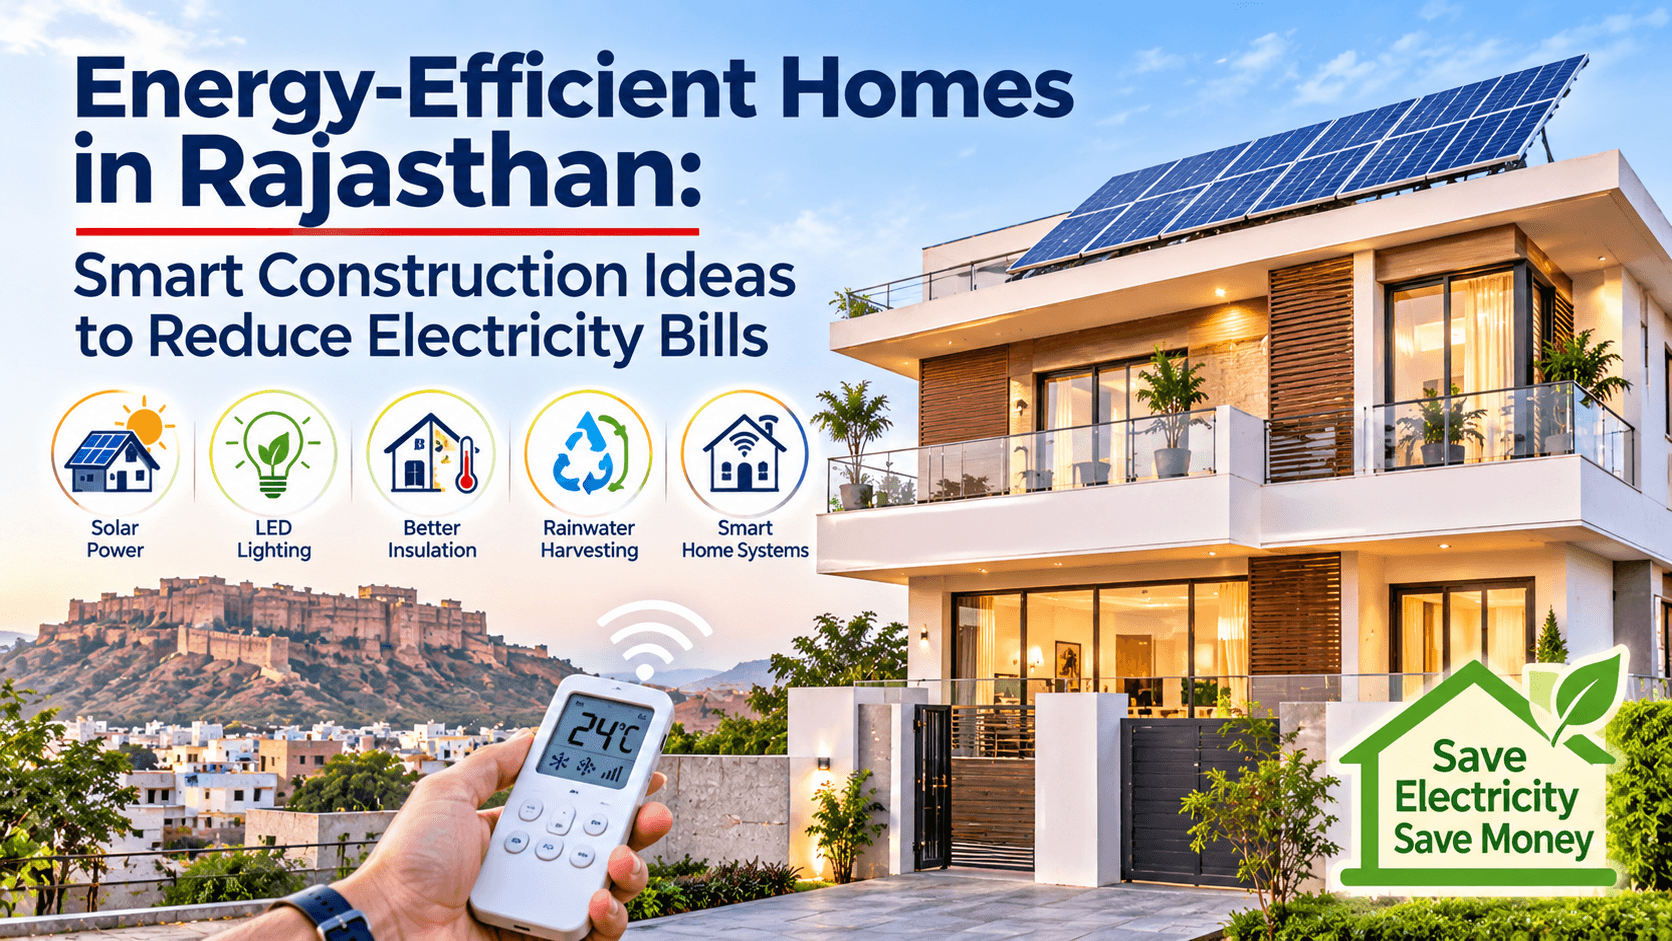
In Rajasthan, hot summers can make home cooling a major part of household electricity consumption. Air conditioners, coolers, refrigerators, lighting, water pumps, and other appliances all contribute to the monthly bill.
However, managing electricity use does not begin only when you purchase an appliance. It begins much earlier—with the way your home is designed, oriented, insulated, shaded, and constructed.
An energy-efficient home is planned to reduce unnecessary heat gain, make effective use of daylight and ventilation where conditions permit, and support efficient equipment. The goal is to maintain comfortable indoor conditions while using energy thoughtfully.
For homeowners planning new construction or renovating an existing property in Bhilwara and other parts of Rajasthan, a few well-considered design decisions can make a meaningful difference over the life of the building.
This guide explains practical construction ideas, materials, equipment choices, and planning priorities for creating a more energy-efficient home.
1. What Is an Energy-Efficient Home?
An energy-efficient home provides the required comfort and functionality while using less energy than a comparable home with less efficient design and equipment.
Its performance depends on several factors working together:
- Building orientation and layout.
- Roof and wall heat transfer.
- Window size, location, and shading.
- Air leakage and ventilation.
- Lighting and appliance efficiency.
- Cooling equipment selection and maintenance.
- Water heating and pumping requirements.
- Rooftop solar, where appropriate.
- Occupant habits and operating schedules.
Energy efficiency does not mean keeping every window open or avoiding air conditioning entirely. During very hot or dusty weather, opening windows may increase indoor heat or bring dust inside. The best strategy depends on outdoor conditions, the building design, and how the home is used.
2. Why Energy-Efficient Construction Matters in Rajasthan
Rajasthan experiences varied climatic conditions across its regions, with hot summers in many locations. Roofs, external walls, windows, and unshaded openings can allow substantial heat to enter a building.
When indoor spaces become hot, occupants may rely more heavily on air conditioning or coolers. If the building gains heat quickly, cooling equipment may need to run longer to maintain the desired temperature.
A better-designed home can help by reducing unwanted heat gain and making efficient use of available energy.
Potential benefits of energy-efficient design
Better indoor comfort: Appropriate shading and insulation can help reduce excessive heat transfer and indoor temperature fluctuations.
Lower cooling demand: Reducing heat entering the home may reduce the work required from cooling equipment. Actual savings depend on the building and operating conditions.
Improved daylight use: Well-placed windows and appropriately designed shading can provide useful daylight without excessive solar heat gain.
More efficient operation: Efficient lighting, fans, appliances, and cooling systems can reduce the energy required for everyday activities.
Long-term planning value: Decisions made during initial construction can be difficult or expensive to change later. Incorporating efficiency into the design can help avoid some future retrofit costs.
No design measure guarantees a specific reduction in electricity bills. Performance depends on climate, construction quality, equipment, occupancy, and electricity tariffs.
3. Start With Building Orientation and Layout
Building orientation affects how much direct sunlight reaches different walls and windows throughout the day.
During the design stage, the architect can assess the plot orientation, neighbouring buildings, road access, privacy, ventilation opportunities, and solar exposure before finalising the layout.
Practical planning ideas
- Study the site's sun exposure before placing major windows.
- Consider shading requirements on walls that receive strong direct sunlight.
- Locate frequently used rooms according to daylight, privacy, and thermal comfort needs.
- Avoid unnecessarily large, unshaded openings on highly exposed sides.
- Plan balconies, verandahs, recessed windows, or other shading elements where practical.
- Consider adjacent buildings, boundary walls, and trees that may affect shade and airflow.
Orientation alone does not make a house energy-efficient. Window design, roof performance, insulation, and equipment selection also matter.
4. Invest in Roof Insulation and Heat Control
The roof is an important part of a home's thermal envelope because it is exposed to strong solar radiation for much of the day.
A poorly designed roof can transfer substantial heat into the rooms below, particularly in buildings with exposed concrete roofs and limited thermal protection.
Roof design options
Thermal insulation: Suitable insulation materials can reduce heat transfer through the roof. The correct material and thickness depend on the roof assembly, local climate, moisture conditions, fire considerations, and budget.
Reflective roof finishes: Light-coloured or appropriately reflective roof finishes can reduce the amount of solar energy absorbed by the roof surface.
Shading: A properly designed terrace shade or other external shading arrangement may reduce direct solar exposure. Structural safety, waterproofing, drainage, and wind loads must be considered.
Roof waterproofing: Waterproofing helps manage water ingress and protect the building fabric. It is not a substitute for thermal insulation, although both can be considered as part of a coordinated roof design.
Insulated roof assemblies: Depending on the building type, a layered roof system may combine weather protection, insulation, drainage, and an appropriate interior finish.
Before selecting a roof system, consider the full assembly rather than judging materials by price or appearance alone.
5. Use External Shading to Reduce Heat Gain
Windows allow daylight into a home, but they can also admit direct solar heat. External shading can block a portion of this heat before it reaches the glass.
Possible solutions include:
- Roof overhangs.
- Verandahs and balconies.
- Recessed windows.
- External louvers.
- Properly designed pergolas.
- Screens or jaalis where appropriate.
- Trees and landscaping positioned to provide useful shade.
Shading should be designed around the orientation and position of the opening. A single overhang design will not necessarily work equally well on every side of a house.
In Rajasthan, traditional architectural features such as shaded courtyards, verandahs, and jaalis can inspire modern designs when adapted to the site's needs and the occupants' preferences.
6. Select Windows and Doors Carefully
Window selection affects heat gain, daylight, ventilation, air leakage, noise, dust entry, and overall comfort.
Larger windows are not automatically better. Their performance depends on the glazing, frame, orientation, shading, and installation quality.
What to consider
Window orientation: Assess direct sunlight and shading requirements before deciding the size and position of openings.
Glazing performance: Depending on exposure and budget, suitable glazing may help manage heat transfer and solar gain. The correct specification depends on the climate and window system.
Frame quality: Properly installed frames and seals can reduce unwanted air leakage.
External shading: Shading is often important even when the window uses higher-performance glazing.
Door sealing: Gaps around external doors can allow hot air and dust to enter and cooled air to escape.
Ventilation requirements: Window placement should support useful airflow when outdoor conditions are suitable, while allowing openings to remain closed when heat, dust, noise, or security concerns make that preferable.
Ask the designer to consider the window as part of the whole building envelope rather than as a standalone product.
7. Design for Natural Ventilation—When Conditions Permit
Natural ventilation can help remove indoor heat and improve air movement when outdoor conditions are suitable.
Cross ventilation occurs when openings are arranged to allow air to move through a space. Courtyards, operable windows, and carefully placed vents may also contribute to airflow.
However, natural ventilation is not always the best cooling strategy during Rajasthan's hottest hours. Hot outdoor air can increase indoor heat, and dust or poor outdoor air quality can make opening windows undesirable.
Practical ventilation ideas
- Place openings to encourage useful airflow through frequently occupied rooms.
- Avoid layouts that unnecessarily block cross ventilation.
- Consider secure operable windows and suitable insect screens.
- Use fans to improve perceived comfort where appropriate.
- Plan for periods when windows need to remain closed.
- Combine ventilation with shading, roof insulation, and efficient cooling equipment.
Ventilation design should also consider kitchen exhaust, bathroom moisture, indoor air quality, and the need to prevent unwanted air leakage when cooling systems are operating.
8. Choose Wall Materials and Construction Details Wisely
Walls influence heat transfer, structural performance, durability, cost, and the usable floor area of a home.
Brick, concrete block, aerated concrete block, and other wall systems have different thermal properties. The actual performance depends on material properties, wall thickness, mortar joints, finishes, and whether insulation is incorporated.
Important considerations
Thermal performance: Compare the thermal characteristics of complete wall assemblies, not only the names of the individual materials.
Workmanship: Poorly filled joints, gaps, and unplanned openings can affect air leakage and overall performance.
Moisture management: The wall assembly should be appropriate for the exposure conditions and should manage water effectively.
Durability and availability: Local material availability, workmanship skills, maintenance requirements, and transport costs matter.
Whole-building performance: A high-performing wall cannot compensate for a poorly insulated roof, unshaded windows, or inefficient equipment.
Ask the design team to compare realistic wall options against the project's cost, performance, and construction requirements.
9. Use Efficient Lighting and Daylight
Lighting is another area where relatively straightforward decisions can reduce electricity use.
Recommended practices
- Use LED lighting for most general lighting requirements.
- Design windows to provide useful daylight while controlling glare and heat gain.
- Use task lighting instead of brightly illuminating every part of a room.
- Install separate switches for different areas where appropriate.
- Consider occupancy sensors in selected spaces that are not continuously used.
- Switch off unnecessary lights and avoid leaving exterior lighting on without a reason.
Daylight design should be balanced against heat gain and glare. A large unshaded window may increase cooling demand even if it reduces the need for artificial lighting during part of the day.
10. Select Air Conditioners, Fans, and Appliances Efficiently
Even a well-designed home needs suitable equipment. Efficient appliances can reduce energy use while delivering the required service.
Air conditioning
Choose an air conditioner with an appropriate capacity for the room and its heat load. Oversized or undersized equipment can affect comfort and operation.
Compare applicable energy-efficiency labels, rated performance, features, installation requirements, and service support. Keep filters clean and arrange maintenance according to the manufacturer's guidance.
Ceiling and ventilation fans
Efficient fans can provide useful air movement at comparatively modest power consumption. They can improve comfort, although they do not remove heat from a room in the same way an air conditioner does.
Refrigerators and other appliances
Check energy labels, capacity, operating requirements, and expected usage when purchasing refrigerators, washing machines, televisions, and other major appliances.
Water heaters and pumps
Select suitable equipment for household demand and maintain it properly. Avoid unnecessary operation and leakage. Solar water heating may be worth evaluating where hot-water demand, roof space, cost, and installation conditions support it.
An appliance's efficiency label is useful, but the actual electricity consumed also depends on capacity, operating hours, settings, and maintenance.
11. Consider Rooftop Solar Power
Rooftop solar photovoltaic systems can generate electricity for a home when the roof, electrical installation, budget, and local arrangements are suitable.
Solar generation and energy efficiency solve different problems:
- Energy efficiency reduces the amount of electricity the home needs.
- Solar generation supplies some electricity from an onsite renewable source.
Combining both can be useful. Reducing cooling demand may allow a household to meet more of its electricity needs with a given solar system, although the result depends on actual demand and generation.
Before installing rooftop solar
- Check the usable, unshaded roof area.
- Assess roof condition and structural suitability.
- Review the household's electricity consumption and daytime demand.
- Consider system size, inverter selection, and installation quality.
- Check the applicable grid connection, metering, and utility requirements.
- Verify current subsidy eligibility and programme conditions through official channels.
- Plan for cleaning, inspection, and maintenance.
Solar output varies with weather, shading, orientation, system design, and equipment performance. Do not assume a rooftop system will eliminate every electricity bill.
12. Plan the Building Envelope as One System
A building envelope includes the roof, external walls, windows, doors, and other elements that separate indoor spaces from the outdoor environment.
These elements interact. For example, adding insulation without considering ventilation and moisture can create other problems, while improving windows without addressing roof heat gain may produce less benefit than expected.
A coordinated design considers:
- Roof and wall thermal performance.
- Solar exposure and shading.
- Window and door air leakage.
- Useful ventilation opportunities.
- Indoor moisture and air quality.
- Cooling equipment and operating schedules.
- Construction quality and maintenance access.
This whole-building approach helps the designer prioritise measures that work together rather than treating each product as an independent solution.
13. Use Landscaping and Outdoor Design Strategically
Outdoor design can support comfort when it provides shade, manages surface water, and suits the local environment.
Practical options
Shade trees: Carefully positioned trees can shade selected walls, windows, and outdoor seating areas. Consider mature size, roots, water needs, and maintenance.
Courtyards: A well-planned courtyard can improve daylight and create a shaded outdoor space. Its thermal performance depends on dimensions, orientation, materials, and airflow.
Verandahs and covered seating: These can reduce direct sunlight on openings and provide usable outdoor areas during suitable weather.
Drought-tolerant landscaping: Plants suited to the local climate can help manage water requirements. Species selection should reflect site conditions and responsible water use.
Paving choices: Consider the surface temperature, drainage, glare, and usability of outdoor hardscaping.
Landscaping is a supporting measure, not a substitute for roof insulation, appropriate shading, or efficient cooling systems.
14. Build for Future Energy Needs
A new house should be designed not only for current needs but also for potential future changes.
During planning, consider:
- Convenient electrical layouts for efficient appliances.
- Safe provision for future solar equipment, where appropriate.
- Roof access for inspection and maintenance.
- Suitable locations for outdoor AC units with adequate airflow.
- Wiring and electrical capacity for planned equipment.
- Space for shading additions or other future improvements.
- Accessible routes for servicing electrical and mechanical systems.
Any structural additions, roof-mounted equipment, and electrical changes should be assessed and installed by appropriately qualified professionals.
Planning ahead can reduce the need for disruptive changes later.
15. How to Prioritise Energy-Efficient Construction on a Budget
Not every household can invest in every energy-saving feature at once. Prioritisation is important.
During new construction
Priority 1: Orientation and layout. These decisions are easier to incorporate before construction begins.
Priority 2: Roof and external shading. Evaluate heat-control measures early, before finishes are finalised.
Priority 3: Windows, doors, and wall assemblies. Choose specifications that balance performance, durability, and budget.
Priority 4: Efficient equipment and lighting. Compare operating costs as well as purchase prices.
Priority 5: Rooftop solar. Evaluate solar after considering the home's demand, roof suitability, system cost, and applicable utility arrangements.
During renovation
Start by reviewing the household's electricity bills, identifying high-use equipment, checking cooling-system maintenance, and looking for obvious sources of heat gain or air leakage.
Potential improvements may include external shading, door and window sealing, roof heat-control measures, LED lighting, and efficient equipment replacement.
The best sequence depends on the house and the source of energy consumption. Where possible, compare options based on their full installed cost, expected operating effect, maintenance needs, and practical limitations.
16. Common Mistakes to Avoid
Mistake 1: Assuming solar panels alone make a home energy-efficient. Solar generates electricity, but it does not fix excessive heat gain or inefficient equipment.
Mistake 2: Ignoring roof insulation. A highly exposed roof can contribute significantly to indoor heat gain.
Mistake 3: Choosing oversized windows without shading. More daylight may come with additional solar heat and glare.
Mistake 4: Treating natural ventilation as suitable in every season. Hot, dusty, or polluted outdoor conditions may require windows to remain closed.
Mistake 5: Buying appliances based only on purchase price. Energy use, capacity, service availability, and maintenance also affect lifetime cost.
Mistake 6: Selecting materials based on labels alone. Actual performance depends on the complete assembly and quality of installation.
Mistake 7: Ignoring workmanship. Gaps, poor sealing, incorrect insulation installation, and unsuitable detailing can reduce the effectiveness of planned measures.
Mistake 8: Expecting a guaranteed percentage reduction in bills. Results depend on the original building, energy use, equipment, weather, and tariffs.
17. A Practical Energy-Efficient Home Checklist
Use this checklist when planning a new house or reviewing an existing one.
- [ ] Review site orientation and solar exposure.
- [ ] Plan suitable external shading for windows and doors.
- [ ] Evaluate roof insulation and reflective roof finishes.
- [ ] Compare wall systems for thermal performance, cost, and durability.
- [ ] Check window and door sealing.
- [ ] Plan natural ventilation for periods when outdoor conditions are suitable.
- [ ] Select efficient lighting, fans, and appliances.
- [ ] Size air-conditioning equipment according to the cooling load.
- [ ] Consider rooftop solar after reviewing electricity consumption and roof suitability.
- [ ] Plan electrical provisions and maintenance access.
- [ ] Choose landscaping suited to local conditions and water availability.
- [ ] Check construction details and installation quality.
- [ ] Keep equipment manuals, warranties, and maintenance records.
- [ ] Review actual electricity consumption after occupancy and adjust operating habits.
This checklist is a planning aid, not a substitute for a site-specific architectural, electrical, structural, or building-performance assessment.
18. Conclusion: Design Smart to Use Less Energy
Energy-efficient homes in Rajasthan are created through coordinated decisions about layout, roof performance, shading, windows, ventilation, equipment, lighting, and renewable energy.
The most suitable combination depends on the plot, local climate, household routines, construction budget, and the home's cooling requirements. Some measures are easiest to incorporate during initial design, while others can be introduced during renovation.
Rather than focusing on one product or expecting a guaranteed reduction in bills, evaluate the home as a complete system. Prioritise practical improvements, use suitable materials, and pay attention to installation quality.
Planning a Home in Rajasthan?
Hindustan Projects (HiPRO) can be contacted to discuss your building project and its planning requirements. Confirm the specific design and energy-efficiency services available before making a service commitment.
Discuss your project: https://www.hindustanprojects.in/contact
Disclaimer: This article provides general educational information. Energy consumption and bill savings vary by building design, location, weather, equipment, household behaviour, and electricity tariffs. Project-specific decisions should be reviewed by appropriately qualified professionals.