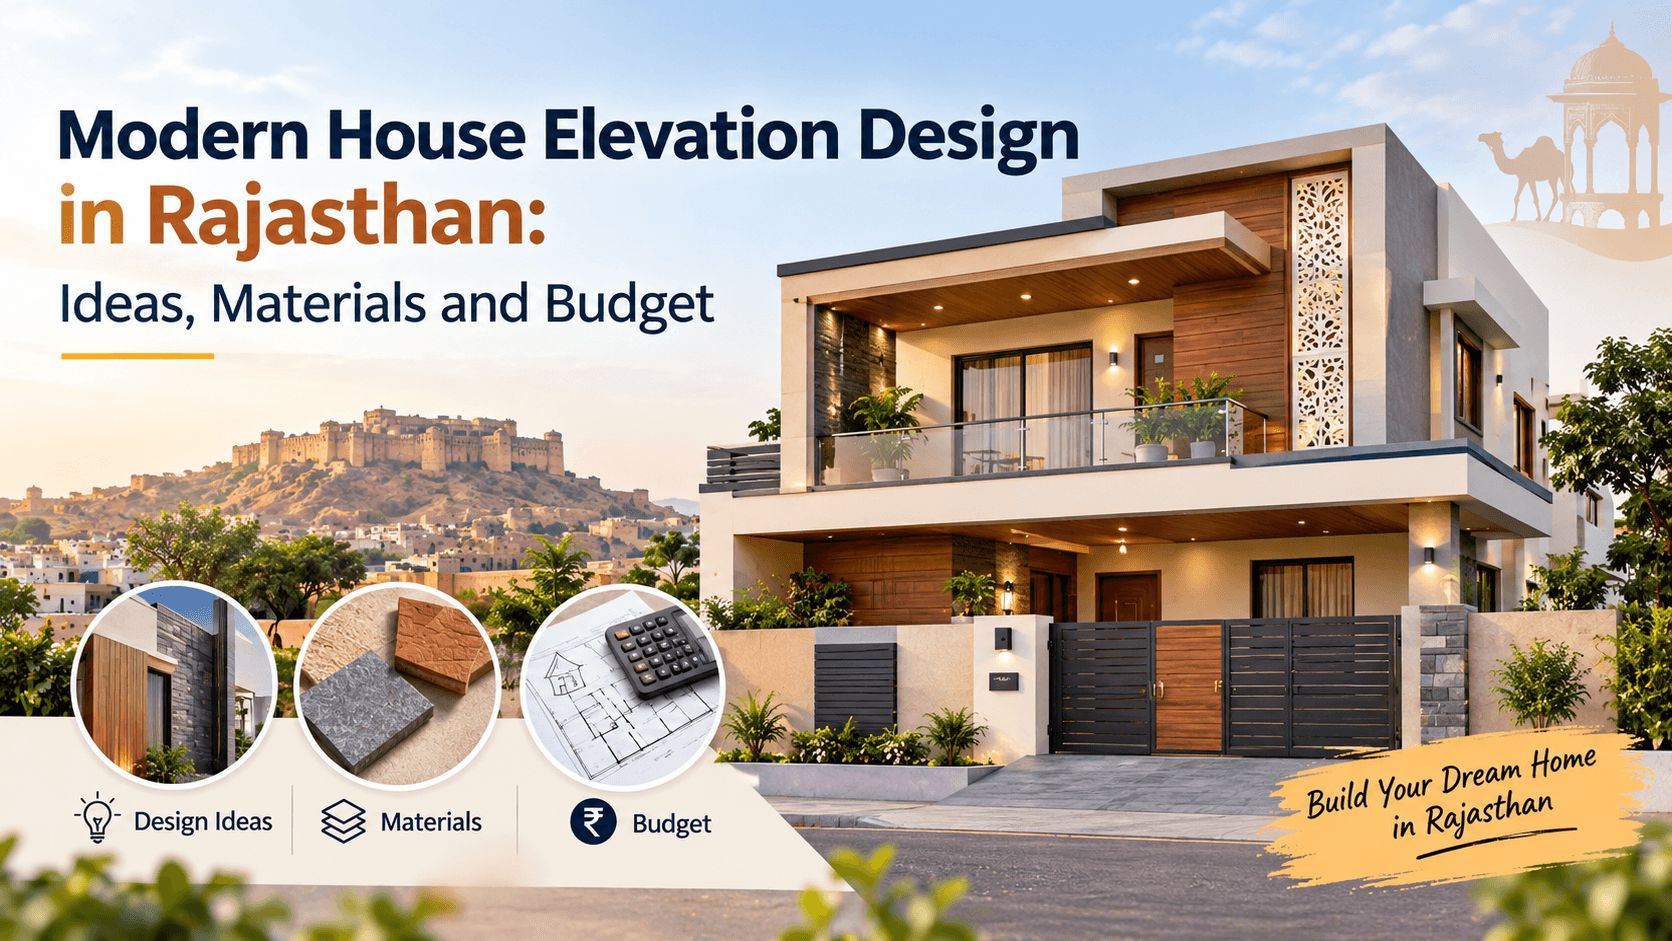
A modern house is more than a well-designed floor plan. Its exterior creates the first impression, reflects the homeowner’s personality, and influences how the building responds to sunlight, heat, dust and everyday use. For homeowners in Rajasthan, choosing the right house elevation design means balancing contemporary appearance with practical construction decisions.
Whether you are planning a compact single-floor home, a double-floor family house, or a premium independent residence, the right elevation can help bring together architectural style, material selection, ventilation, privacy and budget.
In this guide, we explore modern house elevation ideas for Rajasthan, popular exterior materials, colour combinations, cost considerations and practical tips to discuss with your architect or design team before construction begins.
1. What Is House Elevation Design?
House elevation design is the architectural representation of a building’s exterior as viewed from a particular side. The front elevation usually shows the entrance, windows, balconies, parapet, exterior finishes, shading elements and overall visual composition.
A well-planned elevation should coordinate with the floor plan and structural design. It should not be treated as decoration alone.
A good elevation design can help you:
- Create a coordinated and attractive exterior.
- Plan windows, balconies and entrance features.
- Select suitable exterior finishes and materials.
- Improve shading and manage direct sunlight.
- Coordinate rainwater drainage, lighting and services.
- Control design complexity and avoid unnecessary finishing costs.
The final design should suit the plot dimensions, road-facing direction, building layout, local requirements and the homeowner’s priorities.
2. Why Elevation Design Matters in Rajasthan
Rajasthan has varied regional climates, from very hot and dry areas to places with different seasonal rainfall and temperature patterns. The elevation should therefore respond to the actual site rather than follow a design trend without modification.
Heat and direct sunlight
Exterior walls, roofs, glazing and balconies can influence heat entering the house. Appropriate shading, considered window placement, suitable wall and roof assemblies, and well-selected glazing can improve comfort.
Dust and maintenance
Dust can accumulate on ledges, textured surfaces, horizontal projections and decorative features. Simpler forms and accessible finishes may be easier to maintain than highly detailed facades.
Sun direction and shading
The direction of the plot and the sun’s path affect facade design. Overhangs, recessed windows, screens and shaded balconies can be useful when designed for the actual orientation.
Rainwater management
Projections and balconies should be detailed so water drains correctly. Poor slopes, exposed joints and inadequate waterproofing can cause staining, seepage or deterioration.
Local character
Contemporary architecture can incorporate regional materials, stone textures, earthy colours, jaali screens and shaded transitional spaces. These elements can connect a modern house to its surroundings without copying traditional architecture literally.
3. Modern House Elevation Design Ideas for Rajasthan
The best design depends on the plot, number of floors, family requirements and preferred level of maintenance. Consider these styles as starting points for discussion with your architect.
3.1 Modern minimalist elevation
Minimalist designs use clean lines, simple geometric forms and a limited colour palette. White, warm grey, beige and charcoal accents can create a restrained contemporary look.
Suitable for: Small and medium-sized homes, homeowners who prefer a clean exterior, and projects where simplicity helps control design complexity.
Planning tip: Use proportion, shadow lines and carefully positioned windows to create visual interest instead of adding too many decorative materials.
3.2 Contemporary double-floor elevation
A double-floor elevation may combine projecting frames, a balcony, vertical fins, contrasting wall finishes and a defined entrance.
Suitable for: Family homes with separate ground- and first-floor spaces or a planned future expansion.
Planning tip: Coordinate balcony projections, columns, beams, drainage and waterproofing with the structural and architectural drawings. Do not add a projection simply because it looks attractive in a reference image.
3.3 Stone-finish elevation
Stone cladding or stone-textured finishes can introduce a natural, substantial appearance. Depending on the chosen material, they may complement Rajasthan’s regional architectural character.
Suitable for: Entrance walls, feature panels, boundary-facing portions and selected exterior surfaces.
Planning tip: Confirm the stone type, fixing system, substrate, weather exposure, weight and maintenance requirements. Natural stone and stone-look tiles are not interchangeable in every application.
3.4 Earthy and Rajasthan-inspired modern elevation
This approach combines modern forms with warm beige, sand, terracotta, muted brown or locally appropriate stone finishes. Screens and recessed openings can add depth and filtered light.
Suitable for: Homeowners who want a contemporary house that feels connected to its regional setting.
Planning tip: Use regional details selectively. Too many different finishes, patterns and colours can make a facade look visually crowded.
3.5 Modern elevation with jaali screens
Jaali-style screens can create privacy, filter sunlight and add a distinctive pattern to the exterior. Options may include suitable stone, terracotta, precast concrete or metal systems.
Suitable for: Staircases, selected balconies, semi-open areas and windows where privacy or shading is important.
Planning tip: Select the screen based on structural support, opening size, cleaning access, safety and the amount of light and airflow required. Confirm the material’s suitability for the exposure conditions.
3.6 Glass-and-metal contemporary elevation
Glass railings, aluminium-framed windows and metal fins can give a house a lighter, contemporary appearance.
Suitable for: Modern homes where daylight, clean detailing and an open visual character are priorities.
Planning tip: Consider solar heat gain, glare, privacy, glass specification, safety and cleaning. Large glazed areas may increase cooling loads if they are not designed for orientation and climate.
3.7 Compact single-floor elevation
A compact house can look modern without a large number of decorative features. A clearly defined entrance, proportionate windows, one accent finish and a well-composed parapet can be sufficient.
Suitable for: Smaller plots and homes with a straightforward layout.
Planning tip: Spend first on sound planning, durable finishes and functional openings. A simple elevation can look well resolved when the proportions and details are carefully considered.
3.8 Premium modern elevation
Premium designs may combine multiple materials, concealed or integrated lighting, custom screens, larger balconies and carefully detailed entrance features.
Suitable for: Homeowners who have allocated a specific budget for exterior detailing and long-term maintenance.
Planning tip: Finalise a material schedule and detailed drawings before purchasing finishes. Bespoke elements can affect procurement time, installation complexity and maintenance costs.
4. Best Materials for Modern House Elevation
Material selection affects appearance, durability, cleaning, installation and overall cost. The right choice depends on the building, exposure conditions, product quality and workmanship.
Exterior paint and textured finishes
Exterior paint is a flexible option for creating a clean colour scheme. Textured finishes can add depth to selected surfaces.
- Advantages: Wide range of colours, adaptable design and relatively straightforward repainting.
- Considerations: Surface preparation, waterproofing, product suitability and periodic repainting.
- Best use: Main wall surfaces and selected accent panels.
Natural stone and stone cladding
Stone can create a durable-looking feature and provide visual texture.
- Advantages: Distinctive natural appearance and a range of colours and textures.
- Considerations: Material cost, weight, fixing method, joint details and cleaning.
- Best use: Entrance walls, plinth features and limited accent areas where properly supported.
Stone-look tiles
Exterior-rated tiles can offer a stone-like appearance in different finishes.
- Advantages: Consistent patterns and multiple design options.
- Considerations: Confirm exterior suitability, slip or surface characteristics where relevant, fixing method, movement joints and water exposure.
- Best use: Selected wall panels installed using an appropriate exterior system.
Aluminium and metal elements
Aluminium-framed windows, fins and screens can support a contemporary design.
- Advantages: Slim profiles and a range of finishes.
- Considerations: Product quality, hardware, corrosion resistance, installation detailing and maintenance.
- Best use: Windows, screens, shading fins and selected architectural features.
Glass
Glass can be used for windows, balcony railings and selected facade features.
- Advantages: Daylight and a contemporary appearance.
- Considerations: Safety glazing, heat gain, glare, privacy, cleaning and correct specification for the application.
- Best use: Carefully planned openings and balcony systems.
Wood-look finishes
Natural wood or wood-look products can introduce warmth and contrast.
- Advantages: Adds a softer texture to stone, plaster or metal.
- Considerations: Natural wood requires suitable protection and maintenance; composite or coated products must be checked for outdoor exposure, heat and UV performance.
- Best use: Entrance accents, soffits and selected decorative panels.
Jaali and screen systems
Screens can be manufactured from different materials, each with its own performance and maintenance requirements.
- Advantages: Privacy, filtered light and architectural character.
- Considerations: Structural support, wind exposure, cleaning, corrosion or weathering, and safety.
- Best use: Staircase openings, balcony edges and shaded transition spaces.
Material selection rule: Do not choose a product based only on a photograph or showroom sample. Review a physical sample, confirm its intended application, understand the installation method and obtain a written specification.
5. Modern House Elevation Colour Combinations
A limited and coordinated colour palette often looks more balanced than using many unrelated finishes.
White and warm grey
A bright main surface with warm-grey accents creates a restrained, contemporary look.
Beige and natural stone
Beige, sand and stone-inspired colours can complement regional surroundings and produce a warm exterior.
White and charcoal
A light main colour with dark window frames or selected accent panels creates contrast. Use dark finishes thoughtfully where strong sunlight and surface temperatures are concerns.
Earthy brown and cream
This combination can work well with stone, wood-look panels and shaded openings.
Muted terracotta and off-white
A restrained terracotta accent can introduce regional character without overwhelming the overall facade.
Before finalising colours, view samples in outdoor light. The same colour can look different under direct sunlight, shade and artificial lighting. Also consider how quickly a finish may show dust or weathering.
6. Modern House Elevation Design by Plot and Floor Type
Small-plot house
Prioritise clear proportions, a functional entrance, correctly sized windows and one or two coordinated materials. Avoid excessive projections and decorative layers that make the frontage feel crowded.
20-by-40-foot or similar narrow frontage
A narrow frontage may benefit from vertical design elements, well-proportioned openings and a defined entrance. The exact layout must be based on the actual plot dimensions, setbacks and internal plan.
Single-floor house
A simple parapet line, shaded entrance, balanced windows and a cohesive colour scheme can make a single-floor home feel complete.
Double-floor house
Coordinate the upper-floor balcony, window alignment, privacy, drainage and structural support. Keep the ground and first floors visually connected through a consistent material palette.
House with a future additional floor
Discuss future expansion before finalising the design and structure. Foundation and structural provisions must be determined by a qualified professional based on the intended building, site conditions and applicable requirements.
7. Modern House Elevation Budget: What Affects the Cost?
There is no single reliable price for every modern house elevation. The cost depends on the facade area, design complexity, selected products, installation method, labour rates, site access and local market conditions.
A useful estimate should separate the architectural design fee from the cost of constructing and finishing the facade.
Main cost components
| Cost component | What influences it |
|---|---|
| Architectural design | Scope of drawings, design iterations, 2D elevations and 3D views |
| Surface preparation | Existing wall condition, plastering and repairs |
| Exterior paint | Product system, number of coats, preparation and access |
| Stone or tile cladding | Material, quantity, wastage, fixing method and labour |
| Windows and glazing | Frame system, glass specification, size and hardware |
| Screens and metalwork | Material, pattern, fabrication and installation |
| Balcony and railing work | Length, height, material and safety specification |
| Exterior lighting | Number of fixtures, wiring, controls and installation |
| Waterproofing and drainage | Exposure, joints, slopes, balcony details and repair needs |
| Scaffolding and access | Building height, site access and work complexity |
How to prepare a realistic elevation budget
Step 1: Finalise the basic design. Confirm the floor plan, openings, balcony sizes, projections and principal materials.
Step 2: Measure the facade. Estimate the areas for paint, cladding, glazing, screens and other finishes separately. Do not use plot area as a substitute for facade area.
Step 3: Prepare a material schedule. Record the product type, specification, finish, quantity and intended location.
Step 4: Obtain itemised quotations. Ask contractors to separate material, labour, fixing accessories, access equipment, transport, taxes where applicable and other inclusions or exclusions.
Step 5: Include detailing and protection. Allow for waterproofing, sealants, movement joints, drainage, safe installation and protection of completed work.
Step 6: Set a contingency. Keep a reasonable reserve based on the project's design maturity and uncertainty. The appropriate amount should be agreed with the project team rather than treated as a universal percentage.
How design choices affect your budget
A painted facade with simple geometry will generally have fewer material and installation components than a facade with extensive stone cladding, custom screens, large glazing and bespoke metalwork. However, the final comparison depends on the actual specifications and site conditions.
For a meaningful comparison, ask for at least two quotations based on the same drawings and material specifications. A lower headline quote may exclude important installation, waterproofing or finishing items.
Budget note: This guide does not state a fixed rupee rate because current prices vary by location, product and scope. Obtain current local quotations before committing to a project budget.
8. Practical Ways to Control Elevation Costs
A modern elevation does not require expensive materials across every surface. The following approaches can help control costs without compromising essential performance.
- Use one main finish and one or two accent materials.
- Apply premium cladding selectively rather than across the entire facade.
- Keep projections and custom fabrication proportionate to the design.
- Coordinate windows, doors and structural elements before construction.
- Choose products suited to outdoor exposure and the intended application.
- Avoid frequent design changes after materials have been ordered.
- Compare quotations against the same drawings and specifications.
- Include waterproofing, drainage and safe fixing details in the original scope.
- Consider cleaning, repainting and replacement costs—not just the initial price.
Never reduce costs by compromising structural safety, required railing protection, safe glazing, waterproofing or proper material installation.
9. Common House Elevation Design Mistakes
Copying a reference image without adapting it
A design made for a different plot, climate, orientation or building layout may not work well on your site.
Choosing appearance over function
Large windows, balconies and decorative screens need to work with privacy, ventilation, heat control, drainage and structural requirements.
Mixing too many materials
Too many textures, colours and patterns can make the facade feel uncoordinated and complicate procurement.
Ignoring waterproofing
Balconies, parapets, cladding joints and projecting elements require appropriate detailing to reduce the risk of water ingress.
Forgetting maintenance
Hard-to-reach ledges, complicated textures and delicate finishes can increase cleaning and repair effort.
Leaving lighting until the end
Exterior lighting should be coordinated with wiring, fixture positions, access and the architectural composition.
Starting without clear drawings
Without coordinated drawings and specifications, contractors may interpret details differently, increasing the risk of rework and cost variations.
10. Checklist Before Finalising Your House Elevation
Use this checklist before approving the final design:
- Confirm the plot dimensions, orientation and applicable setbacks.
- Coordinate the elevation with the floor plan and structural drawings.
- Decide the preferred style and colour palette.
- Select exterior-rated materials and finishes.
- Review window sizes, shading and privacy.
- Check balcony safety, drainage and waterproofing details.
- Plan outdoor lighting and electrical provisions.
- Confirm access for construction, cleaning and future maintenance.
- Prepare a measured quantity estimate and written scope.
- Compare itemised quotations using matching specifications.
- Verify local approvals and applicable building requirements.
- Obtain professional review before construction begins.
11. How Hindustan Projects Can Support Your Planning
A successful home exterior requires coordination between the architectural concept, structural feasibility, material quantities and construction budget.
Hindustan Projects (HiPRO) provides information and services relating to construction planning and engineering. Depending on your project requirements and the services confirmed by the team, relevant support may include:
- Architectural planning and elevation coordination
- Structural engineering analysis
- Construction cost estimation and BOQ preparation
- Project planning and construction coordination
Explore the relevant service pages:
- Architecture & Planning
- Structural Engineering & Analysis
- Construction Cost Estimation & BOQ
- Project Management Consultancy
Confirm the scope and availability of any service directly with HiPRO before including it in your project plan.
12. Final Thoughts
The best modern house elevation design in Rajasthan is not necessarily the most elaborate or expensive one. It is the design that fits the plot, complements the floor plan, responds to local conditions, uses appropriate materials and stays within a clearly defined budget.
Start with functional planning, select a coherent architectural style, compare materials on performance as well as appearance, and finalise the details before construction. A coordinated approach can help reduce avoidable changes and create an exterior that remains practical and attractive over time.
Planning a new house or renovating your home's exterior? Discuss your requirements, preferred style and budget with the Hindustan Projects team.
Important note: This article provides general planning information, not a project-specific design or cost quotation. Final design, material specification, structural details, safety provisions and local approvals should be confirmed by appropriately qualified professionals for the actual site and building.