A building may have attractive architecture, quality materials and carefully planned interiors, but its long-term performance also depends on what lies beneath it: the foundation.
A foundation transfers the loads from a building into the supporting ground. It helps control settlement, supports structural stability and provides a reliable base for the structure. Selecting an appropriate foundation is therefore one of the most important decisions in residential, commercial and industrial construction.
However, there is no single foundation type that is best for every project. A foundation suitable for a small building on competent soil may not be appropriate for a multi-storey structure, a site with weak soil, or a building exposed to significant loads.
This guide explains the common building foundation types, their uses, advantages, limitations and the factors engineers consider when selecting a foundation.
1. What Is a Building Foundation?
A building foundation is the structural element or system that transfers loads from columns, walls and other parts of the building to the ground.
The foundation must be designed to support the expected loads while satisfying applicable requirements for bearing resistance, settlement, stability and durability.
Depending on the project, the foundation system may also need to account for groundwater, expansive or compressible soils, nearby buildings, excavation conditions, seismic effects and other site-specific considerations.
Why is a foundation important?
A properly designed foundation helps to:
- Transfer building loads safely to the ground.
- Limit total and differential settlement.
- Support the stability of columns, walls and the overall structure.
- Reduce the risk of foundation-related structural damage.
- Accommodate relevant site and environmental conditions.
- Provide a durable base for the building over its intended service life.
Foundation design is not simply about making the footing larger. It requires an understanding of the ground, the building loads and the interaction between the soil and the structure.
2. What Are the Main Types of Building Foundations?
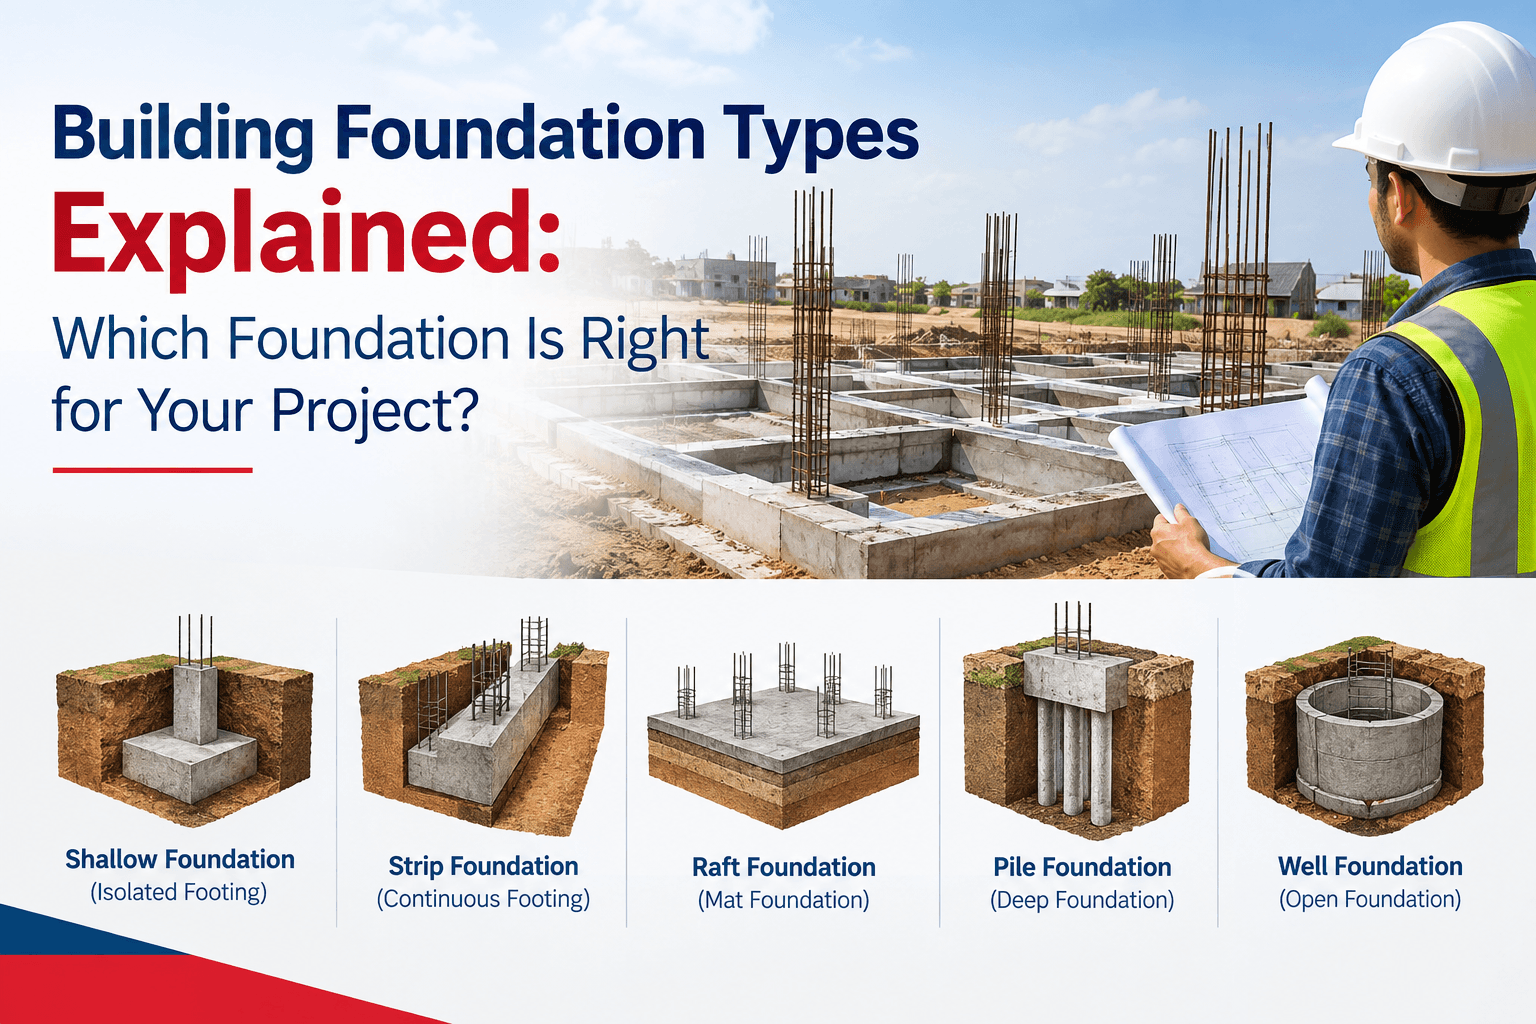
Building foundations are commonly grouped into two broad categories: shallow foundations and deep foundations.
Shallow foundations
Shallow foundations transfer loads to soil relatively close to ground level. They are commonly considered when suitable supporting ground is available at a practical depth and the design can satisfy bearing and settlement requirements.
Examples include isolated footings, strip foundations, combined footings and raft foundations.
Deep foundations
Deep foundations transfer loads to deeper soil or rock layers, or use other suitable mechanisms to achieve the required support where shallow foundations are not appropriate.
Examples include pile foundations and drilled shaft or bored pile systems.
The distinction is not based on one universal depth measurement. The appropriate classification and design depend on the foundation geometry, structural loads, ground conditions and applicable engineering standards.
3. Isolated Footing Foundation
An isolated footing, also called a pad footing, is a foundation designed to support an individual column.
It is often square or rectangular in plan, although the shape and reinforcement arrangement depend on the design.
<IMAGE_PLACEHOLDER />
Where is an isolated footing used?
Isolated footings may be suitable for buildings where:
- Columns carry loads that can be supported by individual footings.
- Suitable bearing soil is available at a practical depth.
- Footings can be positioned without unacceptable overlap or interference.
- Settlement and structural design checks are satisfactory.
They are commonly considered for some low-rise residential, commercial and other framed buildings, subject to engineering assessment.
Advantages
- Relatively straightforward construction where site conditions are suitable.
- Individual footings can be practical for regularly spaced columns.
- Excavation and concrete quantities may be economical for suitable designs.
- Reinforcement and formwork can often be organised efficiently.
Limitations
- May be unsuitable where near-surface soil has inadequate bearing capacity or unacceptable settlement characteristics.
- Footings can become large where loads are high or columns are closely spaced.
- Eccentric loads, boundary constraints or closely positioned columns can complicate the design.
- Differential settlement must be assessed where ground conditions vary.
Key point: An isolated footing should be selected only after the column loads, soil parameters, footing dimensions and settlement criteria have been evaluated.
4. Strip Foundation
A strip foundation is a continuous foundation provided beneath a load-bearing wall or a line of closely spaced structural supports, as appropriate to the design.
It distributes loads along a continuous length rather than supporting each column on a separate pad.
Where is a strip foundation used?
Strip foundations may be considered for:
- Suitable load-bearing wall construction.
- Continuous wall loads where near-surface soil can provide adequate support.
- Some low-rise buildings where the structural system and ground conditions make the approach appropriate.
Advantages
- Provides continuous support beneath walls.
- Can be relatively simple to set out and construct.
- May be economical where wall loads and ground conditions are suitable.
- Can provide a practical foundation arrangement for some masonry structures.
Limitations
- May require substantial excavation and concrete where loads are high or soil is weak.
- Is not automatically suitable for every load-bearing wall or building layout.
- Differential settlement can still occur if the ground conditions vary.
- Nearby services, boundaries and other foundations can affect construction.
Strip foundations should be designed for the actual wall loads, soil conditions, foundation depth and settlement requirements.
5. Combined Footing
A combined footing supports two or more columns on a shared foundation element. It may be considered when separate footings would overlap or when a column is close to a property boundary.
The footing geometry and reinforcement are designed to distribute the column loads while meeting the required soil pressure and structural criteria.
Where is a combined footing used?
Typical situations include:
- Two columns positioned relatively close together.
- A column near a boundary where a separate centred footing is impractical.
- Layouts where separate footings would overlap.
- Projects where structural analysis identifies a shared footing as a suitable solution.
Advantages
- Can accommodate column layouts where separate footings are difficult to arrange.
- Can help manage eccentricity caused by boundary constraints when appropriately designed.
- May provide a practical alternative to multiple overlapping footings.
Limitations
- Requires careful structural analysis and reinforcement detailing.
- Its geometry can be more complex than that of a simple isolated footing.
- May not be economical or appropriate for every column arrangement.
- Settlement and soil pressure distribution must be checked.
A combined footing is not selected solely because two columns are close together; its suitability depends on the full structural and geotechnical design.
6. Raft or Mat Foundation
A raft foundation, also called a mat foundation, is a large reinforced-concrete foundation slab that supports multiple columns, walls or substantial parts of a building.
It spreads structural loads across a larger area and may be considered where individual footings would cover a substantial portion of the available foundation area or where the ground conditions require a different load-distribution approach.
Where is a raft foundation used?
Depending on the design, a raft foundation may be considered for:
- Buildings with closely spaced columns.
- Structures where separate footings would overlap or become impractical.
- Sites where load distribution and settlement behaviour favour a mat system.
- Some buildings where basement construction and foundation design can be coordinated.
Advantages
- Distributes loads over a broad area.
- Can be useful where individual footings are closely spaced.
- Can help manage differential settlement when properly designed.
- May integrate with certain basement or ground-floor structural arrangements.
Limitations
- Can require substantial concrete and reinforcement.
- Needs careful analysis of soil-structure interaction and settlement.
- Waterproofing, drainage and groundwater conditions can add complexity.
- Construction quality, reinforcement placement and concrete control are important.
A raft foundation is not automatically the best choice for weak soil. In some cases, ground improvement, a different shallow foundation arrangement or a deep foundation system may be more appropriate.
7. Pile Foundation
A pile foundation uses relatively slender structural elements installed or constructed in the ground to transfer loads to suitable deeper strata or through other engineered load-transfer mechanisms.
Piles may be driven, bored or installed using other methods appropriate to the soil, site access and project requirements.
Where is a pile foundation used?
Pile foundations may be considered when:
- Near-surface soil cannot adequately support the proposed loads.
- Settlement of shallow foundations would be unacceptable.
- The building has substantial loads or particular structural demands.
- Groundwater, variable soil layers or site constraints affect foundation design.
- The project requires a foundation solution that engages deeper ground.
Advantages
- Can transfer loads to deeper supporting layers where required.
- Can be designed for a wide range of structural and ground conditions.
- May be suitable for sites where shallow foundations are not feasible.
- Different pile systems offer options for different site access and construction constraints.
Limitations
- Often requires specialist equipment and experienced contractors.
- Installation can involve additional testing, monitoring and quality-control requirements.
- Cost depends on pile type, length, diameter, ground conditions, access and installation method.
- Construction noise, vibration, spoil management and nearby structures may need consideration.
Pile capacity and settlement behaviour must be assessed using appropriate geotechnical information, engineering calculations and the required testing or verification.
8. Drilled Shaft or Bored Pile Foundation
Drilled shafts and bored piles are deep foundation elements formed by drilling or boring into the ground and constructing the foundation element in place, usually with concrete and reinforcement as required by the design.
Terminology and the distinction between a bored pile and a drilled shaft can vary by region and engineering practice.
Where are they used?
These systems may be considered for structures requiring substantial foundation capacity, larger individual foundation elements or construction methods suited to the local ground and site constraints.
Advantages
- Can provide high load capacity when appropriately designed.
- May be suitable where driven piles would create unacceptable vibration.
- Can be adapted to different diameters, depths and reinforcement requirements.
Limitations
- Construction quality can be sensitive to bore stability, groundwater and installation procedures.
- Specialist equipment and inspection may be required.
- Concrete placement and reinforcement installation need appropriate controls.
- Costs and construction time depend on the soil profile and project requirements.
The choice between driven piles, bored piles and other deep foundation systems should be made by the project’s geotechnical and structural professionals.
9. Pier Foundation
A pier foundation generally uses larger-diameter vertical structural elements to transfer building loads to suitable ground at depth. The exact meaning of “pier” varies with local terminology and the engineering system being described.
Piers may be constructed using concrete or other specified systems, depending on the design.
Potential applications
Pier foundations may be considered where the ground profile, structural loads, access or construction approach favours discrete deep foundation elements.
Advantages
- Can transfer loads below unsuitable near-surface material.
- May suit selected projects where discrete deep supports are practical.
- Can be adapted to specific structural and geotechnical requirements.
Limitations
- Requires proper investigation and design of the supporting ground.
- Construction methods and quality control can be demanding.
- May not be appropriate where ground conditions, groundwater or nearby structures create unacceptable risks.
Because the term can describe different systems, project drawings and specifications should clearly identify the intended foundation type.
10. How Do You Choose the Right Foundation for Your Project?
The right foundation is the one that safely and economically satisfies the structural and geotechnical requirements of the specific site.
There is no reliable way to choose it based on the number of floors or building type alone.
Factor 1: Soil bearing capacity and ground profile
The soil investigation helps establish the nature of the ground, relevant engineering parameters and the depth of different soil or rock layers.
Weak, compressible, expansive, collapsible or highly variable soils may require special consideration. A foundation that works well on one plot may perform poorly on another nearby plot.
Factor 2: Building loads
The foundation must be designed for the loads transferred from columns, walls, slabs, equipment and other structural elements.
Commercial and industrial projects may include heavier equipment, storage loads, larger spans or other demands that differ from those of a typical residential building.
Factor 3: Settlement requirements
Foundation design must consider both total settlement and differential settlement. Uneven movement can damage walls, finishes, services and structural components even when the soil's ultimate bearing resistance is not exceeded.
Factor 4: Groundwater and drainage
Groundwater can influence excavation, foundation construction, durability, uplift considerations and waterproofing requirements.
Seasonal variations and the site's drainage behaviour may also need to be assessed.
Factor 5: Nearby structures and boundaries
Existing buildings, retaining walls, utilities, property boundaries and restricted access can influence foundation type, excavation methods and construction sequencing.
Factor 6: Cost and construction feasibility
The cost comparison should include more than the price of concrete or excavation. Consider reinforcement, earthworks, dewatering, equipment, testing, construction time, access and any required ground improvement.
Factor 7: Applicable codes and engineering requirements
Foundation design must follow the standards and regulations applicable to the project. The responsible engineers should establish the relevant design criteria and documentation requirements.
11. Shallow Foundation vs Deep Foundation
The following comparison is a general guide, not a substitute for project-specific engineering.
| Factor | Shallow foundation | Deep foundation |
|---|---|---|
| Typical examples | Isolated, strip, combined and raft foundations | Piles, bored piles and drilled shafts |
| Load transfer | To suitable ground near the surface | To deeper ground or through engineered load-transfer mechanisms |
| Excavation and installation | Often simpler where conditions are suitable | Usually involves specialised installation methods |
| Common selection drivers | Near-surface ground, load levels and settlement requirements | Weak surface layers, deeper support requirements or other design constraints |
| Cost considerations | Excavation, concrete, reinforcement and ground conditions | Equipment, installation, testing, depth and ground conditions |
| Suitability | Determined by design and investigation | Determined by design and investigation |
Neither category is inherently superior. The correct option is the one that meets the project’s performance, safety, constructability and cost requirements.
12. Why Soil Testing Matters Before Foundation Construction
Soil investigation provides essential information for foundation design. It helps the engineering team understand the ground conditions instead of relying on assumptions based on nearby buildings or surface appearance.
Depending on the site and project, investigations may include boreholes, sampling, in-situ testing, groundwater observations and laboratory tests.
The appropriate scope should be established by a qualified geotechnical professional based on the proposed building, site conditions and applicable requirements.
What can soil investigation help identify?
- Soil and rock layers at the site.
- Engineering parameters needed for foundation assessment.
- Potential settlement concerns.
- Groundwater conditions.
- Expansive or otherwise problematic soils where relevant.
- Possible requirements for ground improvement or deeper foundations.
Soil testing does not automatically prescribe one foundation type. The results must be interpreted alongside the structural loads, foundation layout and engineering criteria.
13. Common Foundation Construction Mistakes to Avoid
Selecting a foundation based only on a neighbour’s building
Nearby properties can have different soil profiles, building loads, groundwater conditions and construction histories. Another property's foundation is not a reliable design template.
Skipping the necessary site investigation
Insufficient ground information can lead to inappropriate assumptions about bearing capacity, settlement and groundwater.
Choosing the cheapest option without comparing the full scope
A lower initial cost may not reflect dewatering, ground improvement, reinforcement, testing, construction risks or long-term performance.
Changing foundation dimensions without engineering approval
Foundation size, depth, reinforcement and concrete specifications must follow the approved engineering design. Unauthorised modifications can compromise safety and performance.
Ignoring water management
Poor drainage, uncontrolled water ingress or groundwater-related construction issues can affect foundation performance and the durability of adjoining building elements.
Poor concrete and reinforcement quality control
Correct material quality, reinforcement placement, cover, concrete placement, curing and inspection procedures are important for the designed foundation to perform as intended.
Failing to coordinate the foundation with services
Underground drainage, water lines, electrical ducts and other services should be coordinated with the foundation layout to avoid conflicts during construction.
14. Foundation Planning Checklist for Property Owners
Before foundation work starts, discuss the following items with your project team:
- [ ] Confirm plot boundaries and site levels.
- [ ] Establish the proposed building use and structural layout.
- [ ] Arrange the appropriate soil investigation.
- [ ] Confirm structural loads and the design criteria.
- [ ] Review foundation drawings and specifications.
- [ ] Identify groundwater, drainage and excavation concerns.
- [ ] Coordinate underground utilities and nearby structures.
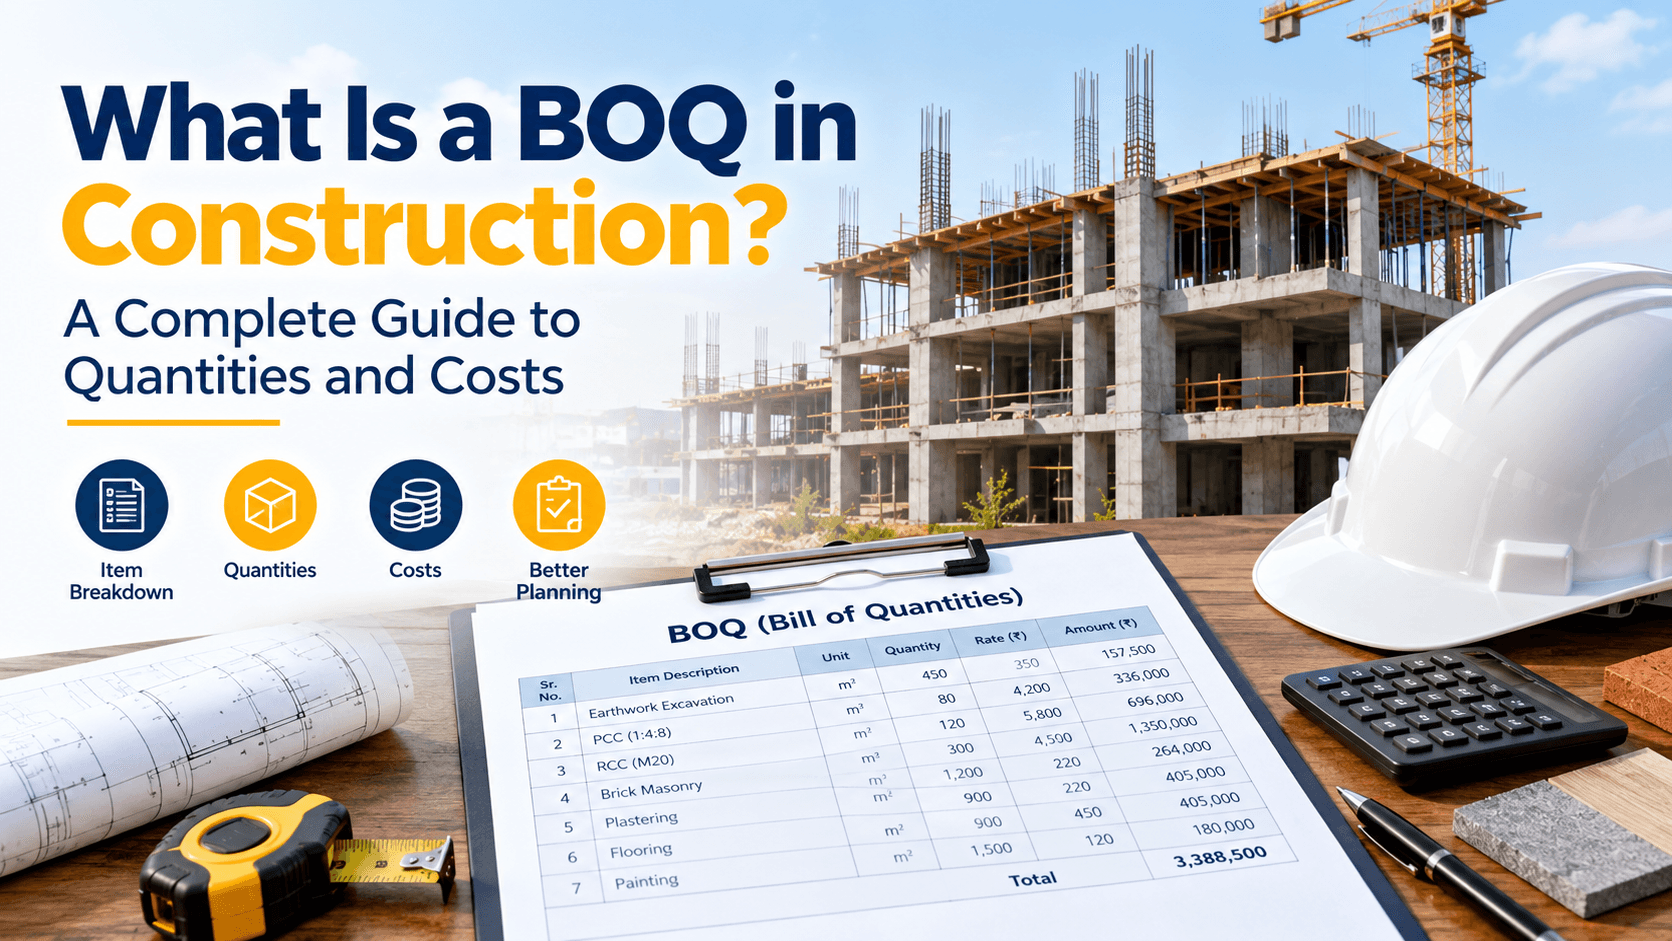
- [ ] Prepare the foundation BOQ and cost estimate.
- [ ] Confirm contractor responsibilities and quality-control procedures.
- [ ] Establish required inspections and testing.
- [ ] Confirm the relevant approvals and applicable standards.
- [ ] Keep the approved drawings and inspection records accessible on site.
The exact checklist should be adapted to the building type, site conditions and applicable regulations.
15. How Hindustan Projects Can Support Your Foundation Planning
Foundation planning should be coordinated with the broader construction scope, including site conditions, structural requirements, quantities and project budget.
Hindustan Projects (HiPRO) can be approached to discuss relevant construction planning, structural engineering, cost estimation and BOQ requirements, subject to the services available for your project.
Before requesting assistance, prepare the site location, approximate plot dimensions, intended building use, number of floors, preliminary drawings and any available soil investigation reports.
You can explore the structural engineering and analysis service or review the construction cost estimation and BOQ service.
For project-specific enquiries, visit the Hindustan Projects contact page.
Conclusion
Choosing a building foundation involves much more than comparing footing types or selecting the lowest initial cost. Soil conditions, structural loads, settlement requirements, groundwater, neighbouring structures and construction constraints all influence the appropriate solution.
Isolated footings, strip foundations, combined footings and raft foundations are common shallow foundation options. Piles, bored piles and other deep foundation systems may be considered where deeper support or particular site conditions require them.
The most important first step is to obtain suitable site information and have the foundation designed by qualified structural and geotechnical professionals. A properly coordinated design can support safety, durability, practical construction and informed cost planning.
Planning a new house, commercial building or industrial project? Start with your site details and project requirements, and discuss the appropriate investigation, engineering and estimation process before foundation construction begins.
Disclaimer: This article is for general educational purposes. It does not determine which foundation is suitable for a specific site and is not a substitute for soil investigation, structural design, geotechnical assessment or compliance with applicable codes and regulations.