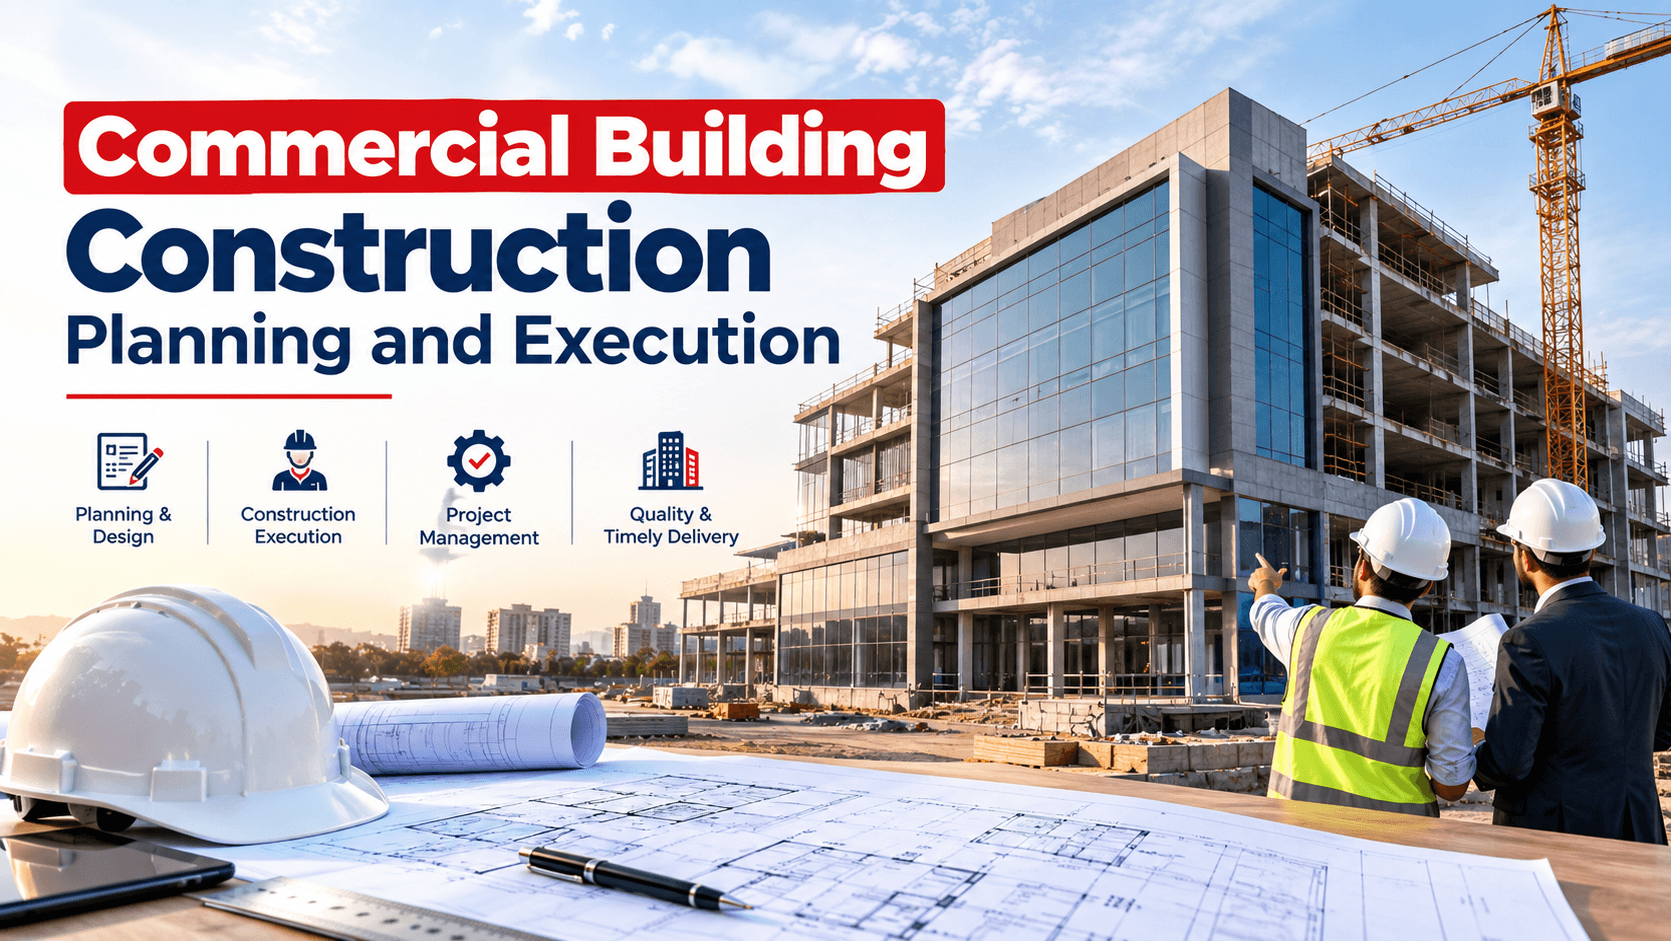
Commercial building construction is a major investment for business owners, property investors and developers. Whether the objective is to build an office, retail showroom, shopping complex, clinic, commercial floor or mixed-use property, the success of the project depends on careful planning, realistic budgeting, appropriate approvals and disciplined execution.
A commercial building must do more than look attractive. It should support its intended business activity, provide safe and functional spaces, comply with applicable regulations and remain practical to operate and maintain.
One of the most common mistakes in commercial construction is estimating the budget before defining the building requirements. The final cost depends on several variables, including plot conditions, built-up area, number of floors, structural system, finishing specifications, services, parking, fire and life-safety provisions, and approval requirements.
This guide explains the major considerations involved in commercial building construction, from the initial concept to project completion.
1. What Is Commercial Building Construction?
Commercial building construction refers to developing buildings intended primarily for business, trade, professional services or other commercial activities.
Common examples include:
- Office buildings and corporate workplaces
- Retail shops and showrooms
- Shopping centres and commercial complexes
- Clinics and healthcare-related commercial premises, subject to applicable requirements
- Restaurants and hospitality premises
- Business centres and coworking spaces
- Mixed-use buildings containing commercial and other permitted uses
Each building type has different planning and operational requirements. A retail showroom may need open display areas and customer parking, while an office building may require efficient circulation, meeting rooms, lifts, electrical systems and communication infrastructure.
Before starting design, the owner should clearly identify the intended use, expected occupancy, business operations and future expansion needs.
2. What Is the Cost of Commercial Building Construction?
There is no single construction rate that applies to every commercial building. Two buildings with the same built-up area can have substantially different budgets because their structures, finishes, services, locations and regulatory requirements may differ.
A basic commercial shell, a fully finished office building and a premium retail showroom should not be budgeted using the same assumptions.
Major factors affecting commercial construction cost
Built-up area and number of floors: The total constructed area is a primary cost driver. Multi-storey projects may also require more complex structural systems, vertical transportation, fire-safety measures and service coordination.
Structural design: Column spacing, spans, floor loads, soil conditions and the proposed structural system affect quantities, foundation requirements and construction methods.
Finishing specifications: Flooring, façade materials, glazing, partitions, ceilings, doors, painting and decorative elements can significantly change the budget.
Building services: Electrical installations, plumbing, drainage, lifts, HVAC, ventilation, fire protection and other systems should be considered according to the intended use and applicable requirements.
Site conditions: Soil bearing capacity, groundwater, access constraints, excavation, site levels and existing utilities can affect the scope of work.
External development: Boundary walls, paving, parking areas, driveways, landscaping, stormwater drainage and external utility connections may form a substantial part of the total project budget.
Approvals and professional services: Design, engineering, surveys, testing, statutory submissions and other project-specific professional services should be included in the financial plan.
Location and logistics: Local material availability, transport distance, labour availability, site access and construction schedules influence costs.
How should the construction budget be prepared?
Start with a defined scope rather than relying on a single rate per square foot.
A preliminary estimate should identify:
- 01.Proposed plot area and permitted development parameters.
- 02.Expected built-up area and number of floors.
- 03.Intended occupancy and building use.
- 04.Structural system and foundation assumptions.
- 05.Finishing level and material specifications.
- 06.Electrical, plumbing, HVAC, lift and fire-safety requirements.
- 07.External development and utility works.
- 08.Professional fees, approvals, taxes where applicable and contingency provisions.
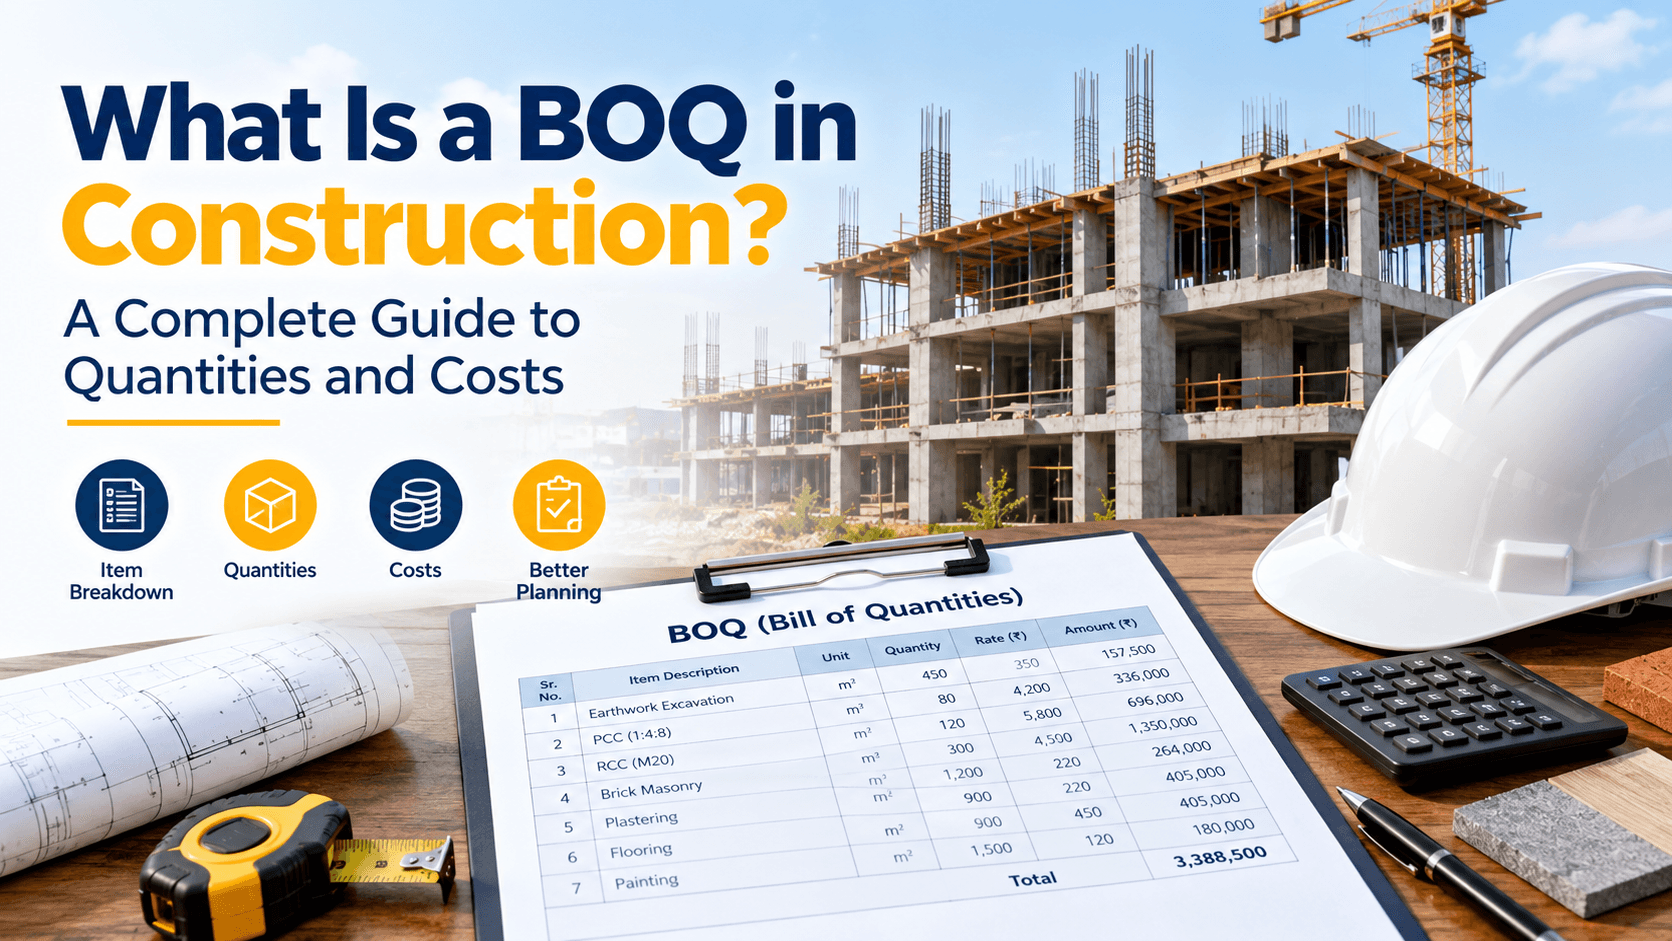
A detailed Bill of Quantities (BOQ) can then be prepared using drawings, specifications, measurable quantities and current local rates.
Important: Any early cost estimate is provisional until the scope, design, site conditions and specifications are sufficiently defined. Do not treat a generic online rate as a final quotation.
3. How to Plan a Commercial Building Project
Effective planning brings the business requirements, design, budget, regulatory requirements and construction programme together before major expenditure begins.
Step 1: Define the purpose of the building
Clarify what the building needs to achieve. For example, a commercial complex intended for multiple tenants may need flexible unit sizes, separate service access, common circulation and provisions for individual utility metering.
An office building may prioritise workstation planning, meeting rooms, accessibility, power backup and data infrastructure.
Prepare a requirements brief covering:
- Intended business or tenant use
- Number and approximate size of spaces
- Expected occupancy
- Customer and staff movement
- Parking and loading requirements
- Accessibility needs
- Utility and equipment requirements
- Future expansion or reconfiguration
Step 2: Review the plot and site conditions
Confirm plot boundaries, dimensions, access roads, site levels, neighbouring properties and available utility connections.
A site survey can help establish accurate dimensions and levels. Soil investigation may be necessary to support foundation design, depending on the project and ground conditions.
The owner should also verify the land documents, permitted land use and relevant development restrictions before committing to a final building layout.
Step 3: Establish the design brief
Architectural planning should coordinate room layouts, circulation, entrances, exits, natural light, ventilation, façade design, accessibility and operational requirements.
At the same time, structural and building-services consultants should identify the technical provisions required for the intended use.
Design coordination at an early stage can reduce costly revisions during construction.
Step 4: Prepare the preliminary budget
Use the initial concept, approximate quantities and project assumptions to develop a preliminary cost plan.
Separate the budget into clear categories such as:
- Civil and structural works
- Masonry and plastering
- Flooring and finishes
- Doors, windows and façade
- Electrical and plumbing installations
- HVAC and ventilation
- Lifts and other specialist equipment
- Fire and life-safety systems
- External development
- Professional fees and statutory costs
- Contingency
This breakdown makes it easier to identify high-cost items and compare design alternatives.
Step 5: Establish the project schedule
Prepare a realistic construction programme that includes design development, approval submissions, procurement, site mobilisation, construction, testing and handover.
Some activities can overlap, but they should be coordinated carefully. Long-lead items such as lifts, specialised façade systems, electrical equipment and HVAC equipment may need early procurement planning.
4. Commercial Building Approvals and Permissions
Approvals are an essential part of commercial construction. The exact requirements depend on the location, plot status, building height, occupancy, size, proposed use and applicable local regulations.
In Rajasthan, the relevant municipal body, development authority, industrial-area authority or other competent agency may have jurisdiction depending on the site. The applicable rules and submission process must be checked for the specific property.
Common approval and compliance considerations
Land-use verification: Confirm that the proposed commercial use is permitted on the plot. Conversion or change-of-use permission may be necessary in some circumstances.
Building plan sanction: Architectural plans may need to be submitted to the competent authority for approval before construction, as required by the applicable rules.
Development controls: Verify applicable setbacks, ground coverage, floor area ratio or floor space index, building height, parking provisions, access requirements and other planning controls.
Structural safety documentation: Structural design and related certificates or documents may be required depending on the building and applicable regulations.
Fire and life-safety compliance: Fire-safety requirements depend on the building's occupancy, size, height and applicable rules. Required review, approval, installations and inspections should be confirmed with the competent authority.
Environmental and other clearances: Certain projects may trigger additional environmental, pollution-control, groundwater, airport, heritage or other permissions depending on their characteristics and location.
Utility connections: Electricity, water supply, sewerage, drainage and other utility connections may require separate applications, technical approvals or deposits.
Completion and occupancy permissions: Before the building is occupied or opened for business, confirm which completion, occupancy or use-related certificates are required.
Approval planning checklist
Before construction begins, ask the project team to prepare an approval matrix containing:
- Approval or permission required
- Responsible authority
- Documents and drawings needed
- Responsible consultant or applicant
- Submission status
- Expected review stages
- Applicable fees
- Conditions to be addressed before construction or occupancy
Do not assume that one approval automatically covers all other permissions. Confirm the current requirements directly with the relevant authority or qualified local professional.
5. Commercial Building Design: What Should Be Considered?
A good commercial design balances appearance, business function, safety, accessibility and long-term operating costs.
Space planning and circulation
The layout should make it easy for customers, employees, tenants, visitors and service personnel to move through the building.
Consider entrance visibility, corridors, staircases, lifts, accessible routes, loading access, service areas and the separation of public and restricted spaces where necessary.
Structural planning
Structural design should reflect the building's use, spans, loads, soil conditions and intended configuration. Future changes to partitions, equipment or occupancy should be discussed with the design team before construction.
Structural alterations should not be made without appropriate technical assessment and approval where required.
Façade and natural lighting
The external appearance contributes to the building's identity, but façade decisions should also account for heat gain, daylight, glare, weather resistance, maintenance and energy use.
The right balance depends on orientation, local climate, occupancy and the intended interior environment.
Electrical and mechanical services
Plan electrical loads, distribution boards, lighting, backup power where needed, earthing, communication systems, plumbing, drainage, ventilation and HVAC according to the actual building requirements.
Allowing sufficient space for shafts, service rooms and maintenance access during design can help avoid expensive changes later.
Accessibility and safety
Accessibility, safe circulation, emergency exits, stairs, signage and fire-protection provisions should be addressed during the design stage rather than added as an afterthought.
The final provisions must meet the standards and regulations applicable to the specific building.
6. How Commercial Building Construction Is Executed
Once the required designs, permissions and project arrangements are in place, construction can proceed through planned stages.
Stage 1: Site mobilisation
The team establishes site access, temporary facilities, safety arrangements, storage areas, utilities and construction controls. Survey points and reference levels should be checked before work starts.
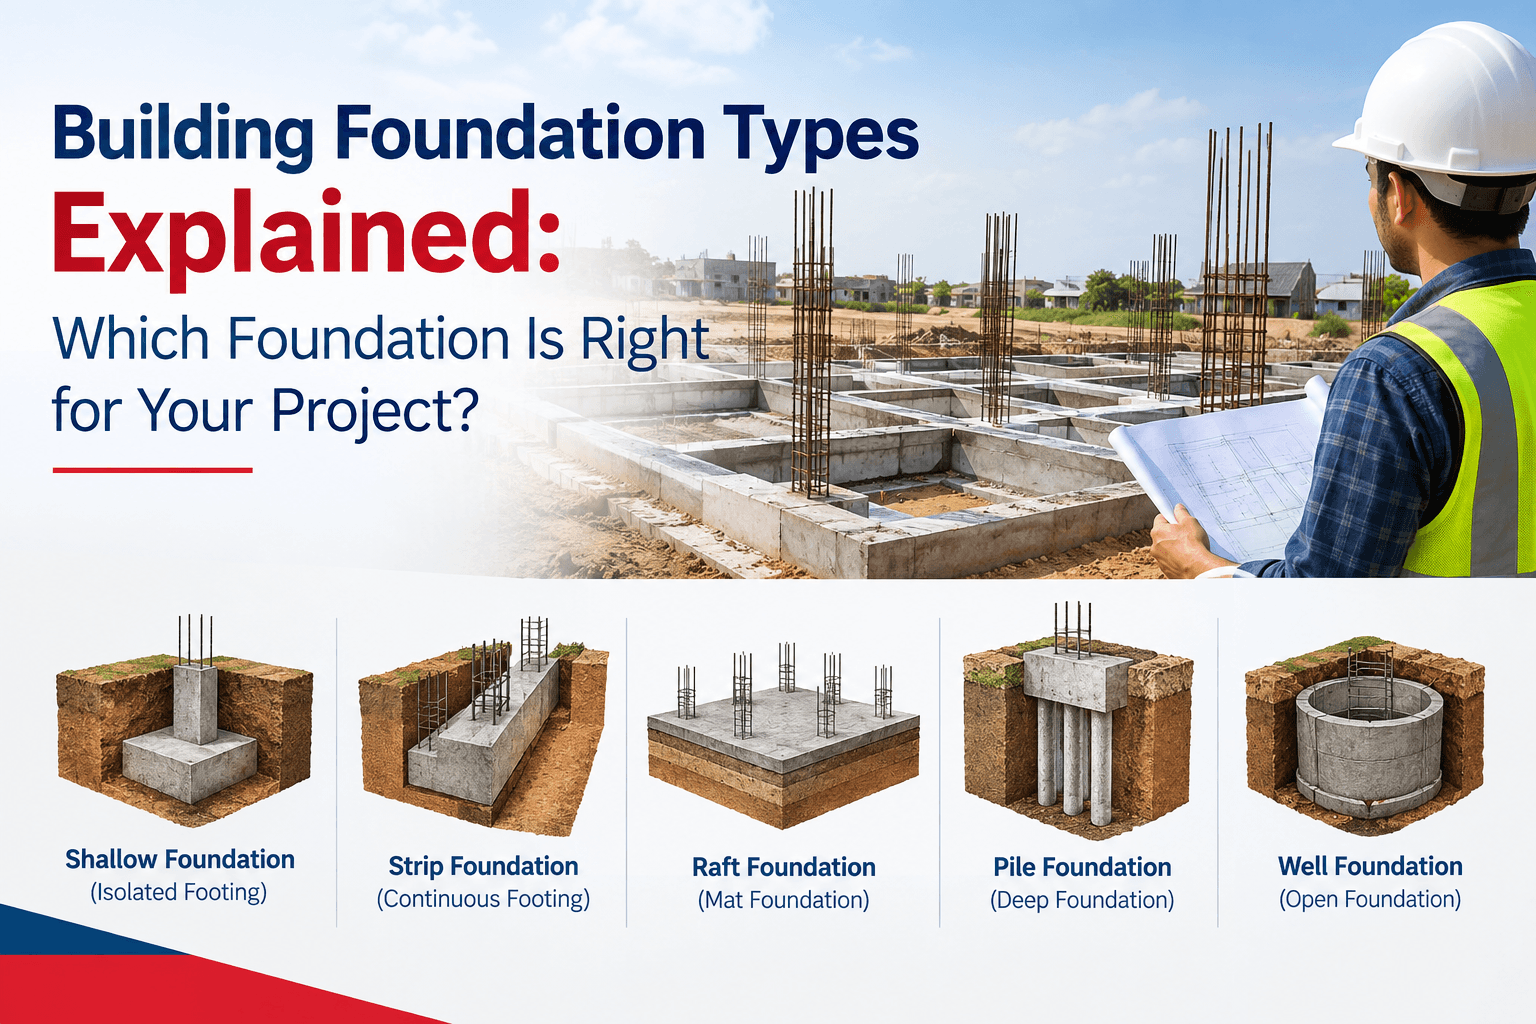
Stage 2: Excavation and foundation
Excavation and foundation work should follow approved drawings and the recommendations of the relevant geotechnical and structural professionals.
Foundation type and dimensions depend on soil conditions, loads, groundwater and engineering design. They should not be selected solely by comparing costs with another project.
Stage 3: Structural construction
Columns, beams, slabs, staircases and other structural components are executed according to the approved design. Reinforcement, formwork, concrete quality, curing and inspections should be managed through appropriate quality-control procedures.
Where steel construction is used, fabrication, connections, erection, corrosion protection and inspection requirements should be included in the construction plan.
Stage 4: Masonry and building envelope
Walls, partitions, façade systems, windows, waterproofing and roofing are installed according to the design and specifications.
Particular attention should be given to waterproofing, joint details, weather resistance and coordination between the structure and building services.
Stage 5: Electrical, plumbing and mechanical installations
Electrical conduits, cables, panels, plumbing, drainage, HVAC, fire-protection and other systems should be coordinated with architectural and structural work.
Inspection and testing should be carried out at appropriate stages, especially before concealed services are covered.
Stage 6: Finishing work
Flooring, plastering, painting, ceilings, doors, glazing, fixtures and other finishes are completed in accordance with the agreed specifications.
Material samples, approved mock-ups where appropriate, and inspection records help maintain consistency.
Stage 7: Testing and commissioning
Building systems should be tested and commissioned as required. This may include electrical checks, plumbing tests, drainage checks, lift commissioning, HVAC balancing and fire-system testing.
The required tests and certificates depend on the installed systems and applicable regulations.
Stage 8: Handover
Before taking possession, review the completed work against the approved scope, specifications and applicable requirements.
Collect as-built drawings where required, warranties, equipment manuals, test reports, maintenance information and relevant completion or occupancy documentation.
7. How to Control Commercial Construction Costs
Cost control starts before work begins and continues throughout execution.
Finalise the scope early. Frequent changes to the layout, finishes and services can increase material waste, labour costs and project duration.
Prepare a BOQ. A properly prepared Bill of Quantities helps define the scope, measure work and compare contractor quotations on a consistent basis.
Compare equivalent quotations. Confirm that each quotation includes comparable specifications, quantities, taxes where applicable, exclusions, timelines and quality requirements.
Select materials based on performance. Initial price is only one factor. Durability, maintenance, replacement cycles and availability should also be considered.
Coordinate design disciplines. Architectural, structural, electrical, plumbing, HVAC and fire-safety coordination can reduce clashes and rework.
Track progress and expenditure. Compare actual work completed and expenditure against the baseline budget and programme.
Manage changes formally. Record the reason, cost, schedule impact and approval for any material change in scope.
Maintain contingency. Reserve a suitable amount based on the project's uncertainty and risk profile. The contingency should be established with the project team rather than assumed to be identical for every project.
Do not compromise critical safety requirements. Savings should come from informed design choices, scope clarity, procurement and efficient execution—not from unauthorised changes to structural or life-safety provisions.
8. Common Mistakes in Commercial Building Construction
Starting without checking land use
A proposed commercial project may face restrictions if the intended use is inconsistent with the plot's permitted use. Verify this before finalising the project.
Underestimating the complete project budget
Owners sometimes budget only for the main building structure and overlook external works, utility connections, professional fees, specialist systems, approval costs and contingency.
Treating carpet area and built-up area as interchangeable
Different area measurements serve different purposes. Make sure all estimates and contractor quotations use clearly defined area bases.
Choosing the lowest quotation without checking scope
A low quote may exclude important work or use different specifications. Compare detailed scope, quantities, materials, exclusions, timelines and quality provisions.
Delaying service coordination
Late decisions about shafts, electrical loads, HVAC routes, plumbing and fire-safety systems can lead to redesign and rework.
Ignoring operation and maintenance
Commercial buildings need ongoing maintenance. Consider access to equipment, replacement of consumables, façade cleaning, energy consumption and future repair requirements during design.
Beginning work before required permissions
Starting construction without the permissions required for the project can cause delays, penalties or other legal complications. Confirm the applicable approval sequence before mobilisation.
9. Documents to Prepare Before Starting a Commercial Building Project
The exact documentation varies by project, but a well-organised project file may include:
- Land ownership and property documents
- Site survey and relevant site investigations
- Approved or proposed architectural drawings
- Structural drawings and design documentation
- Electrical, plumbing, HVAC and other service drawings
- Detailed cost estimate and BOQ
- Material and workmanship specifications
- Contractor scope and agreement
- Construction programme
- Approval matrix and submission records
- Quality-control and inspection plans
- Safety plan and site procedures
- Change-order and payment records
- Testing, commissioning and handover documents
Keeping these documents organised improves coordination between the owner, consultants, contractors and suppliers.
10. How Hindustan Projects Can Support Your Commercial Construction Planning
Every commercial building has its own operational, design, cost and compliance requirements. A clear scope and well-prepared estimate help owners understand what the project includes before committing to construction.
Hindustan Projects (HiPRO) can be approached to discuss relevant construction planning, cost estimation, BOQ preparation and project consultancy requirements.
Depending on the project's needs, useful planning activities may include:
- Reviewing the initial project brief
- Organising area and scope assumptions
- Identifying major construction cost components
- Preparing quantity and cost documentation
- Coordinating the requirements for design and execution
- Identifying budget items that need further technical assessment
The exact services available should be confirmed with the team for your project.
If you are planning an office building, showroom, commercial complex or another business property, prepare the plot details, intended use, approximate area, number of floors and available drawings before requesting an estimate.
You can explore the construction cost estimation and BOQ service or contact Hindustan Projects to discuss your requirements.
Conclusion
Commercial building construction requires a coordinated approach to cost estimation, design, approvals, procurement and execution. The budget depends on the project's size, intended use, structural system, finishes, building services, site conditions and applicable statutory requirements.
Start by defining the business requirements, checking the plot and permitted use, coordinating the design team and preparing a realistic cost plan. Confirm the approvals required for the specific location before construction, then manage execution through documented scope, quality checks, progress tracking and systematic handover.
A detailed BOQ, realistic construction programme and clear communication between all project participants can help reduce uncertainty and support better decisions throughout the project.
Planning a commercial building? Gather your plot information, intended use, approximate built-up area and design details, then seek a project-specific estimate rather than relying on a generic construction rate.
Disclaimer: This article is intended for general planning and informational purposes. It is not a final cost quotation, architectural or structural design, legal opinion, or confirmation of statutory approval requirements. Construction costs, permissions and compliance obligations must be assessed for the specific project, location, design and applicable rules.