Building a beautiful home is one thing. Creating an interior that remains comfortable, practical and visually appealing every day is another.
A good interior is not created simply by adding expensive furniture, decorative ceilings or premium finishes. It begins with understanding the space, the people who will use it and how different elements—from furniture and storage to lighting and electrical points—need to work together.
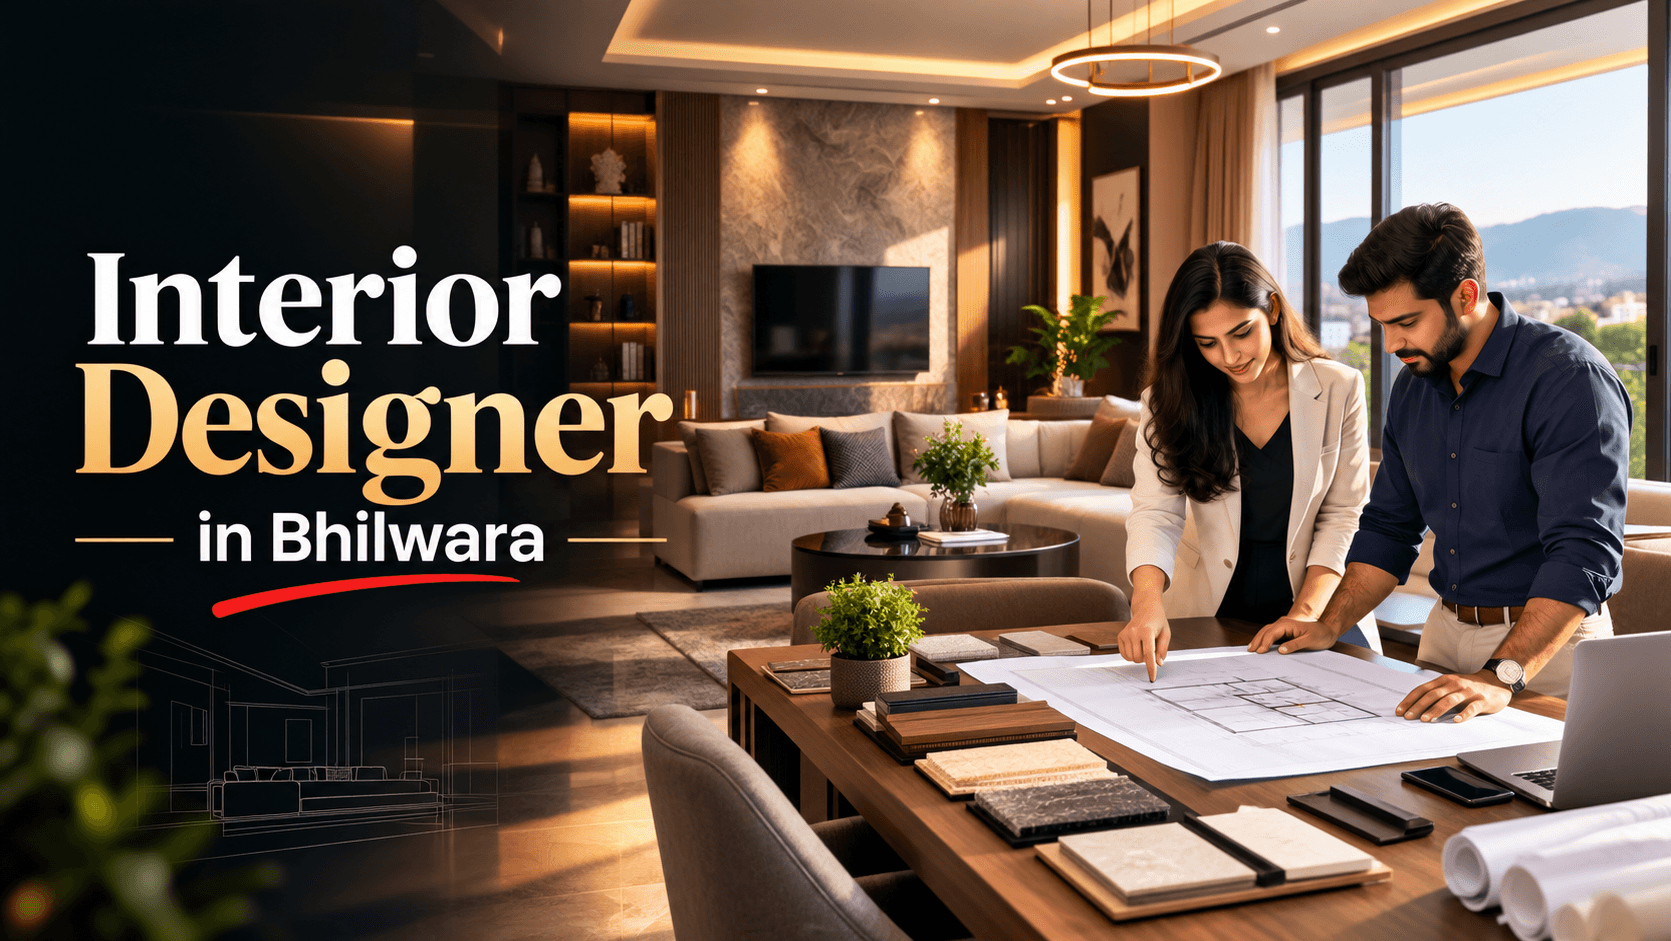
For homeowners and businesses searching for an interior designer in Bhilwara, professional interior planning can help turn an empty, newly constructed or existing property into a space designed around real requirements.
Whether you are planning the interiors of a new house, renovating an existing home, developing an office or preparing a showroom, the right approach is to plan the complete space before execution begins.
This guide explains what interior design involves, how the process works and what you should consider before starting an interior project in Bhilwara.
Interior Design Is More Than Decoration
Interior design and interior decoration are often treated as the same thing, but designing a complete space involves considerably more planning.
Decoration generally focuses on the visual layer—colours, furnishings, artwork and accessories.
Interior design can begin much earlier.
It considers how rooms will be used, where furniture will be placed, how much storage is required, where lights and electrical points should be positioned, how ceilings interact with services and which materials are appropriate for each area.
Depending on the project, professional interior design may involve:
- Space and furniture planning
- Living room design
- Bedroom interiors
- Modular kitchen planning
- Wardrobe and storage design
- TV and entertainment units
- False ceiling planning
- Lighting design
- Electrical coordination
- Bathroom planning
- Material and finish selection
- Colour coordination
- Custom furniture
- 2D technical drawings
- 3D interior visualization
- Site execution coordination
The goal is to make all these elements work as one complete interior rather than designing them independently.
Start Interior Planning Before Your House Is Finished
One of the best times to begin interior planning for a new home is while construction is still underway.
Why?
Because interior design affects many parts of civil, electrical and plumbing work.
Consider a simple bedroom.
Before electrical points are finalized, you ideally need to know where the bed will be positioned. Otherwise, switches or charging sockets could eventually end up behind furniture or in inconvenient locations.
The same applies to the living room. The TV unit determines the location of power sockets, data connections and concealed wiring.
A modular kitchen affects plumbing points, appliance sockets, exhaust requirements and lighting.
False ceilings affect light positions, fans, curtain channels and sometimes air-conditioning routes.
Planning these elements early can reduce the need to cut finished walls, shift services or redo completed work.
For a new home in Bhilwara, interior design should therefore be considered part of the overall planning process rather than something that starts only after construction is complete.
Begin With Your Lifestyle, Not Pinterest
Reference images are useful for communicating style preferences, but a successful interior should ultimately be designed around the people who live or work in the space.
Two families living in houses of similar size may require completely different interiors.
A family with children may need additional storage and easy-to-maintain surfaces.
A couple working from home may need dedicated workstations.
A joint family may prioritize larger common spaces and more wardrobes.
Someone who cooks regularly may value kitchen storage and countertop space more than elaborate decorative features.
Before starting a design, think about:
- Number of people using the property
- Daily routines
- Storage requirements
- Existing furniture
- Cooking habits
- Work-from-home requirements
- Children or elderly family members
- Preferred design style
- Maintenance expectations
- Approximate interior budget
A professional home interior designer in Bhilwara should use this information to develop a space specifically around your requirements rather than reproducing a generic design.
Space Planning Comes Before Styling
Before deciding whether an interior should be modern, minimal, luxurious or traditional, make sure the layout works.
Space planning determines where furniture will be positioned and how people will move through the room.
Imagine a bedroom that looks large when empty.
After adding a king-size bed, two side tables, a wardrobe and a dressing unit, the available circulation space can become significantly smaller.
This is why room dimensions alone do not tell the complete story.
Furniture needs to be incorporated into the plan.
The same principle applies to living rooms, kitchens, offices and commercial spaces.
Good space planning tries to create a balance between furniture, storage and open circulation so that the room remains comfortable instead of feeling overcrowded.
Living Room Interior Design
The living room is usually one of the first spaces guests see and one of the most frequently used areas by the family.
It therefore needs to balance presentation with everyday comfort.
The planning process can begin with the main furniture arrangement.
Where will the sofa be positioned?
Where should the television go?
Will natural light create glare on the TV?
Is there enough distance between seating and the television?
How will people move through the room?
Once the basic layout works, other elements can be developed around it, including the TV unit, feature walls, ceiling, lighting, curtains, furniture finishes and decorative details.
For smaller living rooms, carefully designed storage and appropriately sized furniture can often create a cleaner appearance than adding too many decorative elements.
Modular Kitchen Design in Bhilwara
The kitchen is one area where functionality should always come before decoration.
A good-looking kitchen that provides inadequate storage or an inconvenient workflow can quickly become frustrating.
Kitchen planning should consider how food is stored, prepared, cooked and cleaned.
Depending on room dimensions and openings, the layout may be straight, L-shaped, U-shaped, parallel or island-based.
Important decisions include:
- Refrigerator position
- Sink location
- Hob and cooking area
- Countertop space
- Drawer configuration
- Overhead cabinets
- Pantry storage
- Appliance locations
- Electrical sockets
- Water connections
- Exhaust or chimney requirements
- Lighting
Cabinet materials and hardware should also be selected according to usage, moisture exposure, cleaning and budget.
Rather than choosing a modular kitchen only from showroom photographs, develop it according to your actual kitchen dimensions and cooking habits.
Smart Wardrobe & Storage Planning
Storage has a major impact on how organized a home feels after people begin living in it.
A beautiful bedroom with insufficient storage can quickly become cluttered.
Wardrobes should therefore be designed from the inside out.
Before selecting external colours or finishes, determine what needs to be stored.
A wardrobe may require separate areas for hanging clothes, folded clothes, drawers, accessories, luggage, shoes and seasonal items.
The appropriate configuration will vary from person to person.
Storage opportunities can also be integrated into TV units, study areas, kitchen cabinets, utility spaces and other furniture.
The goal should be to provide useful storage without covering every available wall with heavy cabinetry.
Bedroom Interiors Should Prioritize Comfort
Bedrooms are personal spaces, and their design should support rest, privacy and everyday convenience.
Begin with the bed.
Its position influences side tables, electrical switches, charging points, wardrobe access, lighting and circulation.
After the main layout is resolved, the room can be developed through materials, colours, curtains, wall treatments and lighting.
A bedroom does not necessarily need an elaborate ceiling or extensive wall panelling to feel premium.
Good proportions, thoughtful lighting, coordinated materials and practical furniture can create a sophisticated result without excessive decoration.
False Ceiling: Keep It Purposeful
False ceilings can improve the appearance of an interior and help integrate lighting and selected services.
However, every room does not require a complicated ceiling.
The design should consider the actual ceiling height, furniture arrangement, fan location, lighting requirements, curtain channels and air-conditioning.
In rooms with limited height, an unnecessarily deep or complicated ceiling can make the space feel smaller.
Simple, clean ceiling details combined with a well-designed lighting layout can often produce a more timeless result.
Lighting Can Transform the Same Interior
Lighting is one of the most influential elements of interior design.
Even excellent materials and furniture can appear flat if the lighting is poorly planned.
Instead of relying only on a single ceiling light, interiors can use different layers of illumination.
Ambient lighting provides general illumination.
Task lighting supports specific activities such as cooking, reading, working or grooming.
Accent lighting can highlight textures, artwork, cabinetry or architectural details.
The correct combination depends on the room and its use.
Lighting should also be planned alongside the furniture and ceiling layout. Otherwise, lights can end up positioned incorrectly relative to beds, dining tables, work surfaces or seating areas.
2D Interior Drawings: Where Ideas Become Measurable
3D images may attract the most attention, but technical drawings are equally important when an interior needs to be executed.
A 2D furniture plan establishes actual positions and dimensions.
Detailed drawings can then communicate information required by carpenters, electricians, ceiling contractors and other teams.
Depending on the project scope, these may include:
- Furniture layouts
- Ceiling plans
- Electrical layouts
- Wall elevations
- Kitchen details
- Wardrobe details
- TV unit details
- Vanity details
- Important dimensions
The objective is to reduce interpretation at the construction site by communicating the approved design clearly.
3D Interior Design Helps You Visualize Before Execution
Many homeowners find it difficult to imagine a completed room from a technical floor plan.
This is where 3D visualization becomes valuable.
A realistic 3D interior view can help you understand how furniture, materials, colours, lighting, ceilings and wall treatments may work together.
For example, you may discover during visualization that a selected wood finish feels too dark or that a feature wall makes the room appear visually heavy.
Making such changes digitally is generally easier than changing materials after installation.
However, 3D visualization should not be treated as a substitute for technical planning.
A successful project needs both—the visual concept and the drawings required to execute it.
Choosing Interior Materials for Bhilwara Homes
Materials should be selected according to where and how they will be used.
Appearance is important, but durability, maintenance and suitability matter too.
For example, a material appropriate for a bedroom may not necessarily be the right choice for a kitchen or bathroom.
Common interior materials and finishes can include plywood, laminates, veneers, engineered boards, natural stone, tiles, glass, metal, paint, wallpapers, fabrics and different types of hardware.
Bhilwara's warm climate and dusty conditions can also make maintenance an important consideration for homeowners.
Ask practical questions before finalizing a material:
How will it be cleaned?
How will it age?
Will it be exposed to moisture?
How frequently will the surface be used?
Can it be repaired or replaced later?
Material selection should balance appearance, performance, maintenance and budget.
Creating a Consistent Colour Palette
A good interior should feel connected rather than looking like every room was designed independently.
This does not mean that every room needs the same colour.
Instead, there should be some visual consistency between flooring, walls, furniture, wood finishes, fabrics and other materials.
Creating a material palette before execution can help.
Place samples of laminates, stone, tiles, fabrics and paint colours together and evaluate whether they work as a combination.
This is more reliable than selecting each material separately.
Bathroom Interior Planning
Bathrooms are relatively compact spaces, but they involve several technical elements.
Plumbing, waterproofing, electrical work, ventilation, fixtures, tiles, storage and lighting all need coordination.
The layout should determine the shower area, WC, basin or vanity, storage and circulation before plumbing and tile work are finalized.
Good bathroom design should also consider ease of cleaning and long-term maintenance.
Making major layout changes after waterproofing or tiling has been completed can create unnecessary work, which is another reason to plan bathrooms early.
Office Interior Designer in Bhilwara
Commercial interiors require a different design approach from homes.
An office needs to support people, workflows, technology and business operations.
Depending on the organization, planning may include reception, workstations, cabins, meeting rooms, conference areas, storage and staff facilities.
Electrical and data planning becomes particularly important because workstations and equipment require reliable connectivity.
Lighting, acoustics, circulation and employee comfort should also be considered.
A professional office interior should communicate the company's identity without compromising everyday functionality.
Showroom & Retail Interior Design
A showroom interior has to perform two important roles—it needs to present products effectively and make it easy for customers to move through the space.
The layout may therefore consider display areas, product shelving, customer circulation, billing counters, storage, signage and feature lighting.
Materials should also be selected according to expected foot traffic and maintenance requirements.
Retail interiors can incorporate branding through colours, signage and display systems while keeping the customer's experience at the centre of the planning.
Interior Design Must Coordinate With Electrical Work
One of the clearest examples of why interior planning should start early is electrical coordination.
Consider these relationships:
Bed position → switchboards and charging points.
TV unit → power, data and concealed wiring.
Study table → sockets and lighting.
Kitchen → appliances and dedicated electrical points.
Wardrobe → internal or dressing lighting.
False ceiling → lights, fans and other services.
When furniture planning is finalized first, electrical points can be positioned according to actual requirements.
This can create a cleaner and more practical result.
Interior Design Must Coordinate With Plumbing
The same principle applies to plumbing.
Kitchens, bathrooms, utility areas and wash spaces depend on water supply and drainage locations.
Moving these requirements after civil work is complete can be difficult.
For new construction projects, coordinating interior layouts with plumbing during the design and construction stage can therefore reduce unnecessary changes later.
How Does an Interior Design Project Work?
Although every project is different, a professional interior design process can broadly follow several stages.
It begins with understanding the property and taking accurate measurements.
The designer then discusses the client's lifestyle, functional requirements, preferred style and approximate budget.
Furniture and space layouts are developed first so that the functional arrangement can be reviewed.
After the basic planning is approved, the visual concept can be developed through materials, colours and 3D visualization.
Electrical, ceiling, kitchen, wardrobe and other detailed requirements can then be coordinated.
Once the design and materials are finalized, working drawings provide information for execution.
During the site stage, the approved design needs to be coordinated with contractors and trades so that what is constructed remains aligned with the drawings.
How Much Does Interior Design Cost in Bhilwara?
There is no single interior design rate that accurately represents every project.
Two homes with exactly the same area can have very different interior budgets.
Why?
Because the final cost depends on what is actually being built.
Major factors can include:
- Number and size of wardrobes
- Modular kitchen specifications
- Furniture quantity
- Plywood and board specifications
- Laminates or veneers
- Hardware
- False ceiling area
- Lighting
- Wall treatments
- Flooring
- Custom furniture
- Bathroom upgrades
- Design complexity
- Execution scope
For this reason, homeowners should be cautious about comparing interior projects using only a single per-square-foot figure.
A room-wise or item-wise scope provides a clearer understanding of what is included in the budget.
Where Should You Spend Your Interior Budget?
Not every element of an interior requires the same level of investment.
Items used frequently generally deserve greater attention.
For example, kitchen hardware, wardrobe hardware, furniture construction, electrical components and frequently used surfaces can have a significant impact on everyday experience.
Decorative items can often be added or upgraded later.
Before spending heavily on purely visual features, make sure the fundamental elements—space planning, storage, lighting and functional furniture—have been addressed properly.
Common Interior Design Mistakes to Avoid
A common mistake is beginning execution before the complete design is sufficiently developed.
Another is buying furniture before checking actual dimensions.
Some homeowners underestimate storage requirements and later add unrelated cabinets wherever space is available.
Lighting can also become an afterthought, resulting in fixtures that do not correspond with furniture or activities.
Materials are sometimes selected entirely from photographs without considering maintenance or actual site conditions.
Frequent changes during carpentry and finishing can increase waste and extend the project.
Most of these problems have one thing in common: they are easier to solve during planning than during execution.
How to Choose an Interior Designer in Bhilwara
When comparing interior designers, look beyond attractive portfolio images.
Ask what is actually included in the service.
Does the designer provide space planning?
Will you receive 2D drawings?
Is 3D visualization included?
Who prepares electrical and ceiling layouts?
Are kitchen and wardrobe details provided?
Does the team help with material selection?
Who coordinates execution?
How are revisions handled?
Are materials and specifications documented?
Understanding the complete scope is important because two quotations that appear similar may include very different levels of design and execution support.
A professional interior design process should provide clarity about both the design and how it will eventually be implemented.
Why Architecture, Construction and Interior Design Should Work Together
Interior design does not exist separately from the building.
Every major interior decision connects with another part of the project.
The kitchen connects with plumbing and electrical services.
Wardrobes connect with electrical points and wall dimensions.
False ceilings connect with lighting and air-conditioning.
Bathroom interiors connect with plumbing and waterproofing.
Furniture layouts connect with doors, windows and circulation.
For a new building, coordinating interior requirements with architectural planning and construction can help resolve these relationships before finishing work begins.
This integrated approach can be particularly useful for homeowners who are constructing a new property and want the interior requirements considered from an early stage.
Interior Design in Bhilwara With Hindustan Projects (HiPRO)
Hindustan Projects (HiPRO) provides architecture, engineering, construction and interior/exterior design services from Bhilwara, Rajasthan.
HiPRO's interior and exterior design services include space planning, residential and corporate interior fit-outs, modular cabinetry, custom millwork, furniture layouts, false-ceiling and electrical coordination, material planning, 3D visualization and execution coordination according to project requirements.
By connecting interior planning with architecture, engineering and construction, the aim is to develop spaces that are not only visually appealing but also practical to execute and comfortable to use.
Final Thoughts
Choosing an interior designer in Bhilwara should not be only about finding someone who can create attractive 3D images.
A successful interior needs to work after the render becomes a real room.
Start with your lifestyle and functional requirements.
Plan furniture before electrical points.
Plan kitchens and bathrooms before plumbing is finalized.
Think about storage before selecting decorative finishes.
Coordinate ceilings with lighting.
Choose materials according to their use, maintenance and budget.
And whenever possible, make important interior decisions before construction reaches the finishing stage.
Good interior design brings space planning, functionality, comfort, materials, lighting, aesthetics and execution together.
If you are planning a new home, renovation, office or commercial interior in Bhilwara, you can contact Hindustan Projects (HiPRO) to discuss your interior design and execution requirements.