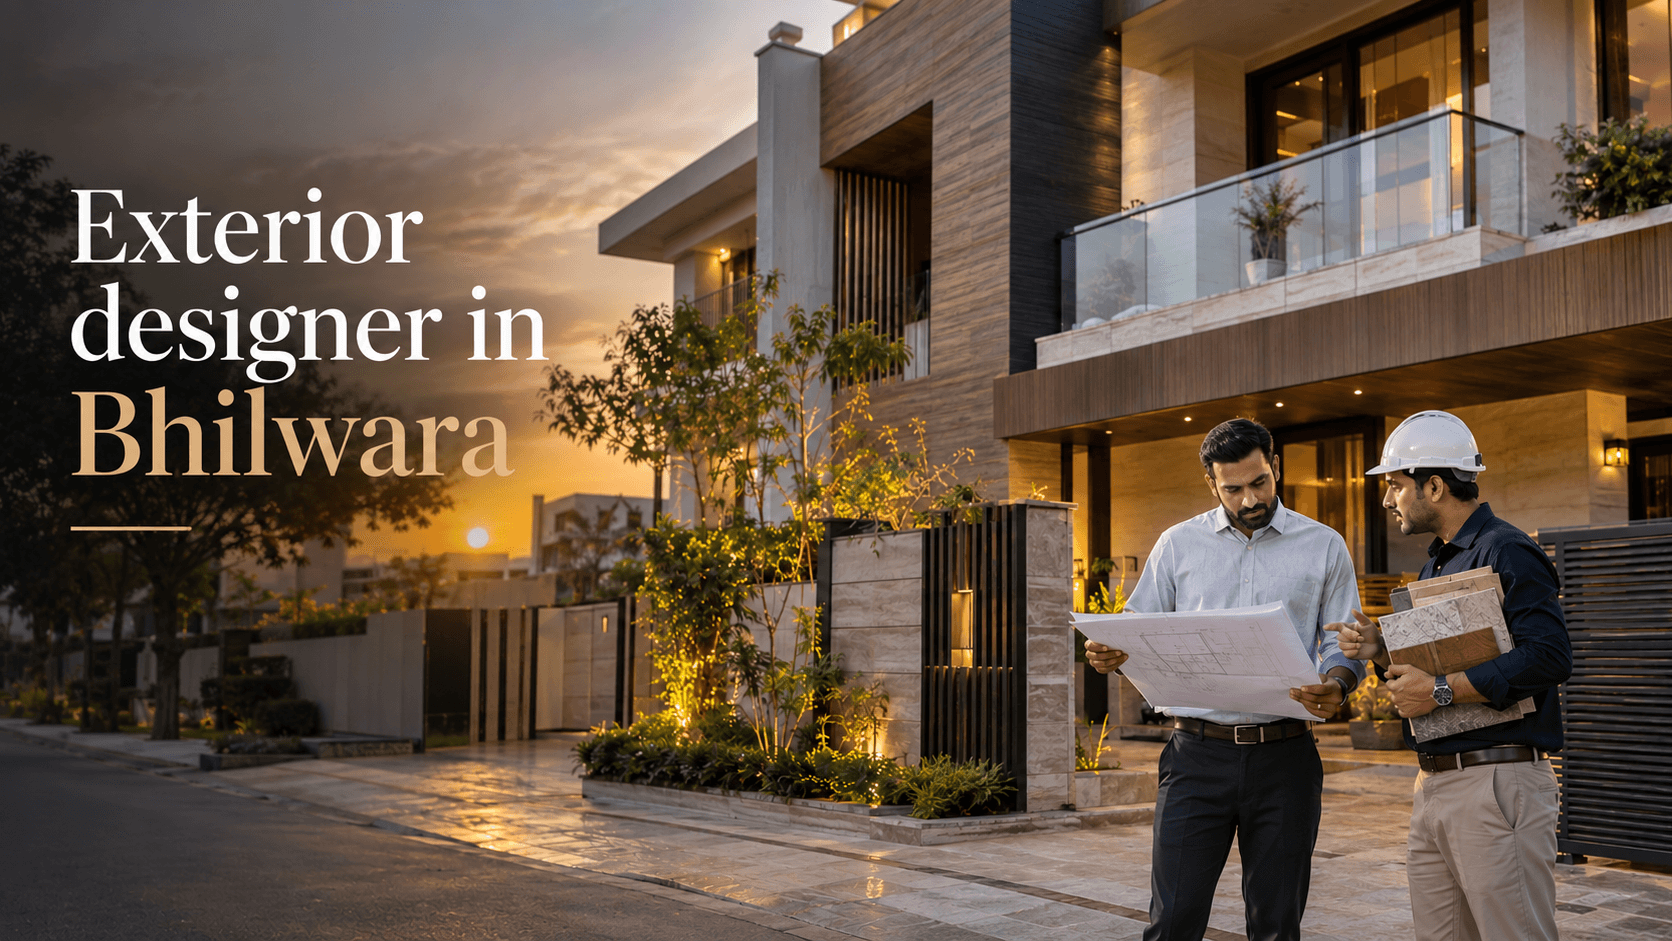
The exterior of a building creates its first impression, but successful exterior design is about much more than making a facade look attractive.
A well-designed exterior brings together architecture, building proportions, materials, colours, climate response, lighting, structural practicality and long-term maintenance. Every element—from the entrance and windows to balconies, facade materials and exterior lighting—should work as part of one coordinated design.
Whether you are constructing a new house, renovating an existing property, developing a villa, office, showroom or commercial building, working with a professional exterior designer in Bhilwara can help transform the building into a visually balanced and practically designed property.
For new construction, exterior planning is most effective when it begins alongside architectural design rather than after the building structure is complete.
This guide explains the major elements of exterior design, modern house elevations, facade materials, lighting, climate considerations and practical factors property owners in Bhilwara should consider before finalizing their building exterior.
What Does an Exterior Designer Do?
An exterior designer develops the external appearance and architectural character of a building.
The work is not limited to selecting paint colours or adding decorative cladding. A complete exterior design considers the relationship between architectural forms, openings, materials, structural elements and the surrounding property.
Depending on the project, exterior design can include:
- Front elevation design
- Building facade development
- Entrance design
- Balcony treatment
- Window composition
- Exterior colour selection
- Stone and tile cladding
- Textured wall finishes
- Screens and louvers
- Railings
- Boundary wall design
- Main gate design
- Exterior lighting
- Terrace and parapet treatment
- Landscape integration
- 3D exterior visualization
The objective is to create an exterior that looks attractive while remaining practical to construct, maintain and use.
Why Exterior Design Should Begin With Architecture
One of the most important principles of exterior design is that the facade should not be treated separately from the building.
The position of rooms determines windows.
The floor plan influences balconies.
The staircase can affect the elevation.
Structural columns and beams influence projections and architectural forms.
Terraces, entrances and parking also contribute to the exterior composition.
If all these elements are finalized before exterior planning begins, the designer may have fewer opportunities to create a balanced facade.
For new homes in Bhilwara, it is therefore useful to develop the exterior alongside the architectural plan.
This creates a stronger relationship between how the building works inside and how it looks outside.
Understand the Building Before Designing the Facade
Every property requires a different exterior design approach.
A facade that looks excellent on a wide villa may not work on a narrow urban plot.
Similarly, a design created for a single-storey home cannot simply be copied onto a three-storey building.
Before developing the exterior, important factors should be understood, including:
- Plot dimensions
- Building width
- Number of floors
- Road-facing direction
- Floor plan
- Window positions
- Balcony locations
- Staircase position
- Parking requirements
- Main entrance
- Structural elements
- Surrounding buildings
- Client preferences
- Available budget
Good exterior design begins with these actual conditions rather than simply copying a reference photograph.
Modern House Elevation Design in Bhilwara
Modern house elevations generally use clean architectural forms, balanced proportions and carefully selected materials.
Popular design elements can include projecting frames, recessed walls, balconies, large windows, stone accents, textured finishes, wood-look surfaces, metal screens and architectural lighting.
However, adding every available design feature does not necessarily create a better exterior.
Too many materials, projections, colours and textures can make a building appear visually cluttered.
A refined modern elevation often uses a limited number of elements and creates one or two clear focal points.
For example, a simple white or neutral facade may use natural stone around the entrance, a wood-look finish on one balcony and darker window frames to create contrast.
The result can feel modern without becoming unnecessarily complicated.
Your House Exterior Should Match the Floor Plan
A visually impressive elevation is not successful if it creates problems inside the building.
Suppose a large feature window is added to improve the front elevation, but the same bedroom wall needs a full-size wardrobe.
Or a decorative exterior projection interferes with a balcony, beam or drainage line.
These problems occur when the exterior is developed independently from the floor plan.
The facade should therefore be coordinated with:
- Room layouts
- Furniture requirements
- Doors
- Windows
- Balconies
- Staircases
- Structural elements
- Plumbing services
- Air-conditioning provisions
- Terrace requirements
The exterior should support the architecture rather than force unnecessary compromises inside the building.
3D Exterior Design Before Construction
3D visualization is particularly useful for exterior projects because many homeowners find it difficult to imagine a finished building from a technical elevation drawing.
A realistic 3D exterior view can show the proposed:
- Building form
- Front elevation
- Balconies
- Windows
- Entrance
- Exterior colours
- Stone and cladding
- Railings
- Architectural features
- Boundary wall
- Gate
- Exterior lighting
Different design options can be evaluated before actual materials are purchased.
For example, the same elevation can be reviewed with different stone finishes, paint combinations or balcony treatments.
Changes made during the visualization stage are generally easier than changes made after exterior work has already been executed.
However, a 3D image should be supported by practical drawings and material specifications when it is intended for construction.
Choosing Exterior Materials for Bhilwara
Exterior materials need to perform under conditions that are different from indoor finishes.
They are exposed to sunlight, temperature changes, dust, wind and rain.
Material selection should therefore consider both appearance and performance.
Depending on the project, exterior finishes may include:
- Exterior-grade paint
- Natural stone
- Exterior tiles
- Textured coatings
- Glass
- Metal
- Aluminium
- Wood-look exterior products
- Concrete finishes
- Screens and louvers
Before selecting a material, ask practical questions.
Will it receive direct sunlight?
How will it be cleaned?
Can it tolerate exterior exposure?
How is it fixed to the building?
Will maintenance be difficult at upper levels?
How will it look after several years?
The best material is not automatically the most expensive one. It is the material that suits the location, architectural design, maintenance expectations and project budget.
Designing for Bhilwara's Climate
Bhilwara's hot climate makes solar exposure and shading important considerations in building design.
The exterior can contribute to how much direct sunlight reaches openings and external walls.
Depending on the orientation and architecture, design strategies can include:
- Window shading
- Balconies
- Building projections
- Screens
- Louvers
- Appropriate glazing
- Protected openings
- Suitable exterior finishes
- Thoughtful window positioning
These features can also become part of the architectural identity of the house.
For example, a shading screen can provide both solar protection and a distinctive facade element.
Climate-responsive exterior design therefore combines practical performance with aesthetics.
Exterior Colour Combination
Colour has a major influence on how a building is perceived.
A poorly coordinated colour palette can make even a good elevation appear busy, while a controlled palette can help create a clean architectural character.
Modern house exteriors often work effectively with a combination of:
- One primary wall colour
- One supporting shade
- One accent material
- Coordinated window frames
- Matching railing and gate finishes
Neutral colours can provide a timeless base, while darker shades or textured materials can emphasize selected architectural elements.
Exterior colours should ideally be reviewed in daylight because actual sunlight can make colours appear different from small indoor samples.
Using Stone and Cladding Effectively
Stone, tiles and other facade cladding materials can add texture and depth to an elevation.
But more cladding does not automatically mean a more premium exterior.
Strategic placement can often produce a stronger architectural result.
Cladding may be used around an entrance, on a balcony volume, along a vertical feature or on a selected facade wall.
This creates contrast without overwhelming the building.
Installation is equally important.
Exterior cladding should use suitable fixing and installation methods according to the material, height and surface conditions.
The design should therefore consider how the material will actually be installed—not only how it appears in the 3D visualization.
Balcony Design
Balconies play an important role in residential elevations because they create depth, shadow and usable outdoor space.
Their design may include railings, parapets, ceiling finishes, lighting, flooring, planters and privacy screens.
Different railing systems also create different visual effects.
Glass can provide a lighter appearance, while metal railings can work with a variety of modern architectural styles. Solid parapets can offer greater privacy.
The appropriate solution should consider appearance, safety, maintenance and privacy together.
Main Entrance Design
The main entrance creates a sense of arrival and often becomes one of the key focal points of a house exterior.
A successful entrance can be created through thoughtful proportions rather than excessive decoration.
Entrance planning may include:
- Main door
- Entrance canopy
- Steps
- Wall finishes
- Lighting
- Nameplate
- Landscaping
- Pathway
- Gate alignment
Materials and lighting can be used to visually distinguish the entrance from the rest of the facade.
The entrance should also remain easy to identify and convenient to access.
Boundary Wall and Main Gate Design
The exterior experience begins at the property boundary, not at the front door.
The boundary wall and gate should therefore feel connected to the architecture of the main building.
Materials, colours and geometric elements can be coordinated with the facade.
A contemporary home with clean lines, for example, may benefit from a similarly restrained gate rather than an unrelated ornamental design.
Boundary planning should also consider:
- Privacy
- Security
- Vehicle access
- Pedestrian entry
- Visibility
- Ventilation
- Landscaping
A coordinated boundary wall and gate can help create a more complete exterior identity.
Exterior Lighting Design
A building that looks attractive during the day should also be considered after sunset.
Exterior lighting can highlight architectural elements and improve entrance, pathway and security illumination.
Lighting may be used for:
- Main entrances
- Feature walls
- Stone textures
- Balconies
- Pathways
- Landscape elements
- Boundary walls
- Building identification
The goal is not to illuminate every surface equally.
Selective lighting can create depth by highlighting important architectural features while allowing other areas to remain visually quieter.
Electrical points and conduits should ideally be planned before facade finishes are completed so that unnecessary exposed wiring can be avoided.
Windows Are Part of the Exterior Design
Windows perform an important role on both sides of a building.
Inside, they influence natural light, ventilation, views and furniture placement.
Outside, their size, proportions and arrangement contribute significantly to the elevation.
Window planning should therefore balance interior requirements with exterior composition.
Frame colours, glass, shading elements and surrounding wall treatments can all influence the facade.
This is another reason why architectural planning and exterior design should develop together.
Exterior Design for Existing Homes
You do not necessarily need to construct a new building to improve its exterior.
Many existing homes can be visually upgraded through a carefully planned facade renovation.
Depending on the property, improvements can include:
- New exterior paint
- Updated colour combinations
- Selected facade cladding
- Entrance redesign
- New railings
- Exterior lighting
- Gate redesign
- Boundary wall improvements
- Landscape upgrades
The existing architecture should first be evaluated to determine what can be changed practically.
Decorative improvements are generally simpler than modifications involving structural elements.
Any major structural alteration should be properly assessed before work begins.
Villa Exterior Design
Villa exteriors often provide more opportunities for architectural design because multiple sides of the building may be visible.
Rather than focusing exclusively on the front elevation, the complete building can be treated as one architectural composition.
Villa exterior planning can include:
- Building massing
- Main entrance
- Balconies
- Terraces
- Large openings
- Landscape
- Driveway
- Boundary wall
- Gate
- Outdoor lighting
The architectural language should remain consistent across different sides of the property.
Commercial Exterior Design in Bhilwara
Commercial buildings have different exterior requirements from residential properties.
An office, showroom or retail property may need to communicate brand identity while remaining visible and accessible to customers.
Commercial facade planning can include:
- Entrance visibility
- Signage areas
- Display windows
- Brand colours
- Exterior lighting
- Cladding
- Customer circulation
- Parking relationship
- Service access
Materials should also be selected according to commercial use and expected maintenance.
A successful commercial facade should attract attention appropriately without compromising functionality.
Exterior Design and Structural Engineering
Some exterior concepts involve elements that interact directly with the building structure.
Examples can include large canopies, projecting frames, extended balconies, heavy cladding or architectural screens.
These features should not be treated as purely decorative additions.
They may require structural consideration regarding loads, supports, connections and construction methods.
Architecture, exterior design and structural engineering should therefore be coordinated whenever the facade incorporates significant structural elements.
Don't Ignore Waterproofing and Drainage
One of the least glamorous but most important aspects of exterior design is water management.
A beautiful facade can quickly develop staining or seepage problems if rainwater is not managed correctly.
Depending on the building, exterior planning may need to consider:
- Balcony slopes
- Terrace drainage
- Drip details
- Parapets
- Rainwater pipes
- Waterproofing
- Window sealing
- Cladding joints
These elements may not be obvious in a 3D render, but they influence the long-term performance of the building.
A successful exterior needs to work during changing weather conditions, not only look attractive in photographs.
Think About Maintenance Before Finalizing the Design
Exterior design should be evaluated not only for the day the project is completed but also for the years that follow.
Complex architectural features can sometimes create maintenance challenges.
Before approving a facade, consider how surfaces will be cleaned, how paint will be renewed, how lights will be replaced and whether high-level materials can be accessed safely.
Deep projections and complicated details may also collect dust or require additional maintenance.
A good exterior designer should therefore consider the complete life cycle of the facade.
How Does an Exterior Design Project Work?
The exact process varies according to the project, but exterior design generally begins by understanding the site and building.
The designer reviews the plot, architecture, floor plans, windows, balconies, entrance and other elements influencing the facade.
The client's preferences, reference images, material expectations and approximate budget are then discussed.
An initial exterior concept can be developed based on this information.
Once the overall direction is established, 3D visualization helps communicate the proposed building form, colours and materials.
After design approval, suitable materials and finishes can be finalized.
Technical requirements involving structure, lighting, drainage and construction details can then be coordinated according to the project scope.
The approved exterior can subsequently move toward site execution.
How Much Does Exterior Design Cost in Bhilwara?
There is no single cost that applies to every exterior project.
Two buildings of similar size can have very different budgets depending on the proposed facade.
Important cost factors can include:
- Building size
- Number of floors
- Facade area
- Design complexity
- Existing or new construction
- Stone and cladding
- Exterior finishes
- Railings
- Screens
- Architectural projections
- Lighting
- Gate and boundary wall
- Structural modifications
- Labour
- Execution scope
A relatively simple elevation using paint, texture and a limited amount of cladding will naturally have a different budget from a complex facade involving multiple materials and custom architectural features.
For this reason, property owners should evaluate the actual scope instead of relying only on generic exterior-design rates.
Where Should You Spend Your Exterior Budget?
A premium-looking facade does not necessarily require the maximum number of expensive materials.
Prioritize elements that influence both performance and long-term appearance.
These can include suitable waterproofing, durable finishes, properly installed windows, effective drainage and appropriate exterior materials.
Once the technical fundamentals are addressed, the remaining budget can be allocated to visual features such as cladding, lighting and decorative elements.
A simpler facade using a few well-selected materials can often appear more refined than a complicated elevation filled with unrelated finishes.
Common Exterior Design Mistakes to Avoid
One common mistake is copying another house without considering differences in plot dimensions, architecture and windows.
Another is using too many colours and materials on the same facade.
Starting exterior planning only after the building structure is complete can also restrict design possibilities.
Property owners should avoid selecting materials solely from photographs without understanding actual texture, installation and maintenance.
Exterior lighting should not be treated as a last-minute addition.
Climate, drainage and waterproofing should also be considered during design.
Most importantly, large projections, canopies and heavy facade elements should not be executed without appropriate technical coordination.
How to Choose an Exterior Designer in Bhilwara
When selecting an exterior designer in Bhilwara, do not evaluate the service only by looking at attractive 3D images.
Understand how the designer approaches the complete building.
Ask whether the existing architectural plan will be reviewed.
Find out whether windows, balconies and structural elements are considered while developing the facade.
Understand whether 3D visualization, material selection and colour planning are included.
If the project requires execution, clarify who will coordinate materials, contractors and site details.
You should also discuss the intended budget before developing an unnecessarily complicated concept.
The best exterior design is not simply the one that looks impressive on a screen. It is the one that can be translated successfully into the actual building.
Why Architecture and Exterior Design Should Work Together
The exterior of a building is ultimately the visible expression of its architecture.
Windows come from internal room requirements.
Balconies connect with the floor plan.
Projections may interact with structural elements.
Facade lighting requires electrical planning.
Exterior materials require suitable installation surfaces.
Terraces and balconies require drainage.
When these elements are coordinated early, the building can develop as one complete design rather than an architectural plan with decoration added afterward.
For new construction projects, integrated architectural and exterior planning can therefore create a more coherent result.
Exterior Design in Bhilwara With Hindustan Projects (HiPRO)
Hindustan Projects (HiPRO) provides architecture, engineering, construction and interior/exterior design services from Bhilwara, Rajasthan.
For residential and commercial properties, exterior planning can include modern building elevations, facade concepts, material coordination, architectural visualization and execution-related planning according to the project scope.
By connecting exterior design with architectural and engineering considerations, the objective is to develop facades that are visually appealing while remaining practical to construct and maintain.
Whether the project involves a new house, villa, office, showroom or an existing property renovation, exterior design should ultimately respond to the actual building rather than simply follow a visual trend.
Final Thoughts
A successful building exterior should do more than create a strong first impression.
It should reflect the architecture, suit the property, respond to the local climate and remain practical over time.
If you are searching for an exterior designer in Bhilwara, begin with the building itself.
Understand the floor plan and proportions. Coordinate windows and balconies. Select materials carefully. Keep the colour palette controlled. Plan exterior lighting early. Consider waterproofing and drainage. Think about maintenance before adding complicated architectural features.
Most importantly, avoid designing only for the 3D render.
Good exterior design brings together architecture, aesthetics, engineering, materials, climate response and practical execution to create a facade that works as well as it looks.