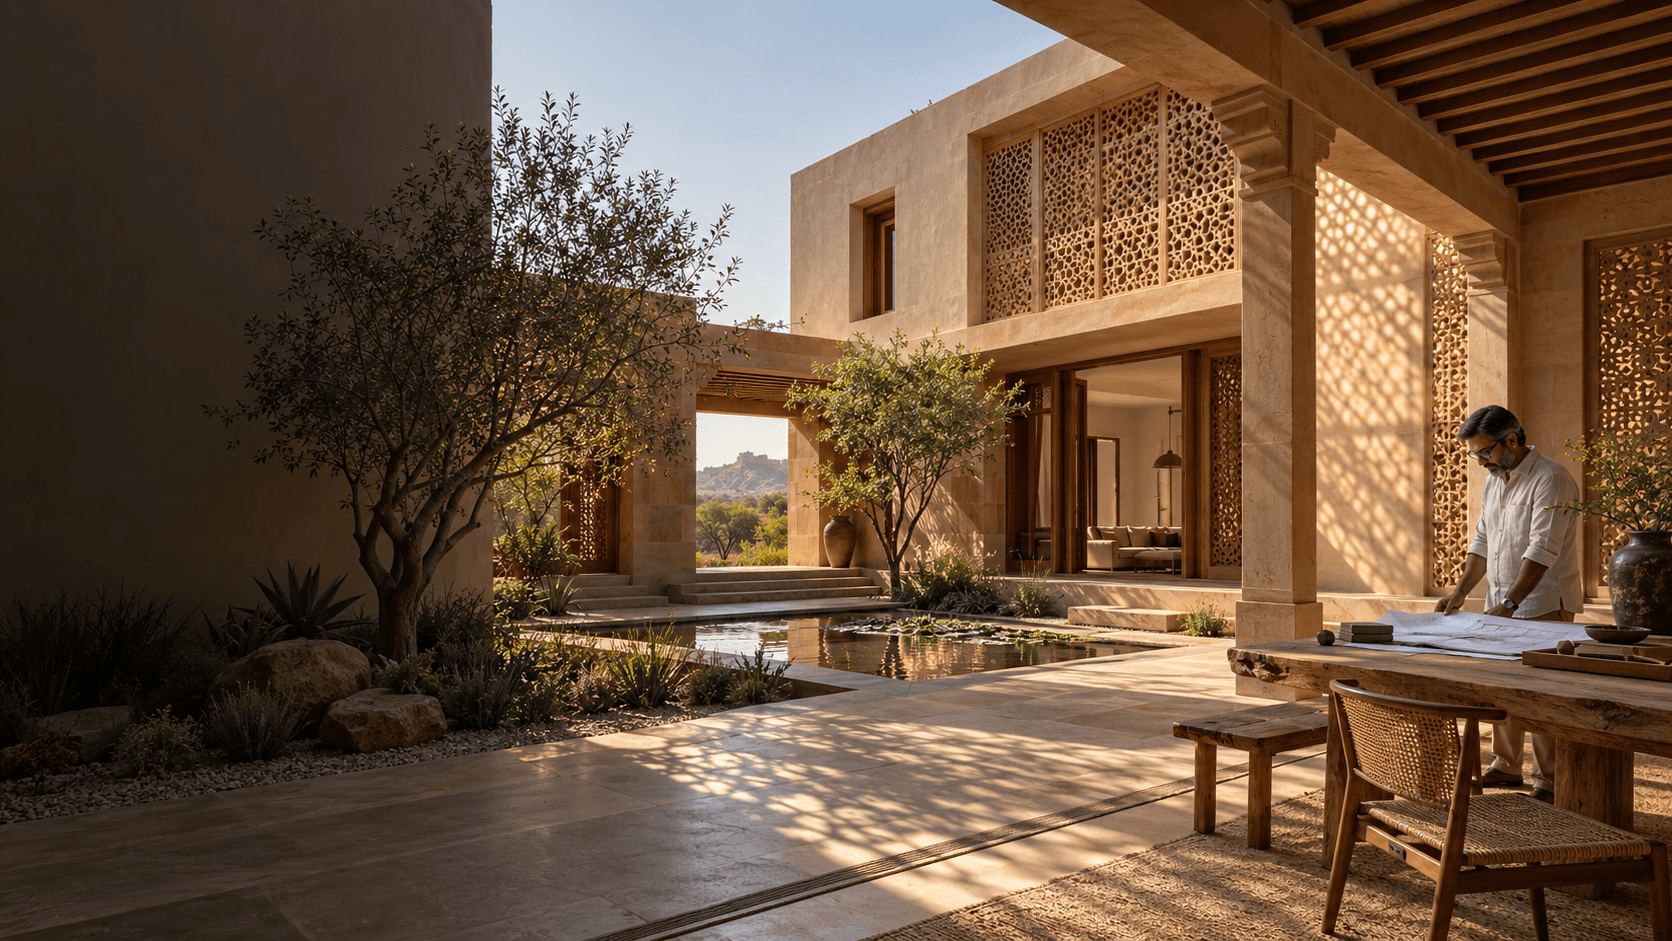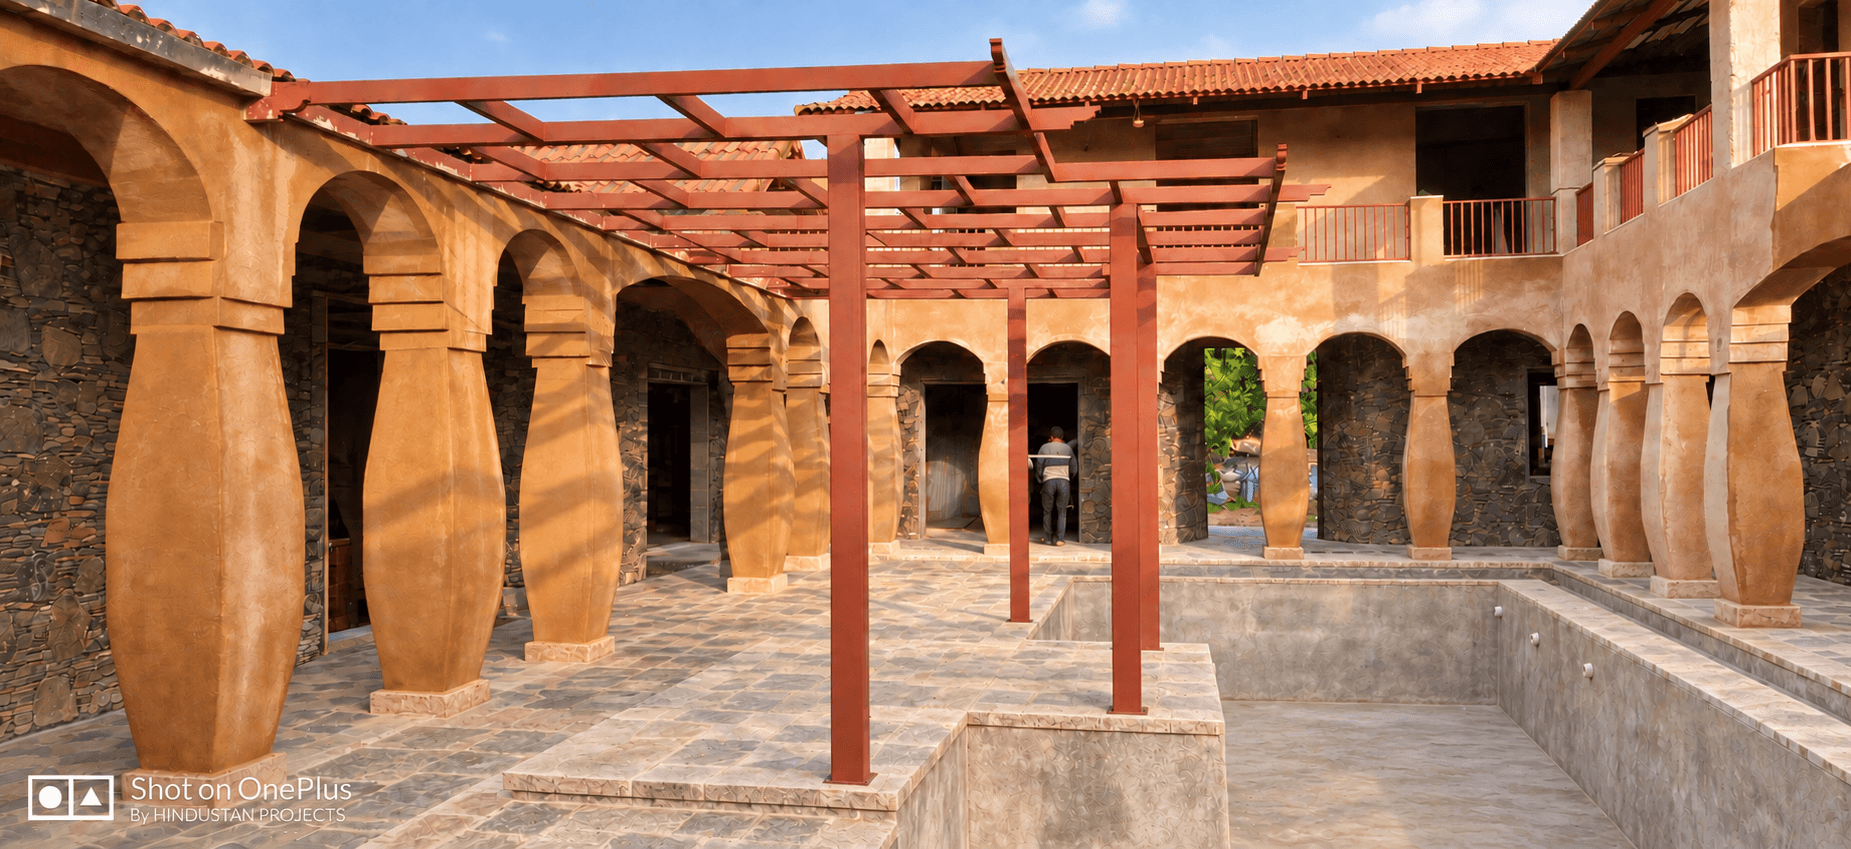
A successful building starts long before construction begins. Before excavation, foundation work, RCC construction, brickwork, or finishing, there is one important stage that shapes the entire project — architectural planning.
Whether you are planning a new house, villa, commercial building, office, showroom, or another property in Bhilwara, a well-developed architectural design helps convert your ideas into a functional and practical building.
Good architecture is not limited to creating an attractive front elevation. It involves understanding the plot, planning spaces efficiently, improving natural light and ventilation, coordinating structural elements, considering utilities, and preparing drawings that can be practically executed at the construction site.
For property owners looking for architecture in Bhilwara, understanding these elements before starting construction can help create a better-planned project and reduce unnecessary changes during execution.
What Is Architectural Planning?
Architectural planning is the process of converting a client's requirements, available plot, site conditions, and design preferences into an organized building plan.
For example, a homeowner may know that they want a three-bedroom house with parking, a modern kitchen, attached bathrooms, a puja room, balconies, and space for a future floor.
However, several important decisions still need to be made.
Where should the main entrance be located? How should bedrooms be positioned for privacy? Where should the staircase go? How should the kitchen connect with dining and utility spaces? Where should windows be placed for natural light and ventilation? How will columns and beams coordinate with the room layout?
Professional architectural planning addresses these questions before construction begins.
Why Is Good Architecture Important?
Once construction starts, making major changes can become difficult and expensive.
Moving a wall on an architectural drawing is relatively simple. Moving the same wall after masonry, electrical conduits, plumbing lines, or structural work has already been completed can result in demolition, additional labour, material waste, and delays.
A properly developed architectural design can help establish important decisions such as room dimensions, circulation, parking, staircase location, doors and windows, balconies, exterior appearance, structural coordination, and service requirements before execution.
The objective is simple: solve design problems on drawings before they become construction problems on site.
Understanding Your Plot in Bhilwara
Every architectural project should begin with an understanding of the site.
Two houses with the same built-up area can require completely different designs because their plot dimensions, orientation, road access, neighbouring buildings, and owner requirements may be different.
Before developing a detailed house plan, important site factors can include:
- Plot dimensions and shape
- Road direction and access
- North orientation
- Existing site levels
- Adjacent properties
- Entry and parking possibilities
- Drainage conditions
- Existing utilities
- Applicable setbacks and planning requirements
Accurate site information gives the architect a reliable foundation for developing the design.
Architecture Should Match the Owner's Lifestyle
There is no single house plan that is ideal for every family.
A young family may prioritize open living spaces, children's bedrooms, storage, and parking. A joint family may need additional bedrooms, greater privacy between different areas, and flexible common spaces. Some homeowners may want a ground-floor bedroom for elderly parents, while others may require a home office or separate rental floor.
Before planning a residential project in Bhilwara, requirements may include a 2BHK, 3BHK, or 4BHK configuration, attached bathrooms, guest accommodation, puja room, utility space, balconies, terraces, parking, storage, and provision for future expansion.
Professional architecture should therefore begin with the client's actual requirements rather than simply adapting a generic floor plan.
Functional Floor Planning
A building can look impressive from outside and still be uncomfortable to use if the floor plan is poorly organized.
Functional architectural planning focuses on how people move through and use different spaces.
In a residential project, living and drawing areas usually form more social spaces, while bedrooms require privacy. Kitchens, bathrooms, stores, and utility areas have different functional and service requirements.
These spaces should connect logically without creating unnecessary passages or awkward leftover areas.
Room dimensions should also be evaluated according to furniture placement rather than considering empty floor area alone. A bedroom should accommodate the bed, wardrobe, circulation, doors, and windows comfortably. Similarly, a living room should be planned according to seating arrangements, movement, and connections with surrounding spaces.
Efficient planning can help make better use of the available plot and built-up area.
Natural Light and Ventilation in Bhilwara
Bhilwara experiences the hot climatic conditions associated with Rajasthan, making sunlight, shading, orientation, and ventilation important architectural considerations.
Windows should not be positioned only for exterior appearance. Their placement can affect natural daylight, ventilation, privacy, and heat entering the building.
Depending on the site and building design, an architect may consider building orientation, window placement, cross-ventilation, balconies, shading elements, courtyards, screens, and other sun-control strategies.
Thoughtful climate-responsive architecture can help create brighter and more comfortable interior spaces while reducing unnecessary dependence on artificial lighting during the day.
2D Architectural Floor Plans
A 2D floor plan is one of the fundamental documents used to communicate a building design.
It shows how spaces are arranged and how different areas relate to each other.
Depending on the design stage, a detailed architectural floor plan may include room dimensions, wall locations, doors, windows, staircases, toilets, kitchen layouts, balconies, parking areas, setbacks, and important dimensions.
These drawings become increasingly detailed as the project moves from initial concept planning toward construction documentation.
A well-developed 2D plan also provides the foundation for structural, electrical, plumbing, and other technical coordination.
3D Architectural Design and Visualization
While technical drawings are essential, many property owners find it easier to understand their proposed building through 3D architectural visualization.
A 3D model can show how the completed building may look before construction begins.
It can help visualize the front elevation, balconies, windows, facade materials, colours, architectural features, building proportions, and overall exterior character.
This allows homeowners to review important visual decisions during the design stage instead of discovering them after exterior work has already started.
For modern homes in Bhilwara, 3D visualization can be particularly useful when developing contemporary elevations and comparing different facade concepts.
Exterior Elevation Design
The front elevation creates the visual identity of a building.
Modern residential architecture often uses clean forms, projections, recessed areas, balconies, screens, textures, stone finishes, paint combinations, and architectural lighting to create an attractive facade.
However, a good elevation should not focus on appearance alone.
Every architectural feature ultimately needs to be constructed, maintained, and integrated with the actual building.
Therefore, exterior design should balance aesthetics, practicality, durability, maintenance, and budget.
An elaborate facade that looks impressive in a render may not always be the most suitable solution for a particular budget or site. Good architecture finds the right balance between visual character and practical execution.
Architectural and Structural Coordination
Architecture and structural engineering should work together.
The architectural plan defines how the building will function, while structural engineering determines how the building will safely transfer loads through elements such as slabs, beams, columns, and foundations.
Poor coordination between these disciplines can create problems during construction.
For example, an incorrectly positioned column may interfere with parking, room layouts, doors, windows, furniture, or staircases. Beam depths can also affect ceilings, openings, and services.
Coordinating architectural and structural design early helps ensure that the proposed layout can be practically engineered and constructed.
Electrical and Plumbing Planning
Electrical and plumbing requirements should also be considered before construction progresses too far.
Planning can identify locations for electrical points, lighting, air-conditioning, distribution boards, plumbing lines, kitchen connections, bathroom fixtures, water tanks, drainage routes, shafts, and service areas.
This coordination is important because changing service routes after masonry or structural work has been completed may require cutting, demolition, or additional work.
Early coordination between architecture, structure, electrical, and plumbing helps create clearer construction documentation.
Residential Architecture in Bhilwara
Residential architecture is about creating spaces that work for everyday life.
For an independent house or villa in Bhilwara, important considerations can include family size, privacy, natural light, ventilation, parking, storage, future expansion, guest accommodation, security, terrace use, and maintenance.
Future requirements should also be discussed during planning.
If the owner expects to construct another floor later, create a rental portion, install a lift, or provide separate access for different floors, these requirements may influence the initial architectural and structural planning.
Thinking ahead during the design stage can make future modifications easier to accommodate.
Commercial Architecture in Bhilwara
Commercial buildings require a different planning approach from residential properties.
An office, showroom, retail property, or mixed-use development may need to consider customer circulation, visibility, entrances and exits, parking, workspaces, storage, washrooms, staircases, accessibility, services, signage, and applicable safety requirements.
Commercial architecture should support the actual business or operational purpose of the property.
A visually attractive commercial building is valuable, but the spaces inside should also work efficiently for employees, customers, equipment, and day-to-day operations.
Construction-Ready Architectural Drawings
Concept plans and 3D renders are important for developing the design, but construction requires more detailed technical information.
Depending on the scope of a project, construction documentation may include dimensioned floor plans, elevations, sections, door and window information, staircase details, structural drawings, foundation details, column and beam layouts, slab drawings, electrical layouts, plumbing layouts, and other working details.
Clear drawings help architects, engineers, contractors, and site teams work from coordinated information.
This is where architecture moves from an idea to a practical construction document.
Architectural Planning Process
A professional architectural project generally begins with site assessment and discussions about the client's requirements.
The initial stage involves understanding the plot, orientation, road access, surrounding conditions, number of floors, required rooms, parking, lifestyle requirements, design preferences, and approximate project budget.
Concept floor plans can then be developed and reviewed.
Once the basic planning is finalized, the architectural elevation and 3D visualization can be developed. Structural elements can then be coordinated with the approved architecture, followed by electrical, plumbing, and other required services.
Detailed working drawings are subsequently prepared according to the agreed project scope.
The exact workflow can vary according to the size, complexity, and requirements of each project.
Common Architecture Mistakes to Avoid
One common mistake is focusing on the front elevation before properly finalizing the floor plan. A building should not sacrifice everyday functionality merely to achieve a particular exterior appearance.
Another mistake is planning rooms without considering furniture. Dimensions that appear sufficient on paper may become uncomfortable once beds, wardrobes, sofas, dining tables, and circulation spaces are considered.
Poor staircase planning can also create problems because the staircase affects circulation, floor layouts, headroom, and structural coordination.
Parking is another area that should be evaluated realistically according to the plot and expected vehicle use.
Most importantly, architecture and structure should not be treated as completely separate processes. Columns, beams, foundations, openings, and spaces need proper coordination before construction.
Frequent design changes after work begins should also be minimized. Design decisions are generally easier and less expensive to revise during the drawing stage than during physical construction.
What to Look for When Choosing an Architect in Bhilwara
When selecting architecture services in Bhilwara, do not evaluate a professional only on attractive 3D renders.
Understand exactly what services and drawings are included.
Ask whether the project includes site assessment, 2D floor planning, 3D elevation, structural coordination, electrical and plumbing planning, working drawings, and construction-stage support.
It is also useful to understand how revisions are handled and who will coordinate technical changes if site conditions require modifications.
A clearly defined scope helps establish expectations before the project begins.
Why Integrated Architecture and Construction Planning Matters
Architecture ultimately needs to be converted into a real building.
A design that looks impressive digitally but is difficult or unnecessarily expensive to construct can create challenges during execution.
Integrated planning allows architectural ideas to be considered alongside structural feasibility, materials, construction methods, site conditions, service requirements, budget, and maintenance.
When architects, engineers, and construction professionals coordinate early, potential conflicts can be identified before they reach the site.
This creates a stronger connection between design intent and practical execution.
Architecture & Planning With Hindustan Projects (HiPRO)
Hindustan Projects (HiPRO) provides architecture, engineering, and construction solutions for residential and commercial projects in Bhilwara and Rajasthan.
HiPRO's architectural planning approach focuses on developing practical building layouts while coordinating design decisions with engineering and construction requirements.
Depending on the project scope, architectural services can include site-oriented planning, 2D architectural floor plans, 3D visualization, elevation development, structural coordination, and technical drawings required for execution.
The aim is not simply to create an attractive building on a computer screen, but to develop a design that can be understood, engineered, and practically executed on site.
Final Thoughts
Good architecture creates the foundation for a well-planned construction project.
If you are planning a house, villa, commercial property, or another building project in Bhilwara, sufficient attention should be given to architectural planning before construction begins.
Understand your plot carefully. Define your requirements. Review room sizes and furniture layouts. Consider natural light and ventilation. Finalize the floor plan before concentrating heavily on elevation details. Coordinate architectural, structural, electrical, and plumbing requirements before execution.
Most importantly, remember that architecture should balance functionality, aesthetics, engineering, budget, and construction practicality.
Careful decisions during the planning stage can help create a building that not only looks good but also works effectively for the people who use it.
If you are planning a residential or commercial project and need professional architecture services in Bhilwara, contact Hindustan Projects (HiPRO) to discuss your architectural planning, design, engineering, and construction requirements.