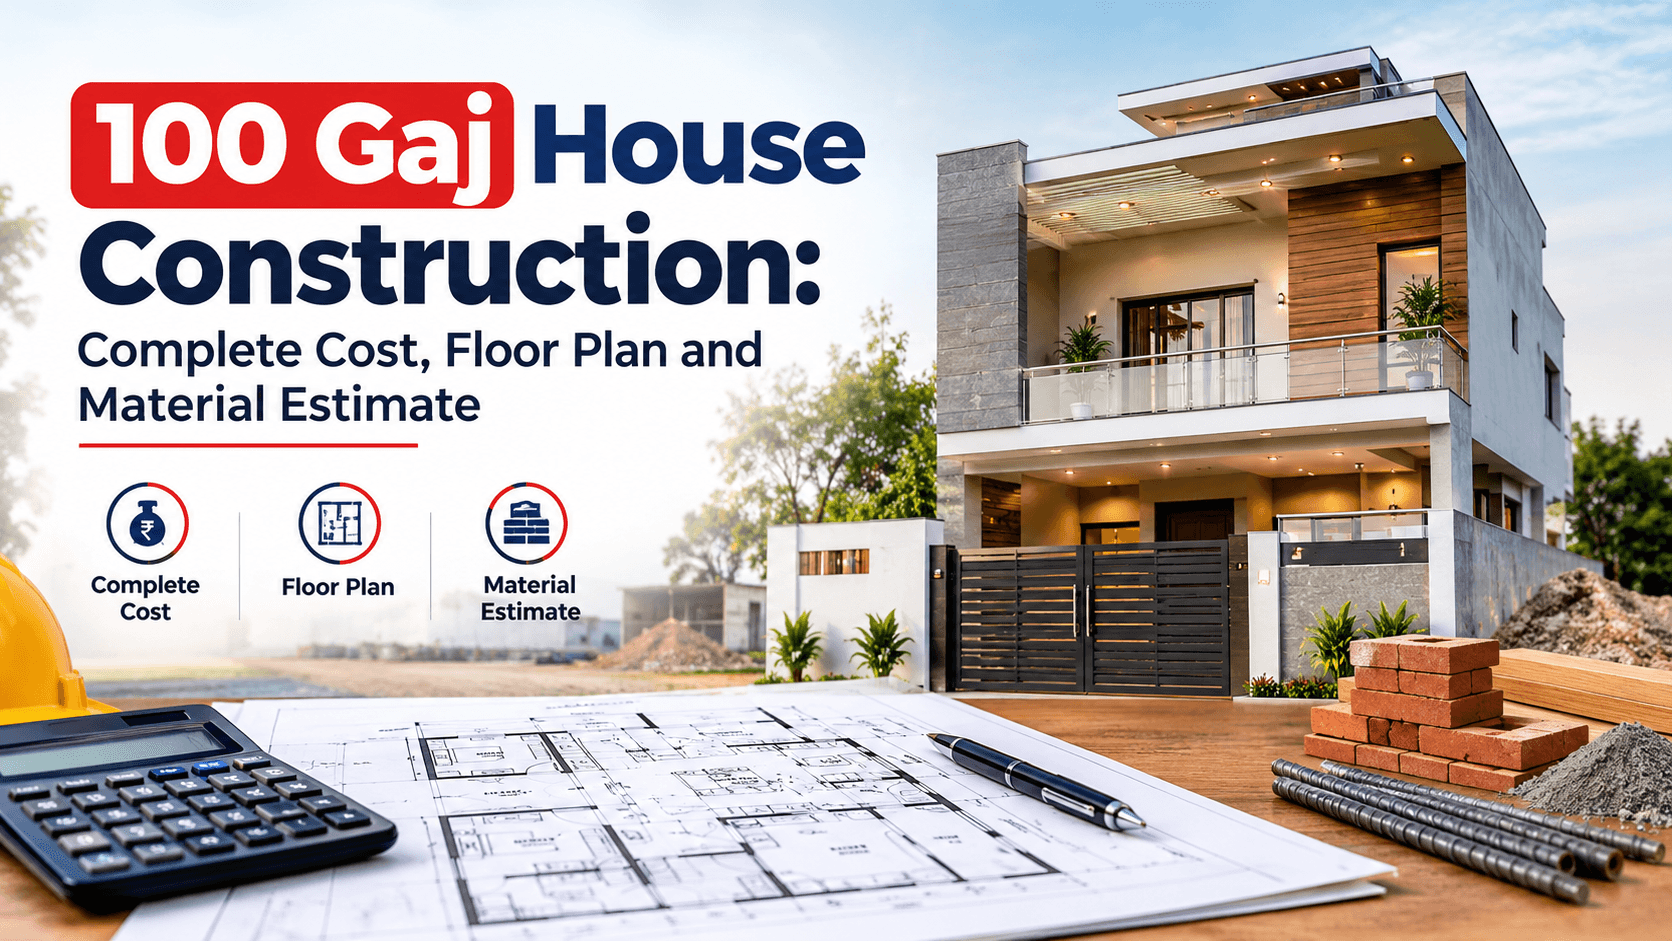
Planning to build your own home on a 100-gaj plot? Before construction begins, it is important to understand the expected budget, the space available for construction, the floor-plan options, and the materials required for your project.
In India, 100 gaj commonly refers to 900 square feet of plot area. However, the entire plot may not always be available for construction. Setbacks, building regulations, ventilation requirements, parking, and the shape of the plot can affect the usable footprint.
The final cost also depends on whether you want a basic single-floor home, a modern house with premium finishes, or a double-floor property designed for a growing family.
This guide explains the estimated cost of a 100-gaj house, practical floor-plan ideas, major construction materials, and important budget considerations for homeowners in Bhilwara and across Rajasthan.
1. How Many Square Feet Is 100 Gaj?
One square gaj is equivalent to 9 square feet.
Therefore:
100 gaj × 9 = 900 square feet
A 100-gaj plot has a total area of 900 sq ft. This does not automatically mean you can construct 900 sq ft on the ground floor.
For example, a plot measuring 20 ft × 45 ft has an area of 900 sq ft. Its actual buildable area will depend on the applicable local rules, road access, setbacks, and the approved design.
Before preparing a floor plan, confirm:
- Exact plot dimensions and boundaries
- Road-facing side and entrance position
- Applicable building setbacks and coverage limits
- Permitted floor count and height
- Parking requirements, if applicable
- Ventilation, daylight, and drainage provisions
- Structural requirements for the proposed building
A properly planned layout can help you use the available space efficiently without compromising safety or compliance.
2. What Is the Construction Cost of a 100 Gaj House?
The cost of constructing a 100-gaj house depends on the actual built-up area, construction specifications, labour, and finishing choices.
For an initial planning exercise, consider these illustrative construction rates:
| Construction Level | Illustrative Rate per Sq Ft |
|---|---|
| Basic / economy | ₹1,400–₹1,800 |
| Standard | ₹1,800–₹2,400 |
| Premium | ₹2,500–₹3,500+ |
These are broad planning assumptions, not verified current rates for Bhilwara or a contractor quotation. Confirm current local material and labour prices before finalising your budget. The rates may also differ in the work they include.
Estimated Cost for Different Built-Up Areas
The table below uses an illustrative standard rate of ₹1,800–₹2,400 per sq ft.
| Actual Built-Up Area | Illustrative Construction Cost |
|---|---|
| 650 sq ft | ₹11.7–₹15.6 lakh |
| 700 sq ft | ₹12.6–₹16.8 lakh |
| 750 sq ft | ₹13.5–₹18 lakh |
| 800 sq ft | ₹14.4–₹19.2 lakh |
| 900 sq ft | ₹16.2–₹21.6 lakh |
These figures are calculated by multiplying the assumed built-up area by the illustrative rate. They are not complete project budgets and do not automatically include every external work, professional fee, approval, or fitting.
Example: A 100 Gaj House with 750 Sq Ft Built-Up Area
Suppose your approved ground-floor layout provides 750 sq ft of built-up area.
At an illustrative rate of ₹2,000 per sq ft:
750 × ₹2,000 = ₹15,00,000
The estimated construction amount would be ₹15 lakh, based on that assumed rate and area.
You would still need to check whether the quotation includes items such as the compound wall, gate, water tank, utility connections, kitchen fittings, wardrobes, external paving, and other work.
What If You Want a Double-Floor House?
For a double-floor house, the cost should be calculated using the combined built-up area of both floors, plus any applicable extra costs for structural requirements, staircases, services, and finishing.
For example, if the ground and first floors each have 700 sq ft of built-up area:
- Ground-floor built-up area: 700 sq ft
- First-floor built-up area: 700 sq ft
- Combined built-up area: 1,400 sq ft
At an illustrative rate of ₹1,800–₹2,400 per sq ft, the simple area-based calculation is ₹25.2–₹33.6 lakh.
This is only a preliminary comparison. A double-floor structure may need a different structural design and cost assessment, and the same rate should not be assumed to cover all project conditions.
3. Floor Plan Ideas for a 100 Gaj House
A good floor plan balances room sizes, movement, ventilation, privacy, and storage. The right design depends on the plot's dimensions, orientation, family size, parking needs, and local building requirements.
Here are three broad layout concepts to discuss with your architect.
Option 1: Compact 1BHK House Plan
A compact one-bedroom layout may suit a small family, a couple, or someone who wants a simpler home with more open space.
Possible spaces include:
- One bedroom
- Living room
- Kitchen
- One bathroom
- Small dining or multipurpose area
- Entry and circulation space
This arrangement may provide more flexibility for storage or an open area, depending on the plot and approved design.
Option 2: Practical 2BHK House Plan
A two-bedroom layout is often considered by families who want a balance between living space and privacy.
Possible spaces include:
- Living room
- Two bedrooms
- Kitchen
- One or two bathrooms, subject to space
- Compact dining area
- Passage and storage space
- Parking or an open area, if the site and regulations permit
On a 100-gaj plot, room sizes and circulation must be planned carefully. A layout that includes two bedrooms, parking, and multiple bathrooms may require compromises depending on the actual buildable area.
Option 3: Ground Floor with Future First-Floor Expansion
If your budget is limited today but you may need more space later, consider discussing a future expansion plan with your architect and structural engineer.
Potential benefits include:
- Constructing only the required ground-floor area initially
- Planning a suitable staircase location
- Reserving space for future rooms
- Coordinating plumbing and electrical service routes
- Designing the foundations and structure for the intended future floors from the outset
Future expansion must be considered during structural design. Do not assume that an existing house can safely support another floor without professional assessment.
Important Floor-Plan Considerations
Before approving your 100-gaj house plan, check:
- 01.Whether the layout complies with local rules.
- 02.Whether bedrooms have suitable daylight and ventilation.
- 03.Whether doors and passages allow comfortable movement.
- 04.Whether the kitchen and bathrooms have practical service connections.
- 05.Whether storage and furniture fit the intended rooms.
- 06.Whether the staircase occupies a reasonable amount of space.
- 07.Whether parking is genuinely feasible without blocking access.
- 08.Whether the structural design matches the intended number of floors.
A visually attractive plan is only one part of a good house. It should also be practical to build, maintain, and live in.
4. Material Estimate for a 100 Gaj House
Material quantities depend on the actual built-up area, structural drawings, wall thicknesses, foundation design, concrete specifications, floor count, and finishing selections.
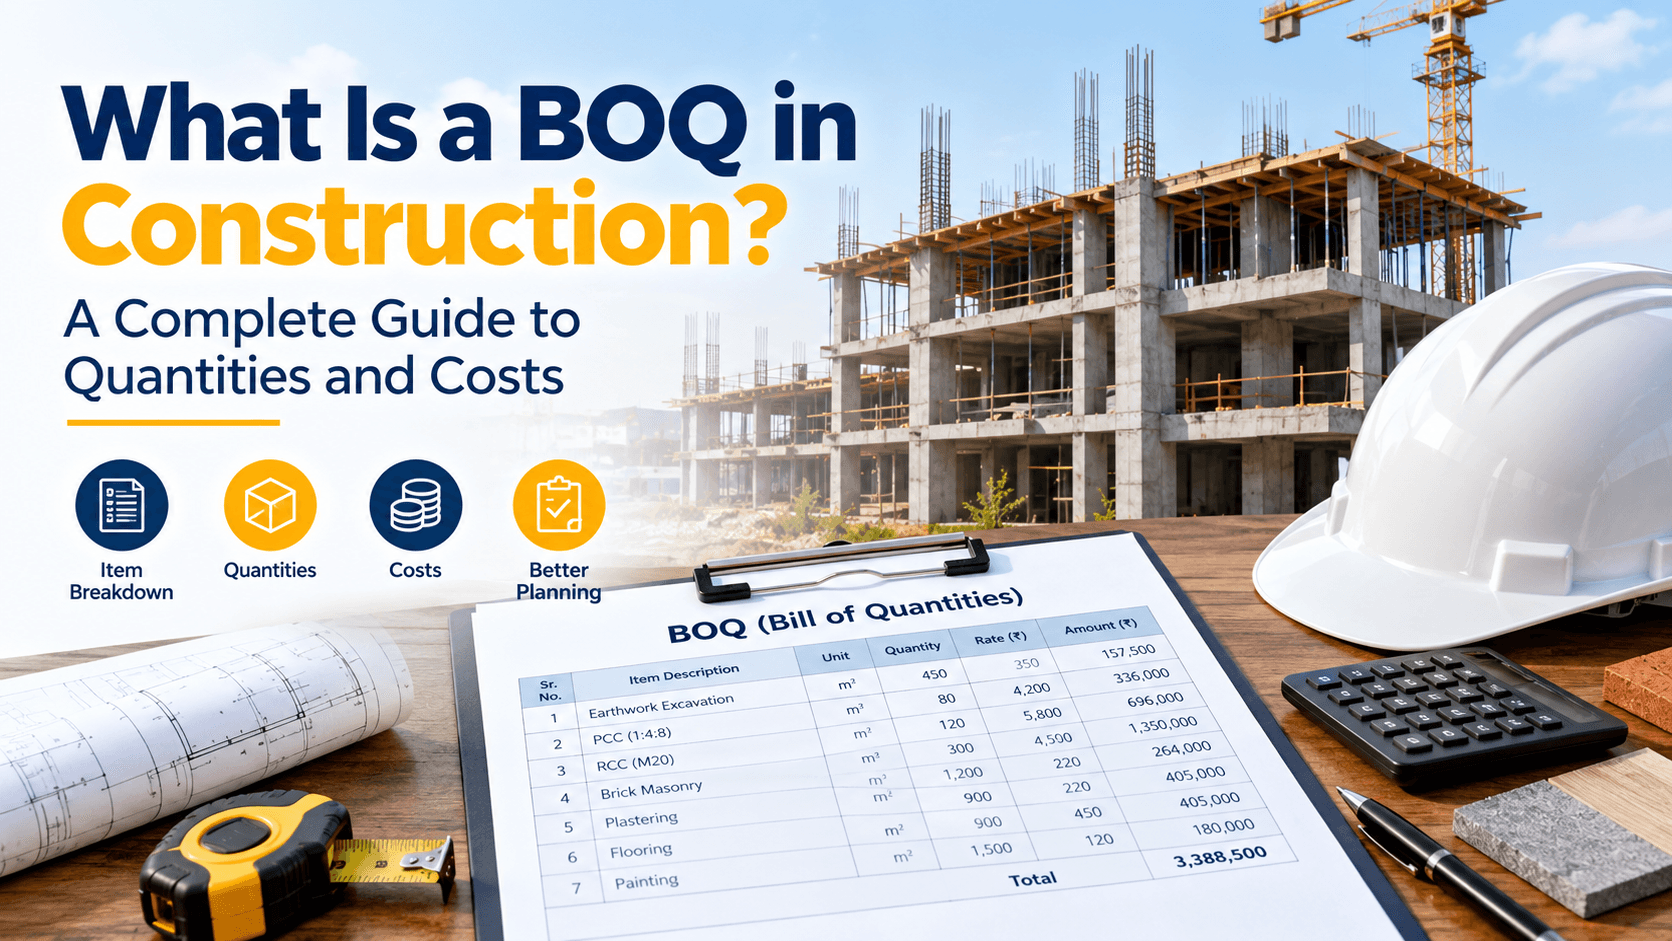
For this reason, a reliable material estimate should be prepared from approved drawings and an itemised Bill of Quantities (BOQ), rather than from plot size alone.
For early budgeting, it is useful to divide the materials into major categories.
A. Foundation and Structural Materials
These may include:
- Cement
- Reinforcement steel
- Sand or approved fine aggregate
- Coarse aggregate
- Concrete and related materials
- Foundation masonry or other specified foundation components
- Formwork and shuttering materials
The quantities will vary considerably with soil conditions, foundation type, column and beam design, slab spans, and the number of floors. Structural quantities must be calculated from the engineer's design.
B. Brickwork and Wall Materials
Depending on the design, wall construction may use bricks, concrete blocks, or other approved masonry units.
Other requirements may include:
- Mortar materials
- Lintels and specified reinforcement
- Wall ties or other design-specific components
- Materials for internal partitions
The total quantity depends on the wall layout, wall height, wall thickness, openings for doors and windows, and the selected masonry system.
C. Plaster and Finishing Materials
These may include:
- Cement and plaster sand
- Wall putty
- Primer
- Interior and exterior paint
- Waterproofing products
- Flooring tiles or other floor finishes
- Tile adhesive and grout, where specified
- Skirting and finishing accessories
Your selection of tile size, finish quality, paint system, and exterior treatment can have a noticeable effect on the overall budget.
D. Plumbing and Sanitary Materials
Typical items include:
- Water-supply pipes and fittings
- Drainage pipes and fittings
- Floor traps and related accessories
- Bathroom fixtures
- Taps and mixers
- Kitchen sink and connections
- Waterproofing materials for wet areas
- Water-storage provisions, if included
The final quantity depends on the number of bathrooms, kitchen configuration, water-source arrangement, and plumbing design.
E. Electrical Materials
Electrical work may require:
- Wires and cables
- Conduits and junction boxes
- Switches and sockets
- Distribution board and protective devices
- Earthing components
- Lighting points and fixtures
- Fan points and other specified connections
Electrical quantities should follow the approved electrical layout and the actual number of points, circuits, and appliances planned.
F. Doors, Windows, and Hardware
Budget for the selected:
- Main entrance door
- Internal doors
- Window frames and shutters
- Glazing
- Locks and handles
- Grills or other security provisions, where required
Material type, dimensions, finish, and hardware quality can cause substantial price differences between otherwise similar houses.
5. How to Prepare a Material Quantity Estimate
For a useful estimate, first confirm the built-up area and design. Then calculate each work item separately.
A BOQ commonly organises the work into sections such as:
| Work Section | What to Measure or Specify |
|---|---|
| Earthwork and foundation | Excavation dimensions, soil conditions, foundation design |
| Concrete and reinforcement | Structural drawings, concrete volumes, steel schedules |
| Masonry | Wall lengths, heights, thicknesses, and openings |
| Plaster | Surface areas and specified plaster system |
| Flooring | Net floor areas and selected finishes |
| Painting | Wall and ceiling areas, coats, and paint system |
| Doors and windows | Quantity, size, material, and specification |
| Plumbing | Pipe routes, fixture count, and fittings |
| Electrical | Point count, circuits, and specified accessories |
| External works | Compound wall, paving, drainage, and other site items |
The resulting quantities can then be priced using current supplier quotations and labour rates.
Avoid ordering the full material quantity from a rough online estimate alone. Actual requirements should be checked against the drawings and construction method, with appropriate allowances determined by the project team.
6. How Much Budget Should You Keep for Finishing?
Two houses with similar built-up areas can have very different final costs because their finishing specifications differ.
For example, a home with basic flooring, standard sanitaryware, simple doors, and straightforward painting may cost less than one with premium tiles, decorative ceilings, high-end fittings, custom joinery, and upgraded windows.
Before selecting materials, create a finishing schedule that identifies:
- Flooring type and approximate price range
- Bathroom tiles and sanitaryware
- Kitchen counter and sink
- Door and window specifications
- Paint type and finish
- Electrical switches and light fittings
- Ceiling work, if required
- Wardrobes and kitchen cabinetry
- Exterior finishes
Ask contractors to quote against the same specifications. Otherwise, one quotation may look cheaper simply because it includes lower-grade finishes or excludes important items.
7. Additional Costs to Include in Your House Budget
The basic construction amount may not cover all the expenses required to complete and occupy your home.
Consider whether you need to budget separately for:
- Architectural and structural design fees
- Soil investigation, where appropriate
- Statutory approvals and applicable fees
- Site clearing and preparation
- Water and electricity connections
- Septic or drainage provisions, where applicable
- Compound wall and gate
- External paving and rainwater drainage
- Water tanks and pumps
- Kitchen cabinets and wardrobes
- Furniture and appliances
- Solar systems or other optional equipment
- Independent supervision or project management
- Applicable taxes and other charges
- Contingency for unexpected work
The actual list depends on the site and the agreement. Confirm which expenses are included before treating a contractor's quotation as your complete budget.
8. Single-Floor vs Double-Floor Construction on a 100 Gaj Plot
The right choice depends on your family's space requirements, current budget, long-term plans, and local building rules.
Single-Floor House
Potential advantages:
- No internal staircase connecting residential floors
- Easier movement for people who prefer single-level living
- A simpler layout for some small households
- The option to leave part of the plot open, if permitted and desired
Considerations:
- All required rooms must fit on the available ground-floor footprint.
- Parking and open-space requirements may limit the layout.
- The design may need to prioritise essential rooms over additional spaces.
Double-Floor House
Potential advantages:
- More total built-up area when the plot and regulations permit it
- Potential separation between living and sleeping areas
- More room for a growing family or future requirements
Considerations:
- A staircase uses valuable floor area.
- Structural design and construction sequencing need careful planning.
- Additional finishing, plumbing, electrical, and other work may increase the budget.
- Future expansion should be designed for in advance.
There is no universal rule that a double-floor house is always cheaper or more expensive per square foot. Compare the full scope, structural requirements, and usable area before deciding.
9. How to Reduce Construction Costs Without Compromising Quality
You can make better budget decisions before work begins.
1. Finalise the layout early. Frequent design changes can lead to rework and additional expenses.
2. Use practical room dimensions. Avoid unnecessary complexity that adds cost without improving usability.
3. Compare quotations on the same scope. Ask each contractor to price the same drawings, materials, finishes, and inclusions.
4. Prepare an itemised BOQ. A BOQ makes it easier to identify missing work and monitor changes.
5. Select materials according to performance and budget. Choose products appropriate for the intended use rather than paying extra for features you do not need.
6. Plan material deliveries. Proper scheduling can reduce storage problems, damage, and unnecessary handling.
7. Check work before covering it. Arrange appropriate inspections of structural work, waterproofing, plumbing, and concealed electrical services.
8. Keep a contingency allowance. Set aside a suitable reserve based on the project's uncertainty and your financial position.
9. Avoid unplanned structural changes. Any change affecting structural elements should be reviewed and approved by the responsible engineer.
10. Track expenditure regularly. Compare actual spending against the estimate so that you can address budget differences early.
10. How Hindustan Projects Can Help
At Hindustan Projects (HiPRO), we understand that planning a home requires clarity about the available area, material specifications, construction stages, and expected expenses.
Before starting a 100-gaj house, an estimate based on your drawings and requirements can help you understand the likely construction budget and compare contractor quotations more effectively.
Explore these resources:
Construction Cost Estimator https://www.hindustanprojects.in/cost-estimator
Use the estimator as an initial budgeting tool. Confirm the final amount using project-specific quantities, specifications, and current local prices.
Construction Cost Estimation & BOQ https://www.hindustanprojects.in/services/construction-cost-estimation-boq
An itemised estimate can help you review the proposed work, understand quantities, and identify inclusions and exclusions.
Contact Hindustan Projects https://www.hindustanprojects.in/contact
Share your plot dimensions, preferred floor plan, number of floors, and finishing expectations when enquiring about your project.
Conclusion
Building a house on a 100-gaj plot can be a manageable project when the available space, floor plan, materials, and budget are planned carefully.
Remember that 100 gaj generally equals 900 sq ft of plot area, but the actual built-up area may be smaller or may be distributed across multiple floors where permitted. The final construction cost depends on the approved design, structural requirements, materials, finishing level, labour, and items included in the contractor's scope.
Rather than relying only on a per-square-foot figure, prepare a project-specific estimate and material BOQ. This gives you a clearer basis for comparing quotations and making decisions before construction begins.
If you are planning a 100-gaj house in Bhilwara or elsewhere in Rajasthan, start with an accurate floor plan, a realistic budget, and a clear understanding of the work you want to build.
Plan your house construction budget with Hindustan Projects: https://www.hindustanprojects.in/cost-estimator
Disclaimer: All example costs and rates in this article are illustrative planning figures, not verified current local prices or a construction quotation. Material quantities cannot be confirmed from plot area alone. Final quantities and costs should be prepared using project drawings, specifications, site conditions, applicable local rules, and current supplier and contractor rates.