Rupi Devi College – Modern Institutional Elevation
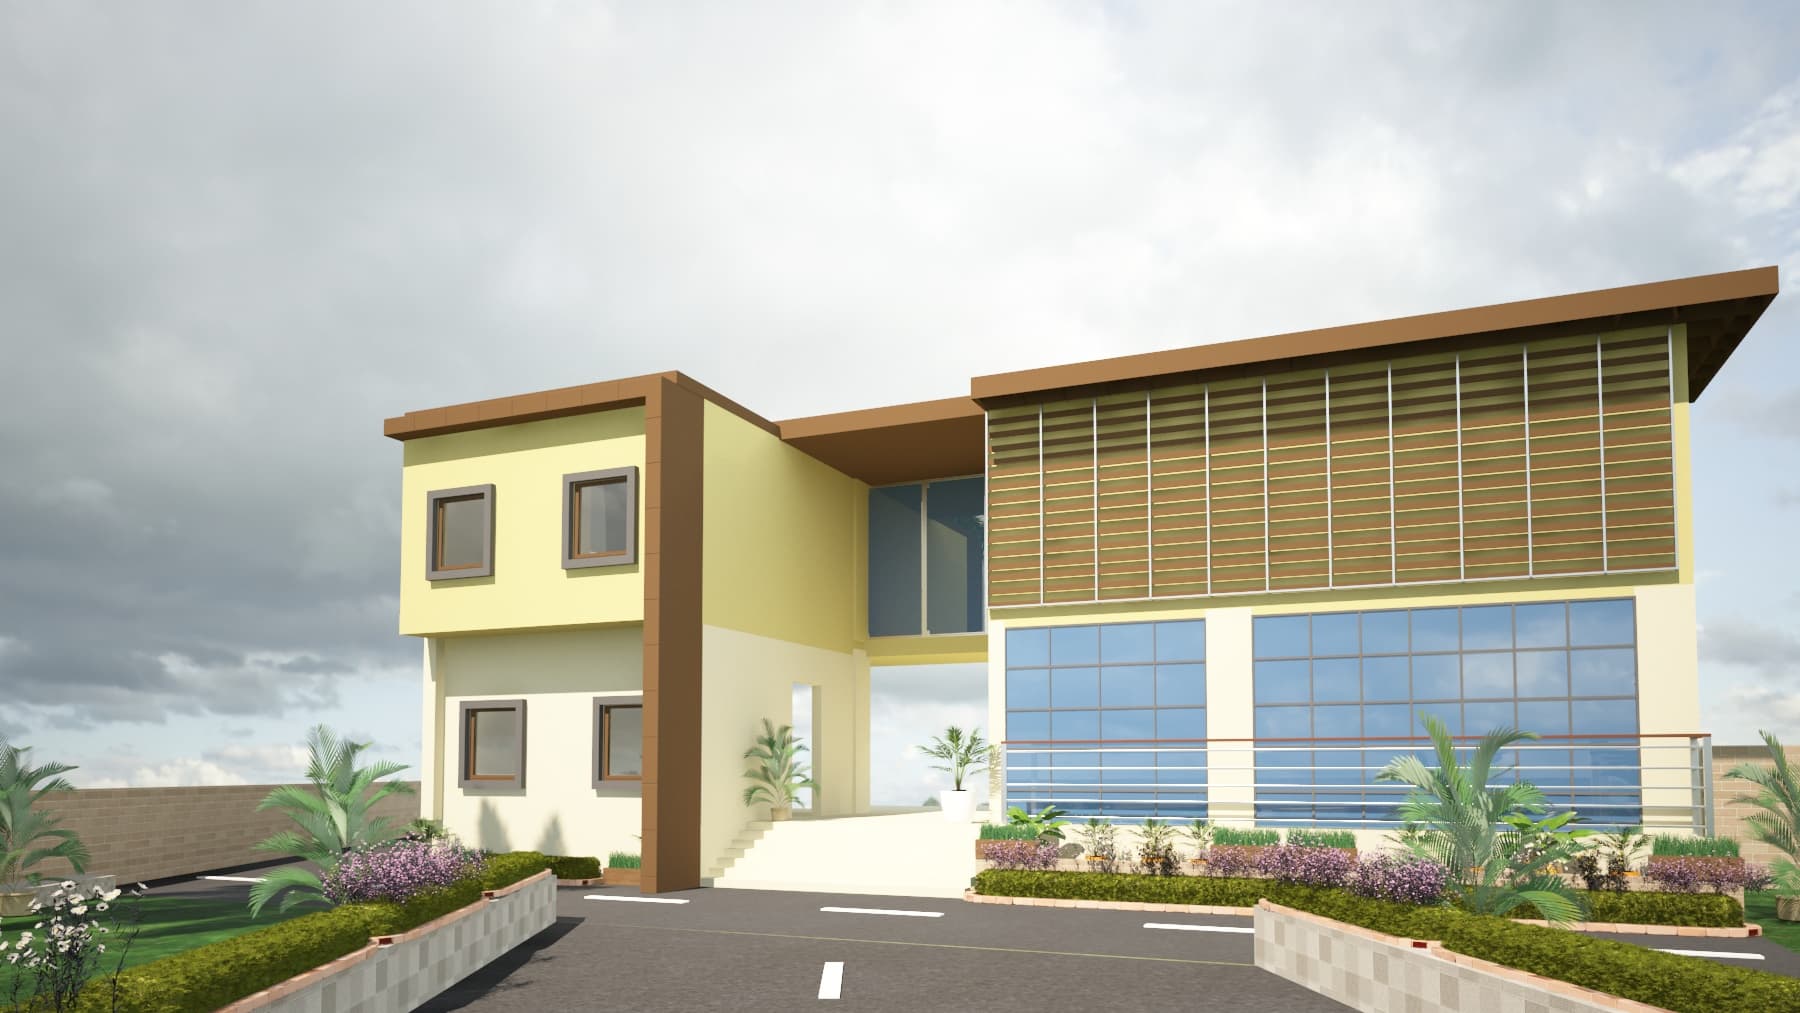
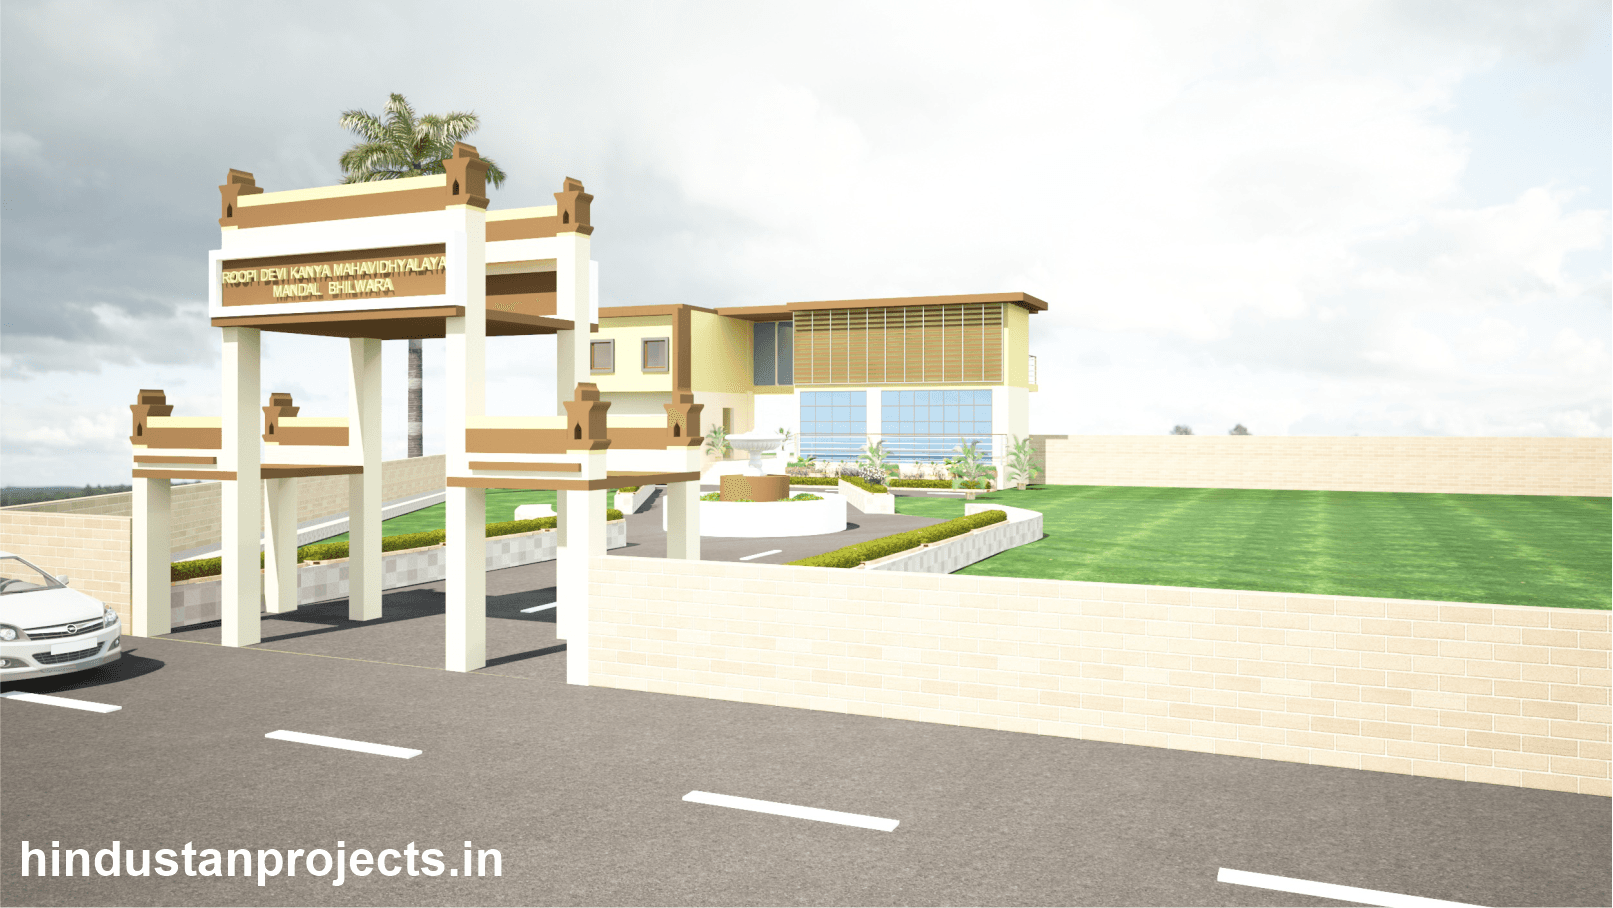
Contemporary exterior elevation design for Rupi Devi College in Mandal, Bhilwara, covering 45,000 sq.ft. with glazed institutional frontage, horizontal sunshade screens, landscaped approach roads, and a central fountain court.
Project Execution & Engineering Narrative
Key Execution Highlights
Institutional College Exterior Elevation
Contemporary Institutional
Mandal, Bhilwara, Rajasthan
Horizontal slatted sunshade screen
Large blue-tinted institutional windows
Multi-block academic frontage with central glazed link
Engineering Disciplines & Services Deployed
Field Execution & Architectural Gallery
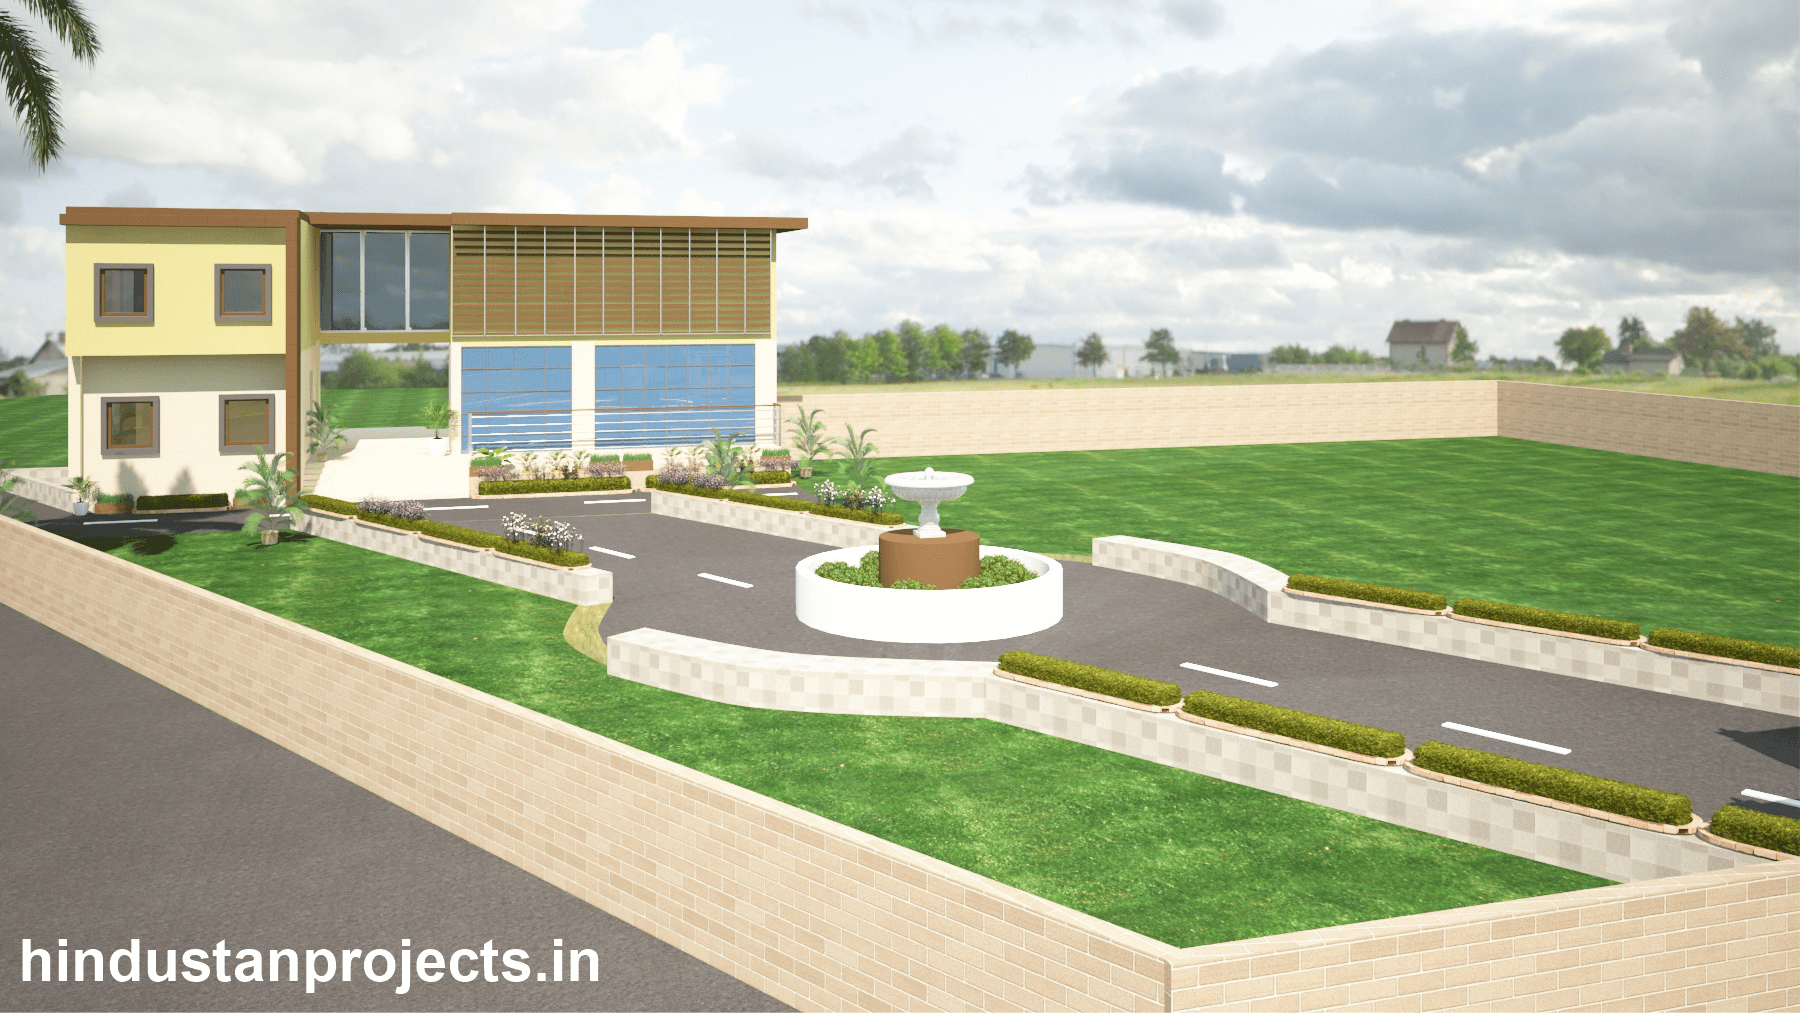
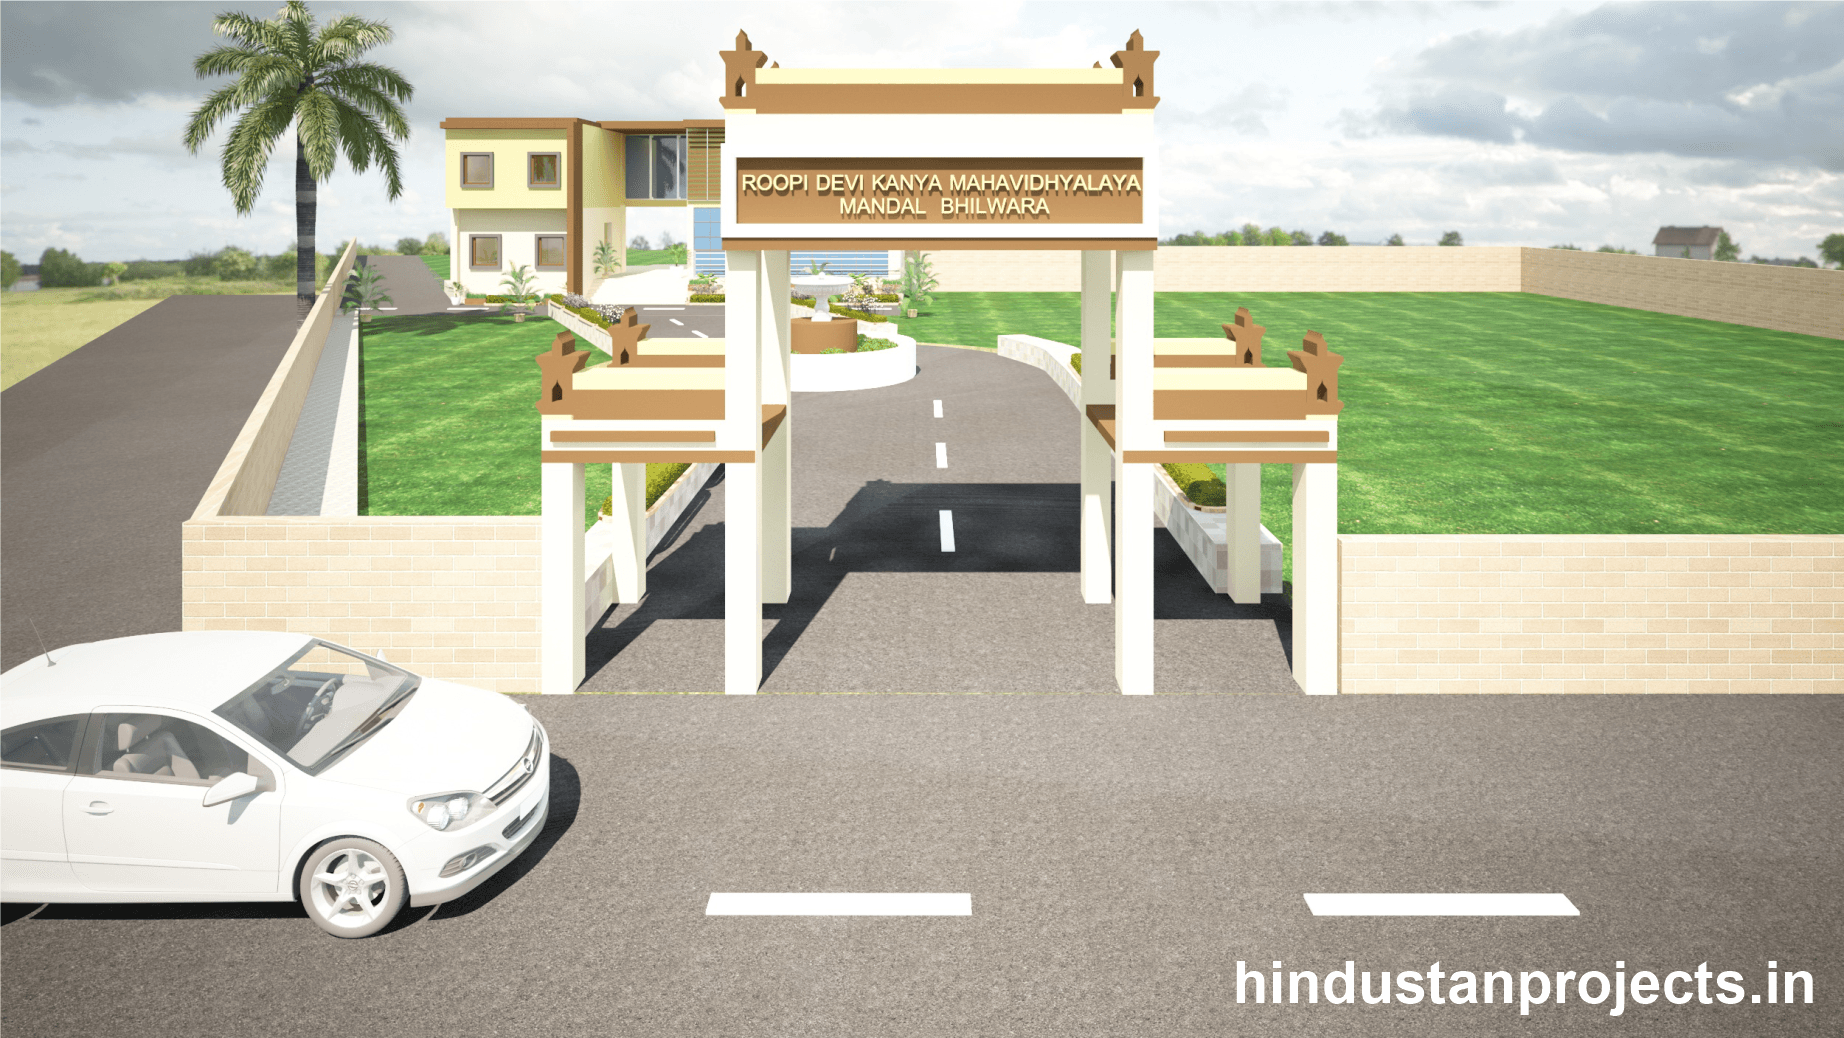
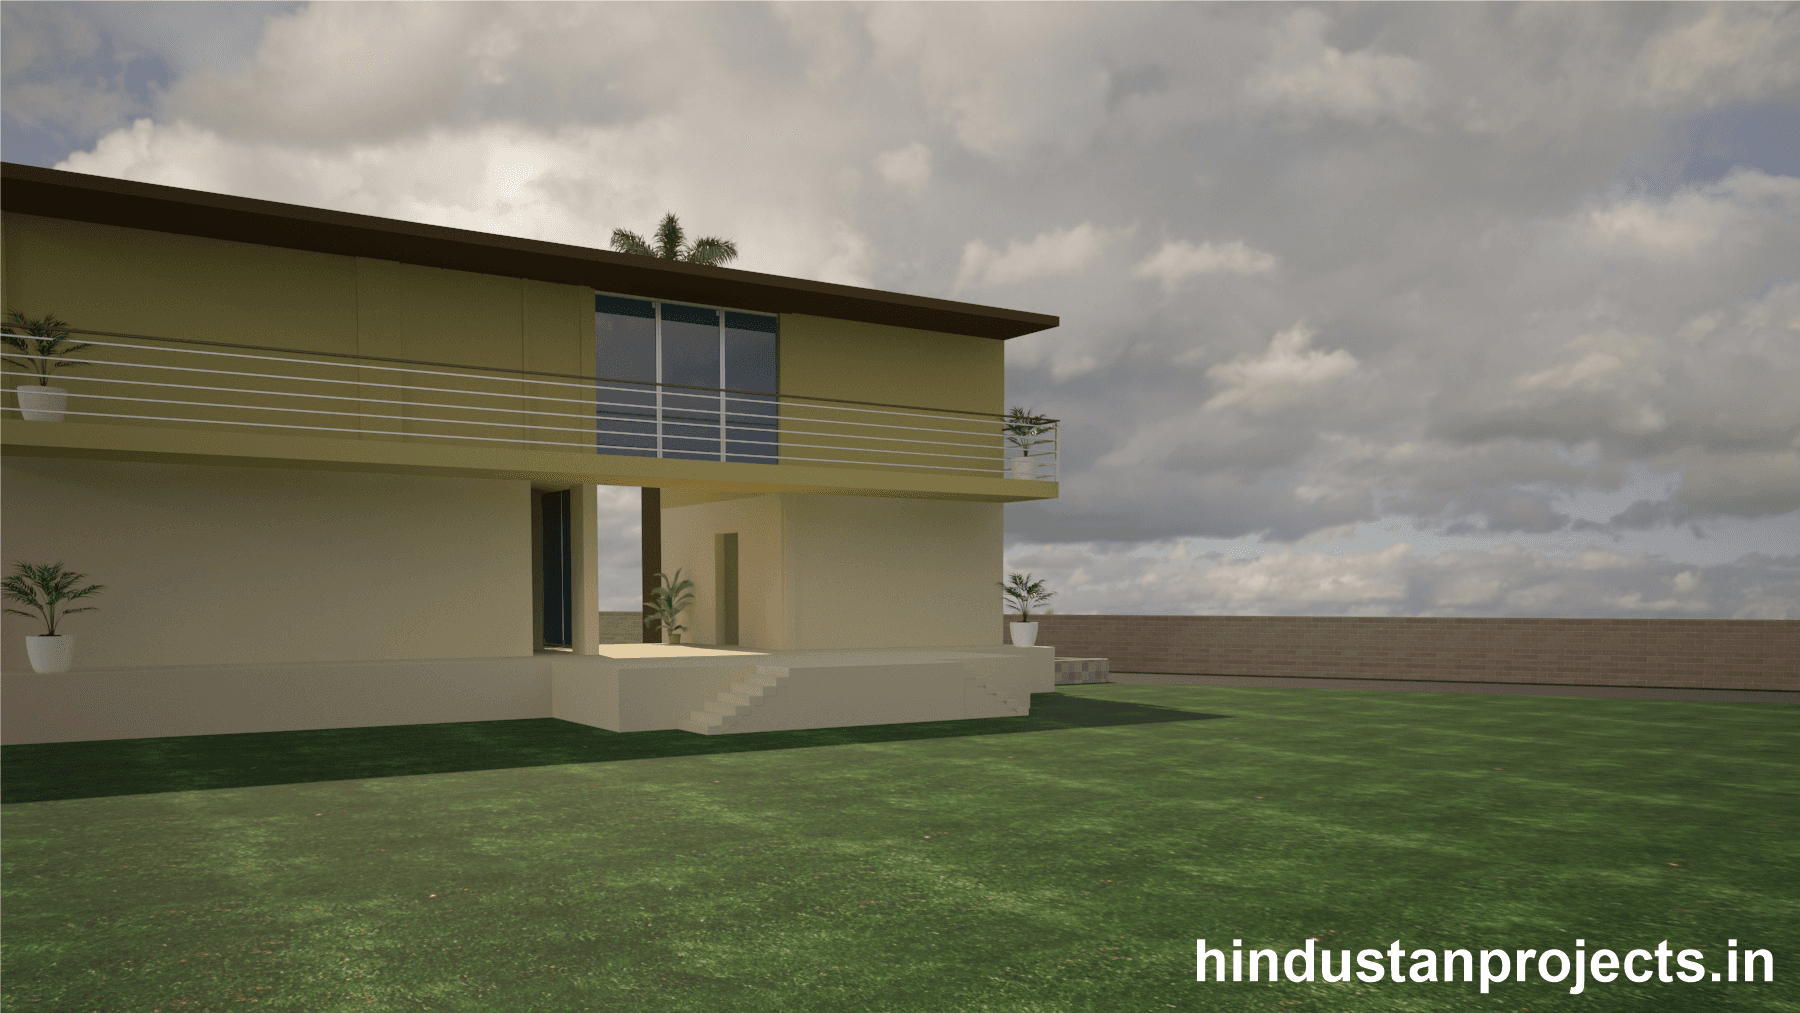
Verified Site Geography
Mandal
Bhilwara
Rajasthan
India
311001
Project Technical & Execution Q&A
What was designed for Rupi Devi College?
The exterior elevation and 3D visualization of the college campus.
Where is the project located?
Mandal, Bhilwara, Rajasthan, India.
What is the project scale?
45,000 sq.ft.
What are the main facade features?
Large glazed windows, horizontal sunshade screens, darker vertical frames, roof overhangs, and clean institutional massing.
What campus features appear in the visualization?
Internal approach roads, landscaped lawns, planter walls, hedges, flowering plants, and a central fountain.
Related Designing and Planning Projects
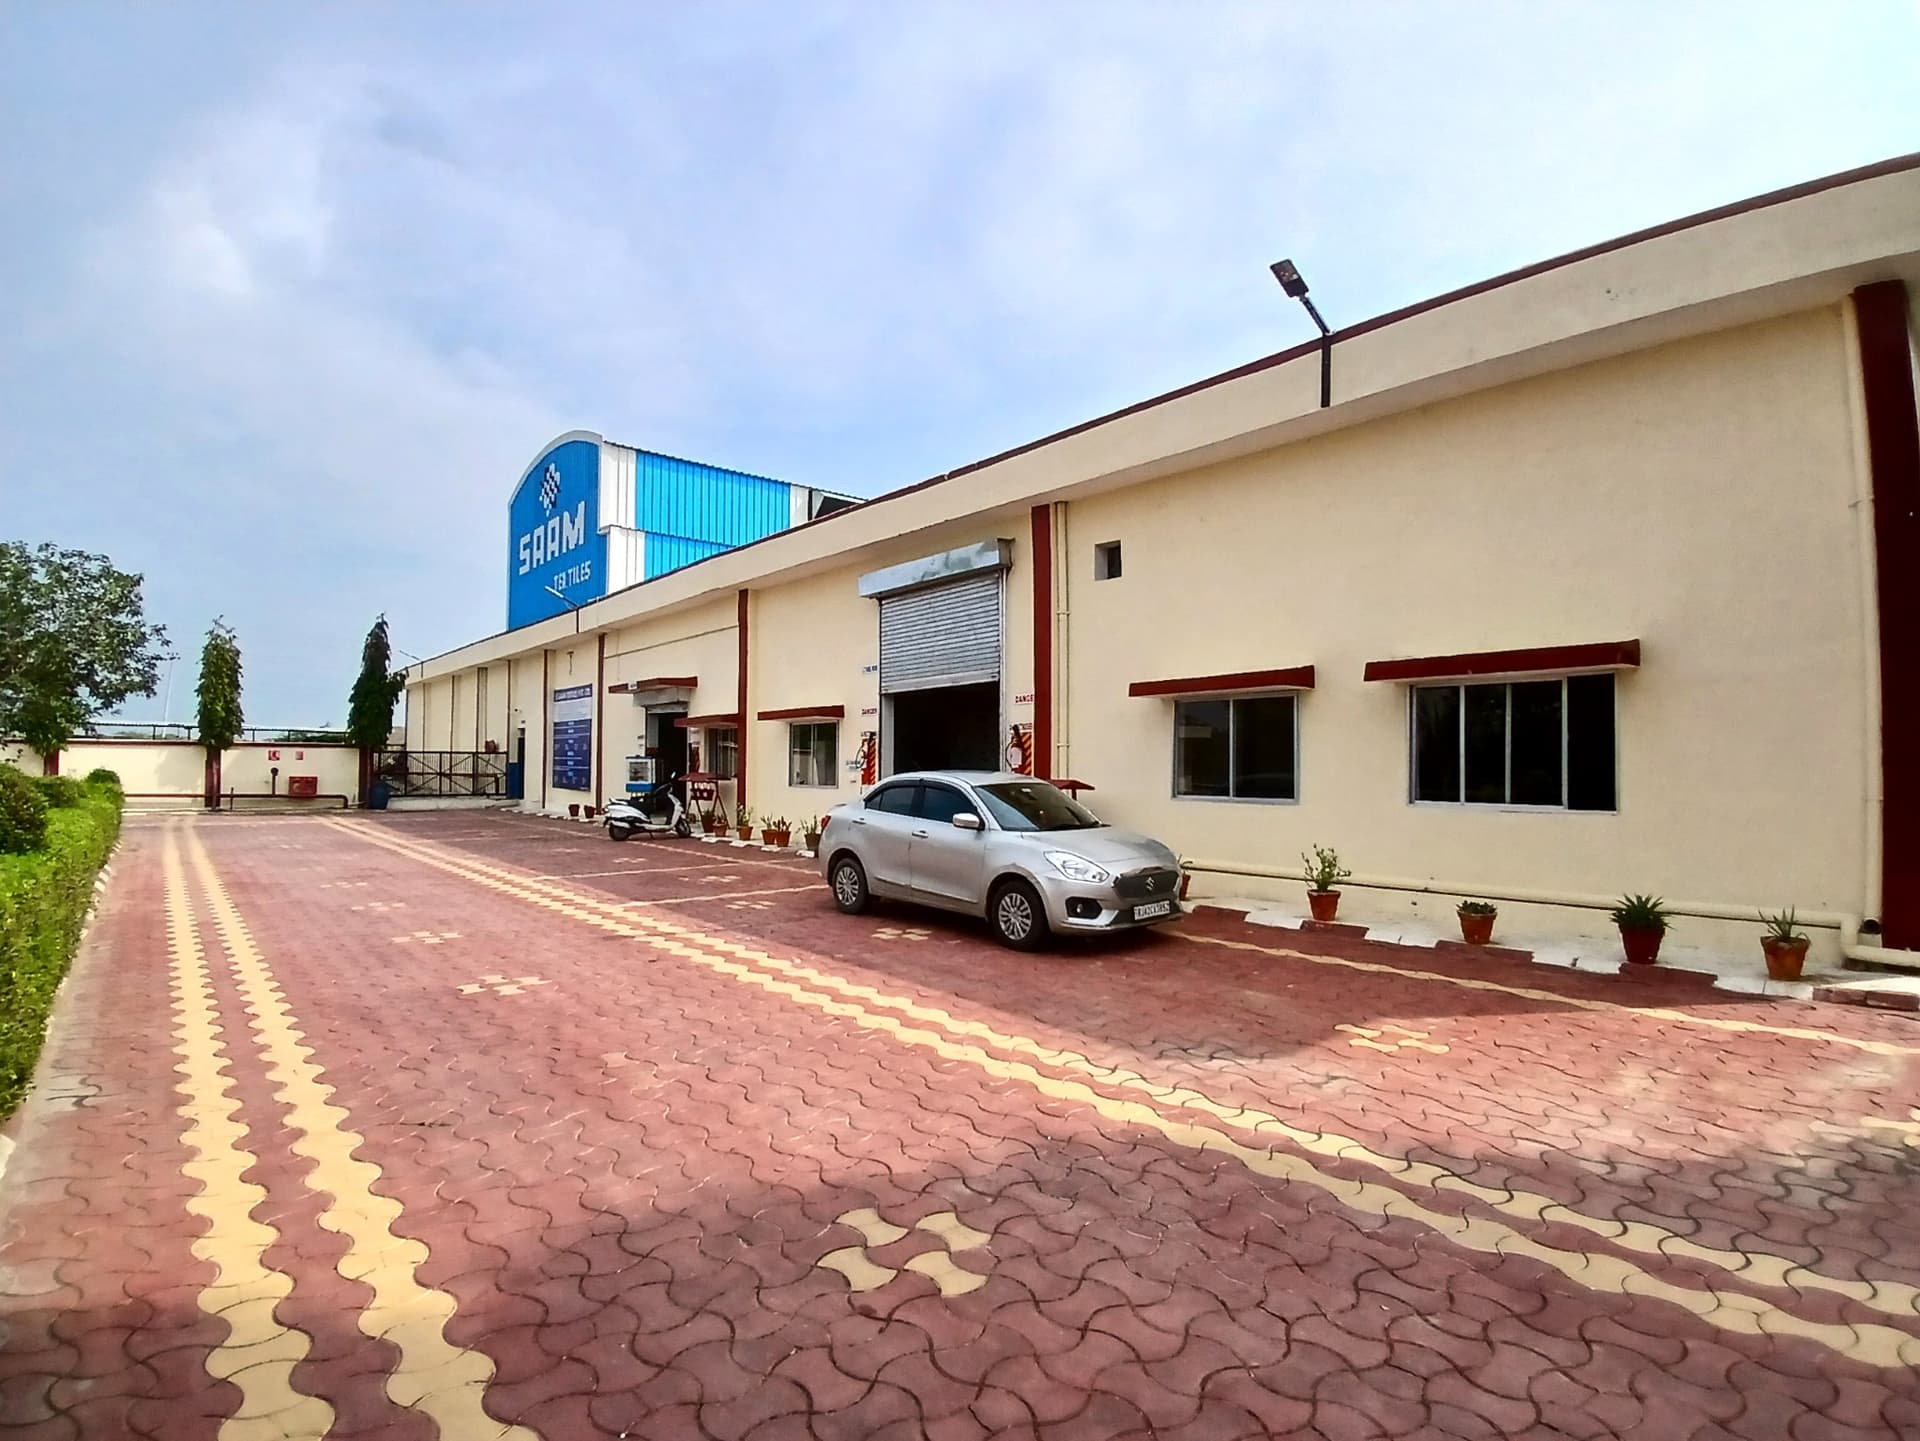
Emergency Evacuation Planning – Saam Textiles
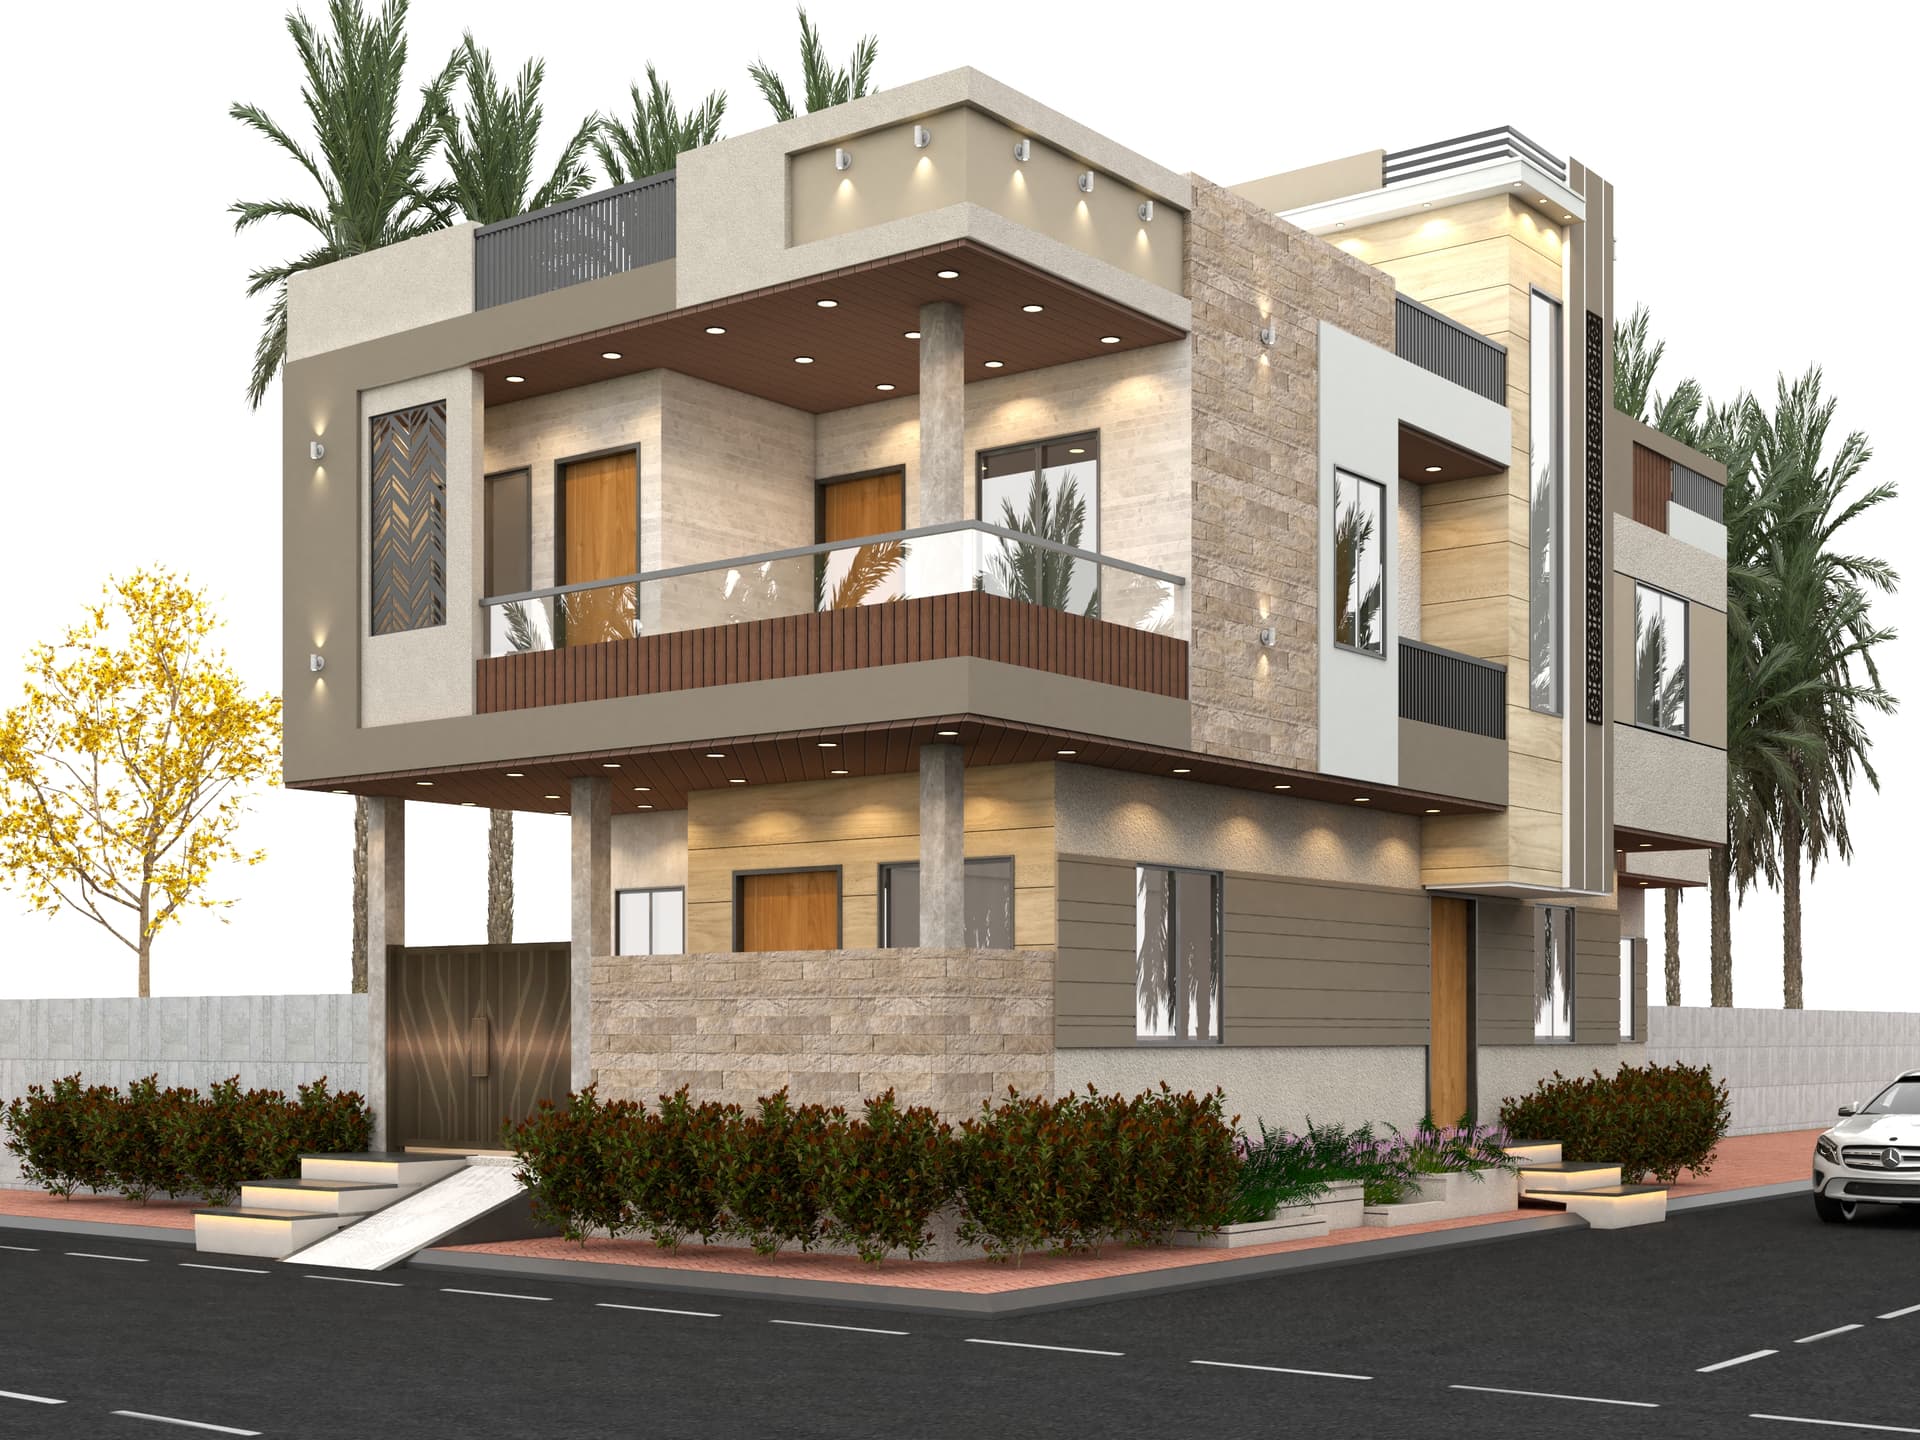
Modern Corner Home Elevation – Sanganer
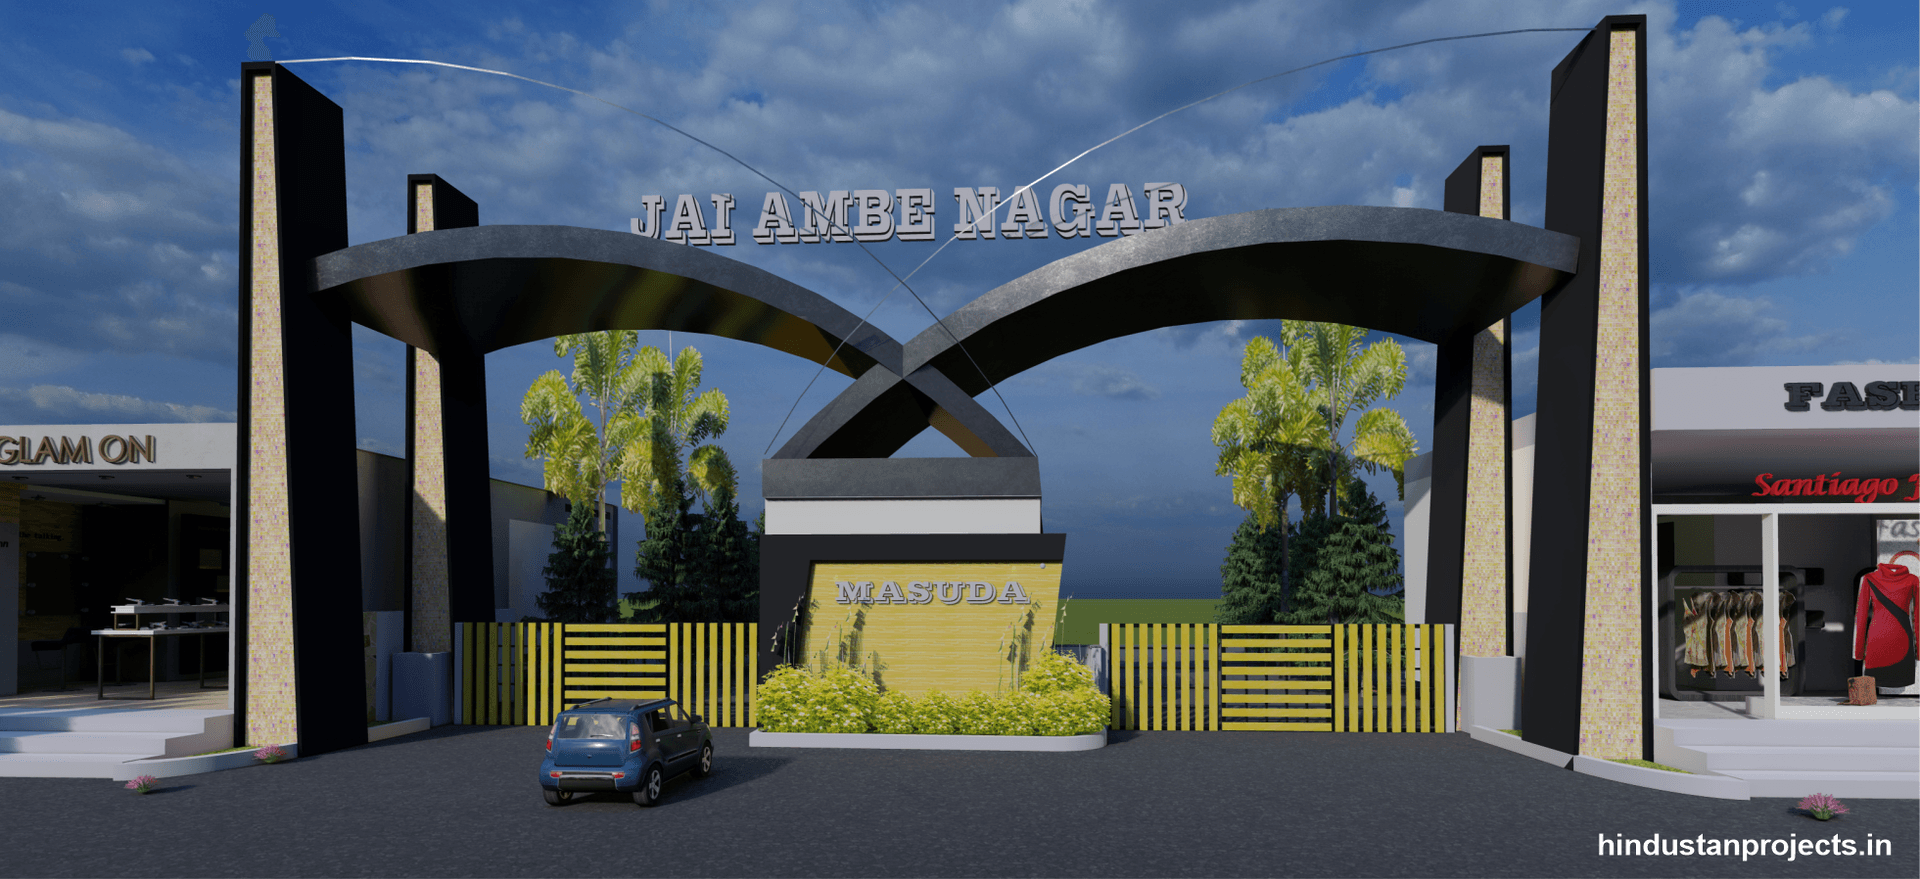
Jai Ambe Nagar Gateway – Masuda
Consult With Our Engineering Directors
Planning a heavy industrial superstructure, commercial landmark, or residential development? Leverage Hindustan Projects' verified civil engineering expertise.