Suresh Ji Residence
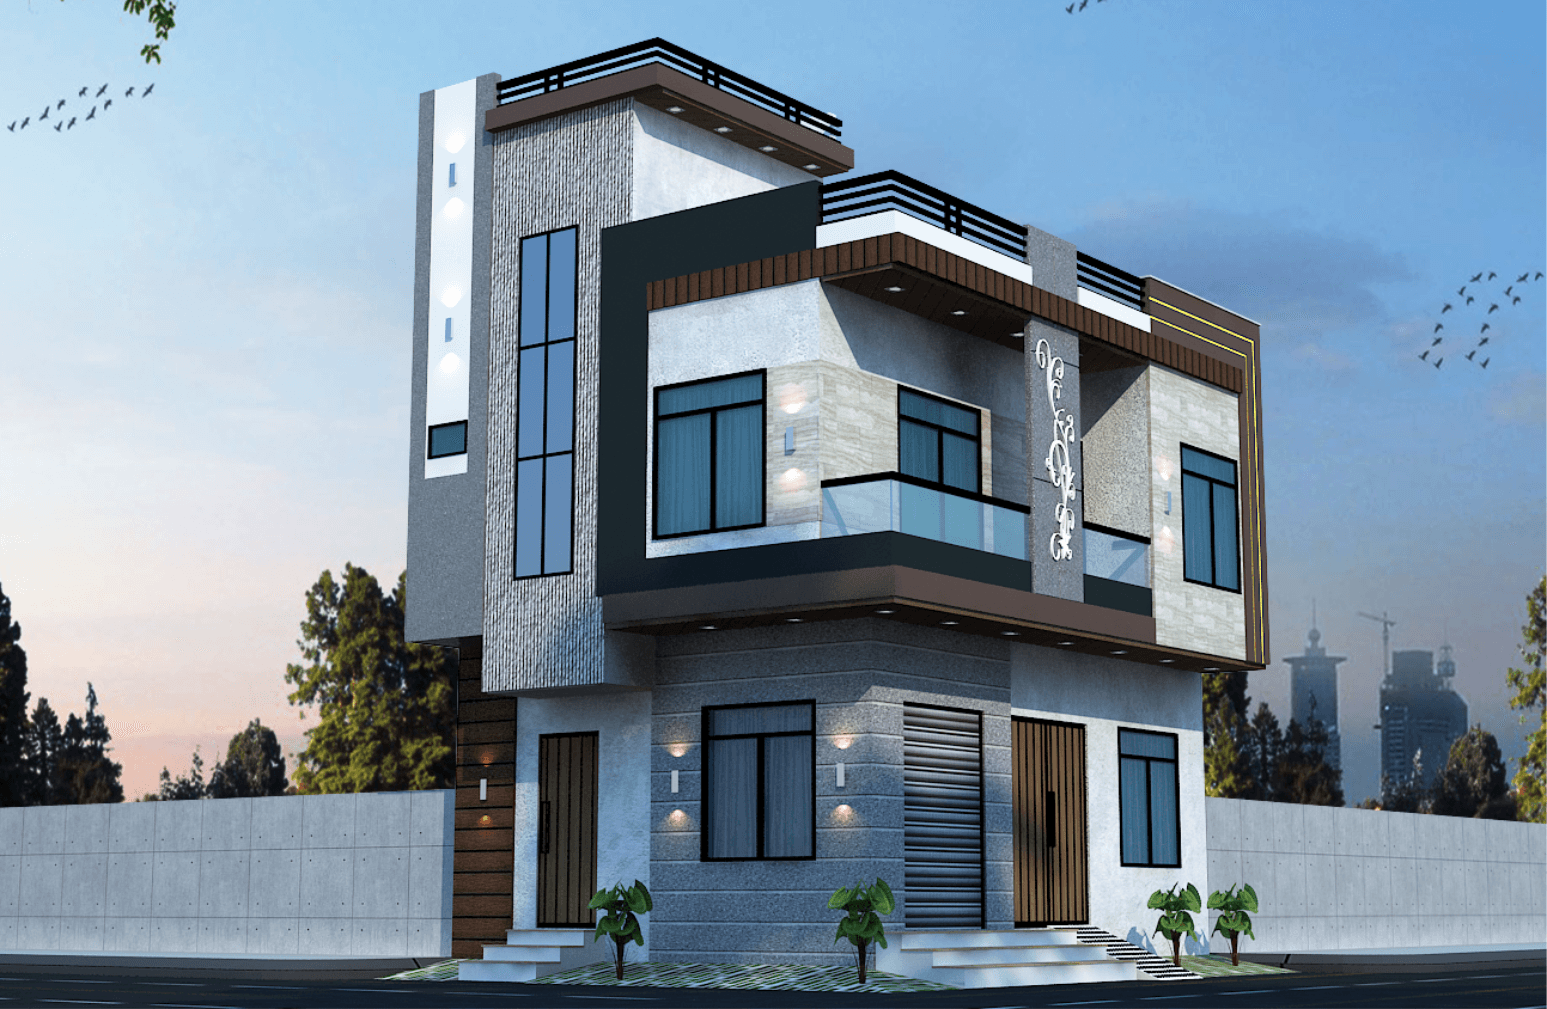
Contemporary exterior elevation design for Suresh Ji’s residence in Police Line, Bhilwara, with stacked facade forms, textured grey finishes, glass balconies, wood-look bands, and integrated exterior lighting.
Project Execution & Engineering Narrative
Key Execution Highlights
Residential Exterior Elevation Design
Contemporary, layered facade
Vertical textured panel with tall glazing
Glass railing
Wood-look horizontal bands and projecting canopies
Wall-mounted and recessed lights
Engineering Disciplines & Services Deployed
Field Execution & Architectural Gallery
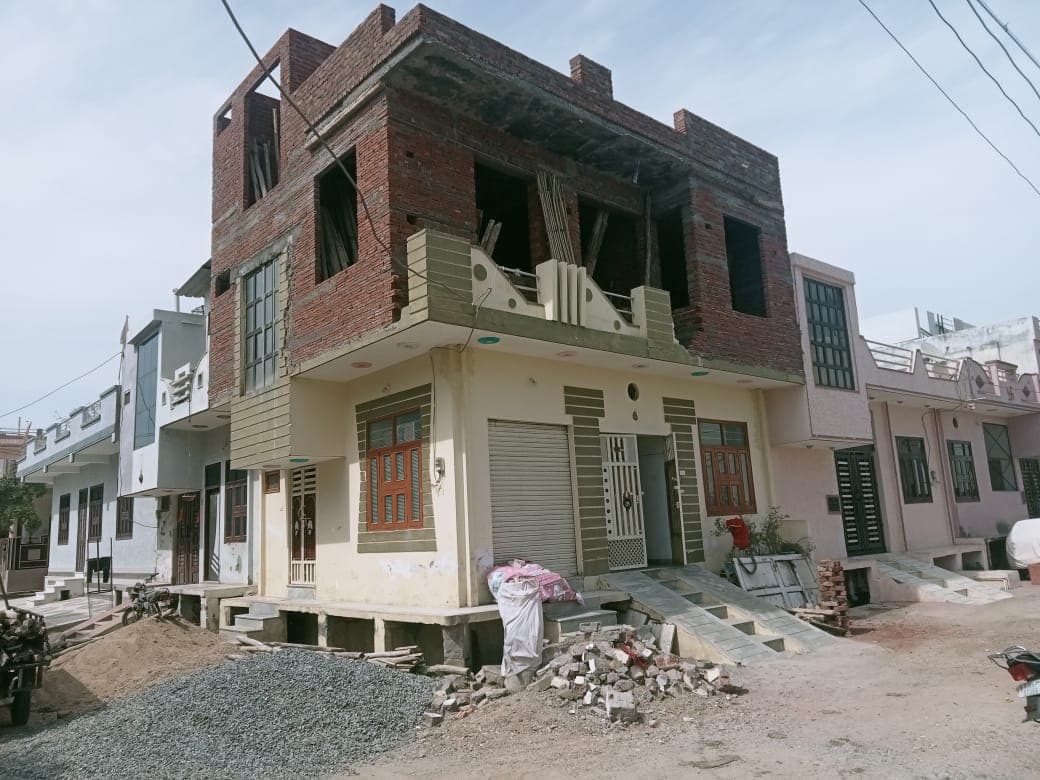
Verified Site Geography
Bhilwara
Bhilwara
Rajasthan
India
311001
Project Technical & Execution Q&A
What was designed for Suresh Ji?
The exterior elevation of a residence in Police Line, Bhilwara.
What are the main facade features?
Layered volumes, textured finishes, tall glazing, glass balcony railing, and wood-look bands.
How is the exterior lit in the design?
The visualization shows wall-mounted fixtures and recessed lights beneath projecting bands.
Was construction included?
The supplied scope covers exterior elevation design and 3D visualization.
Related Designing and Planning Projects
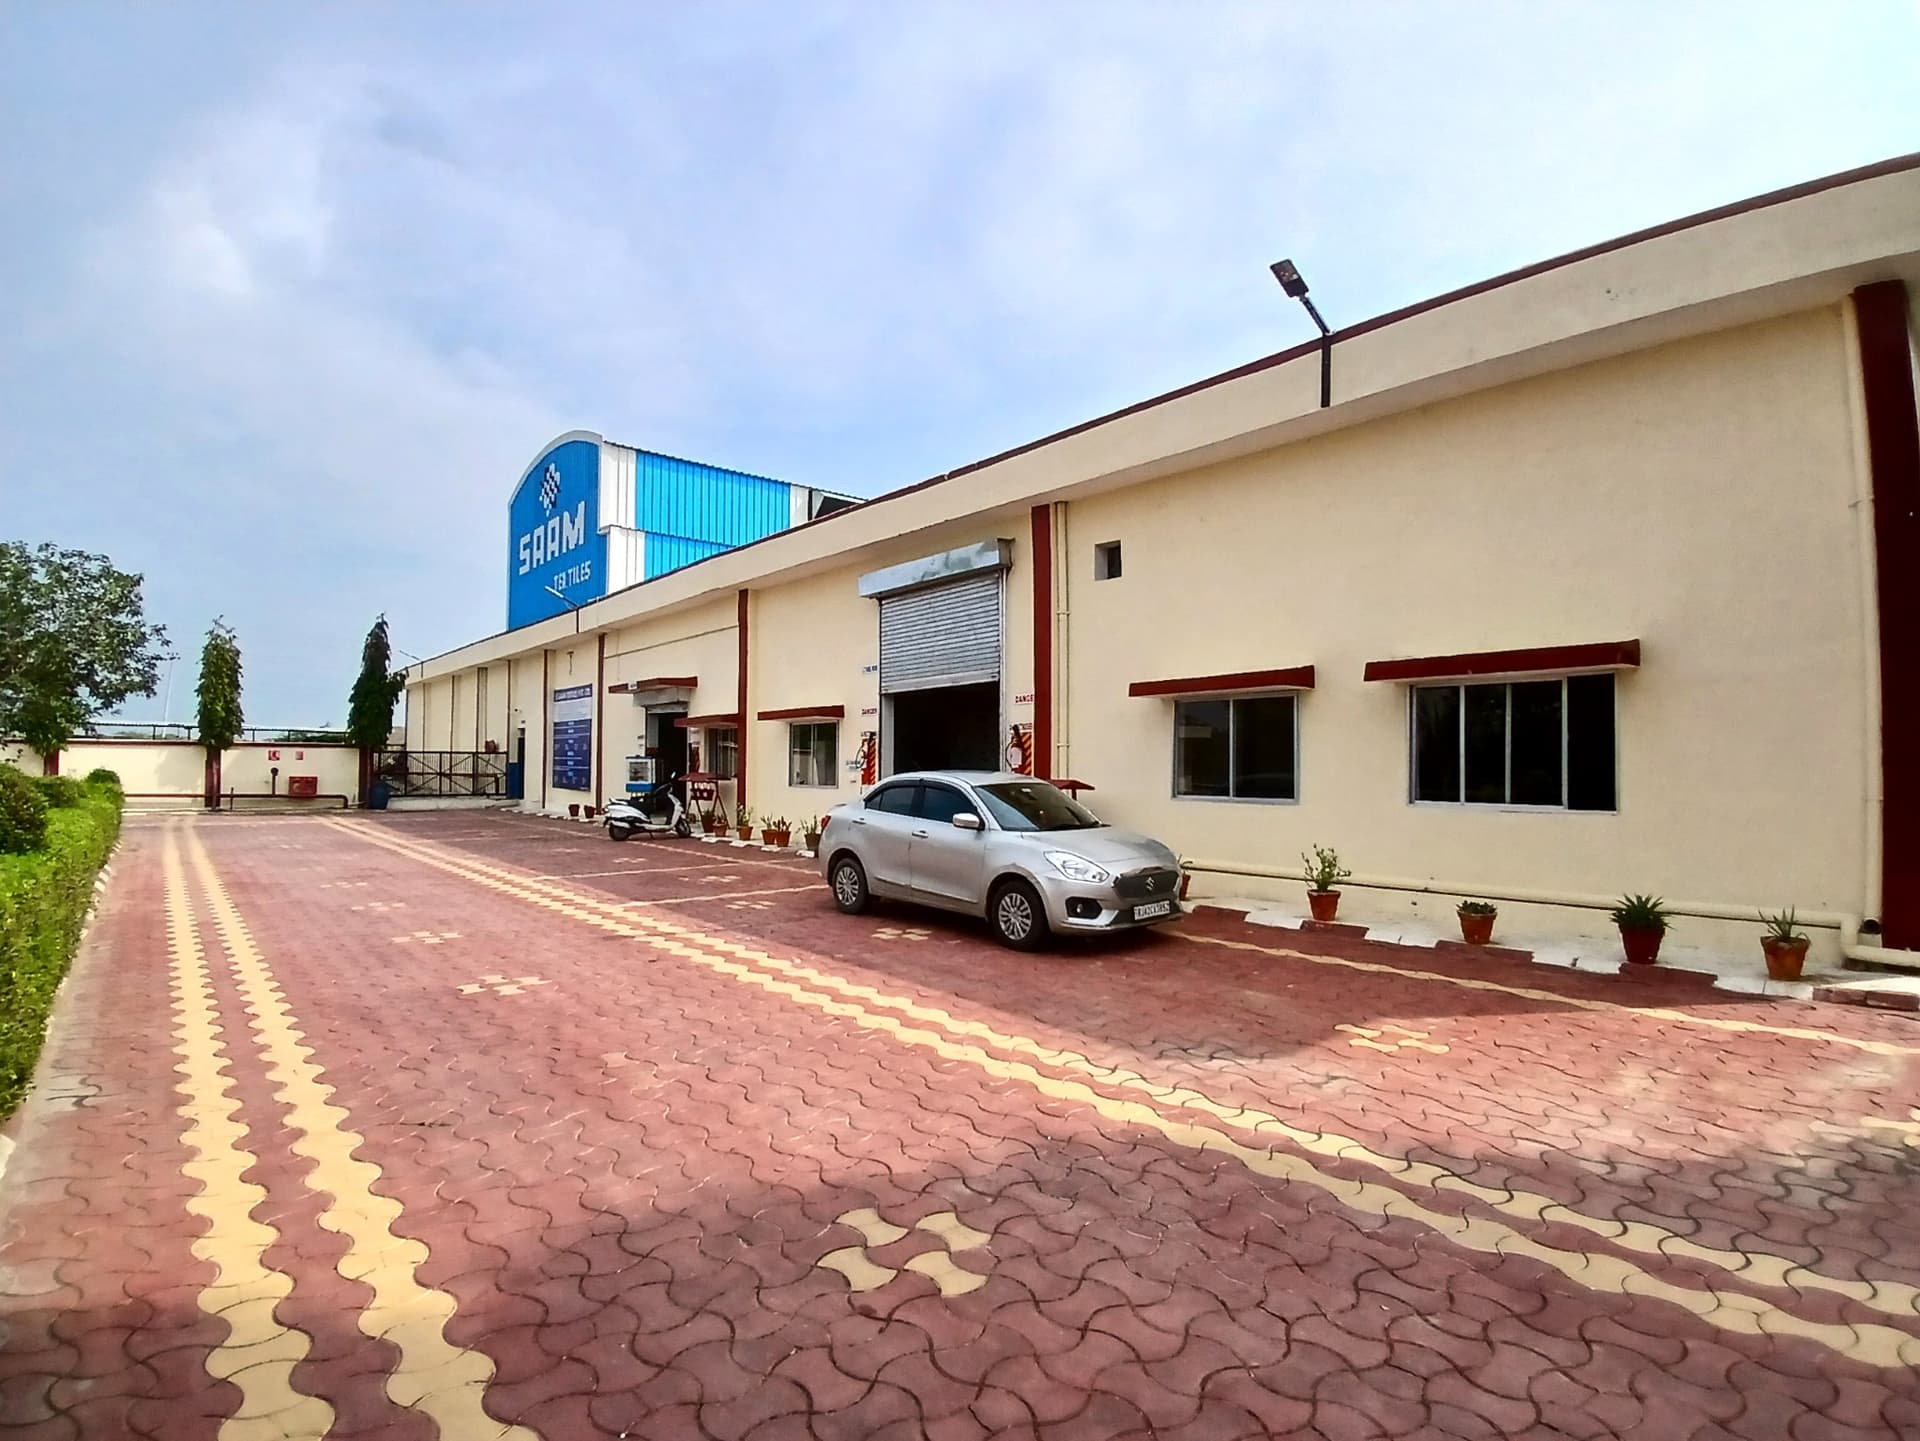
Emergency Evacuation Planning – Saam Textiles
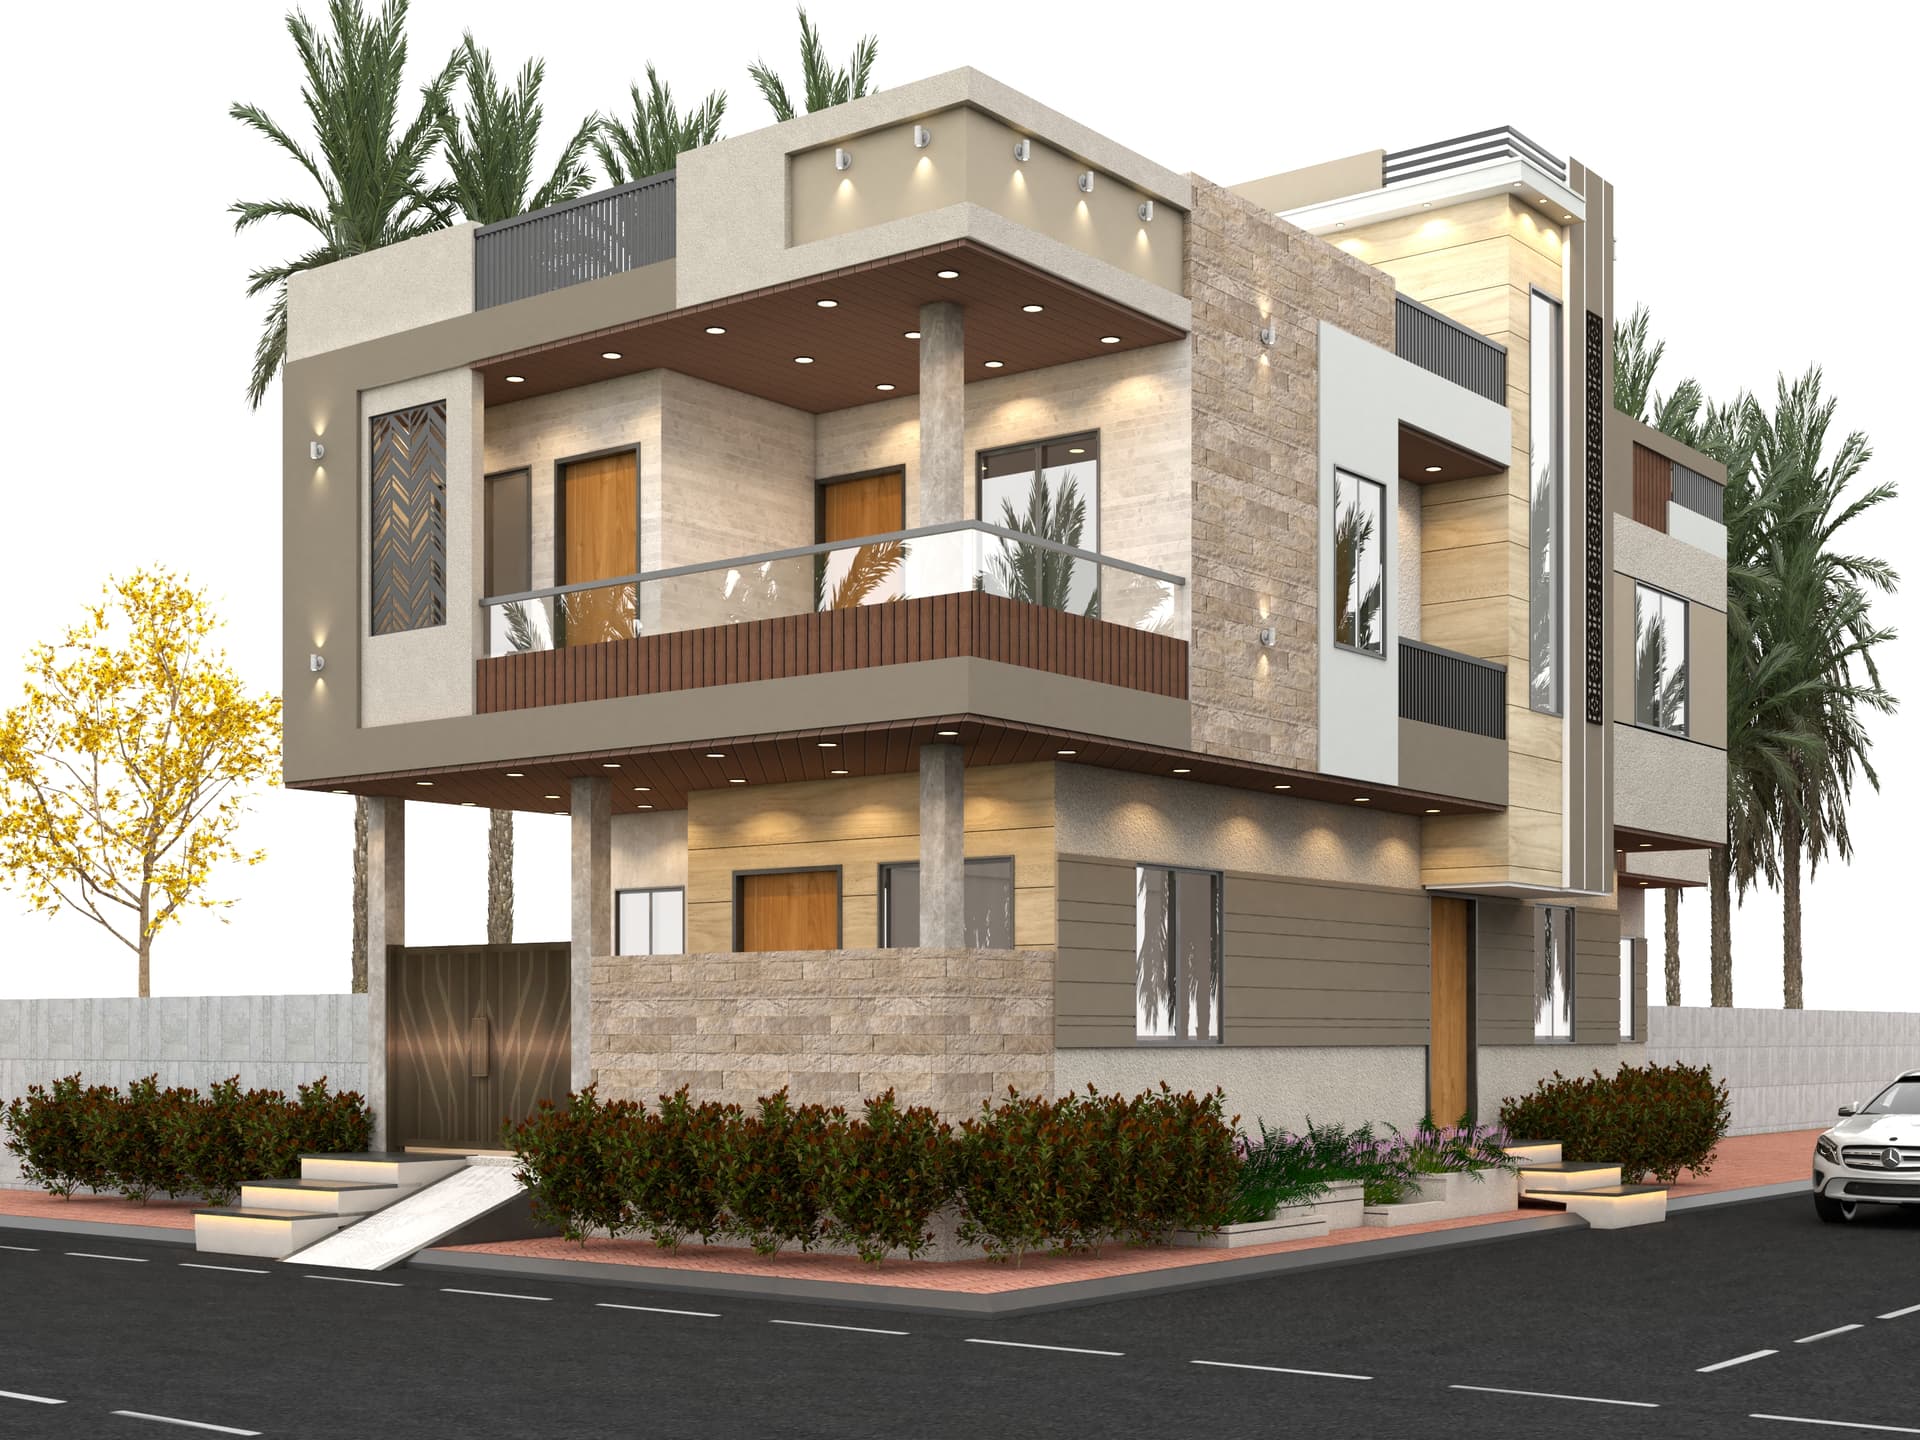
Modern Corner Home Elevation – Sanganer
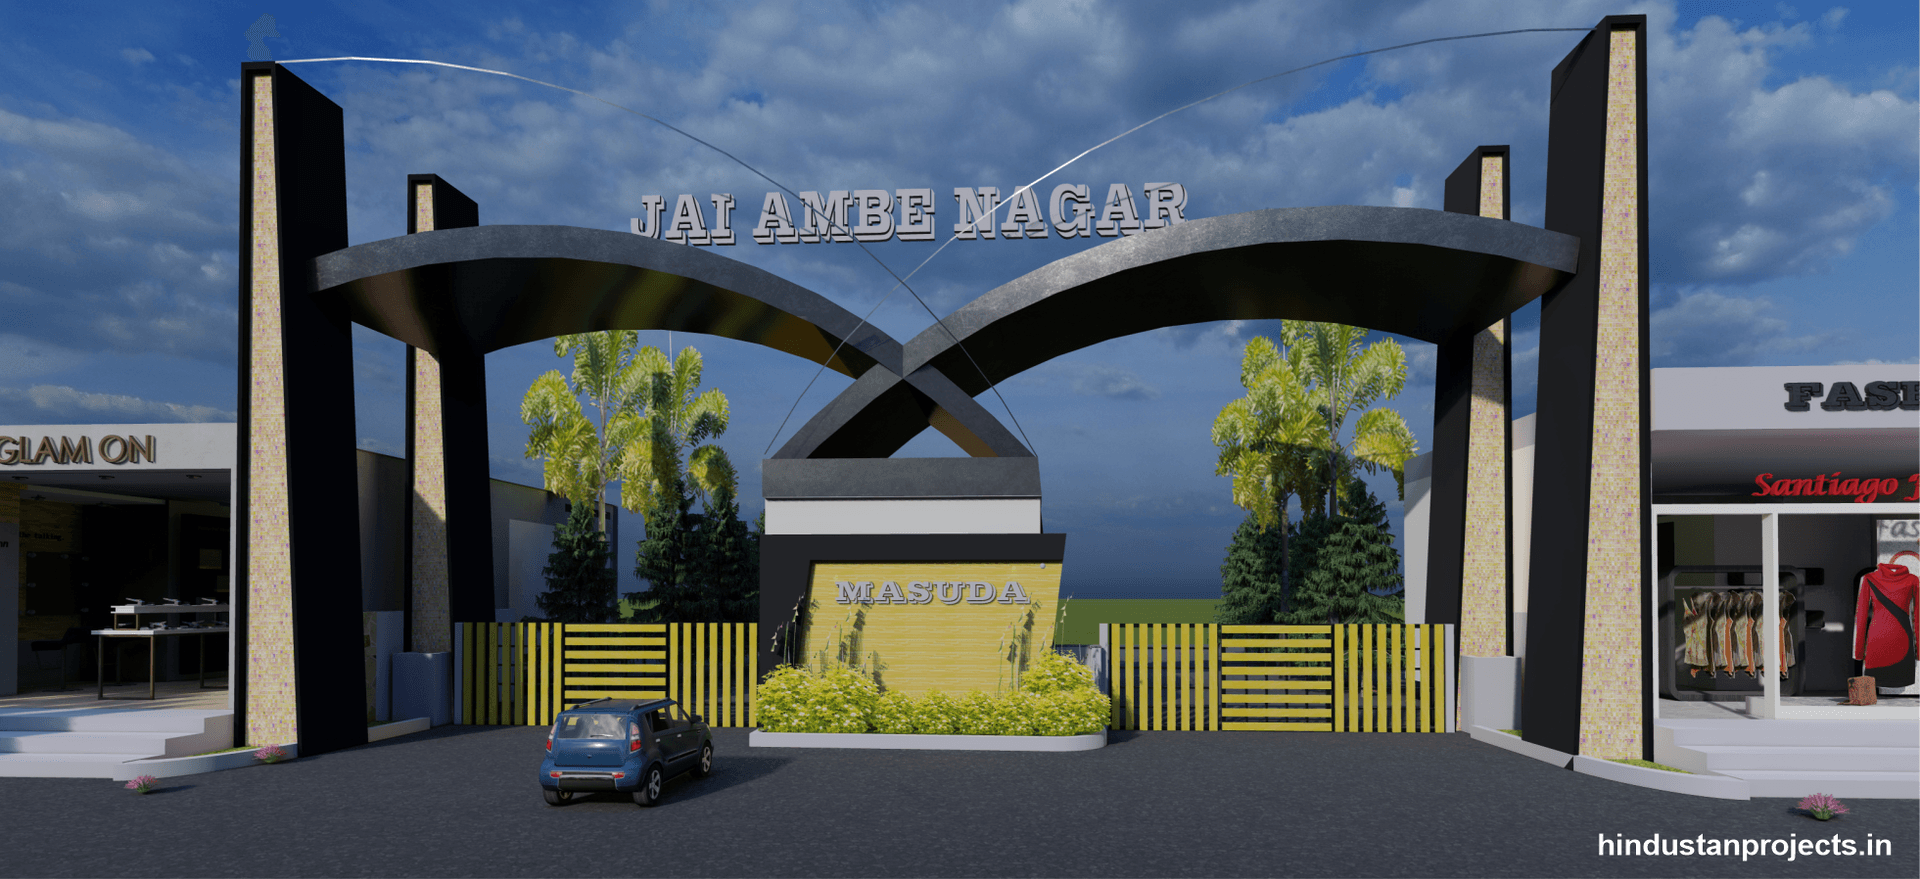
Jai Ambe Nagar Gateway – Masuda
Consult With Our Engineering Directors
Planning a heavy industrial superstructure, commercial landmark, or residential development? Leverage Hindustan Projects' verified civil engineering expertise.