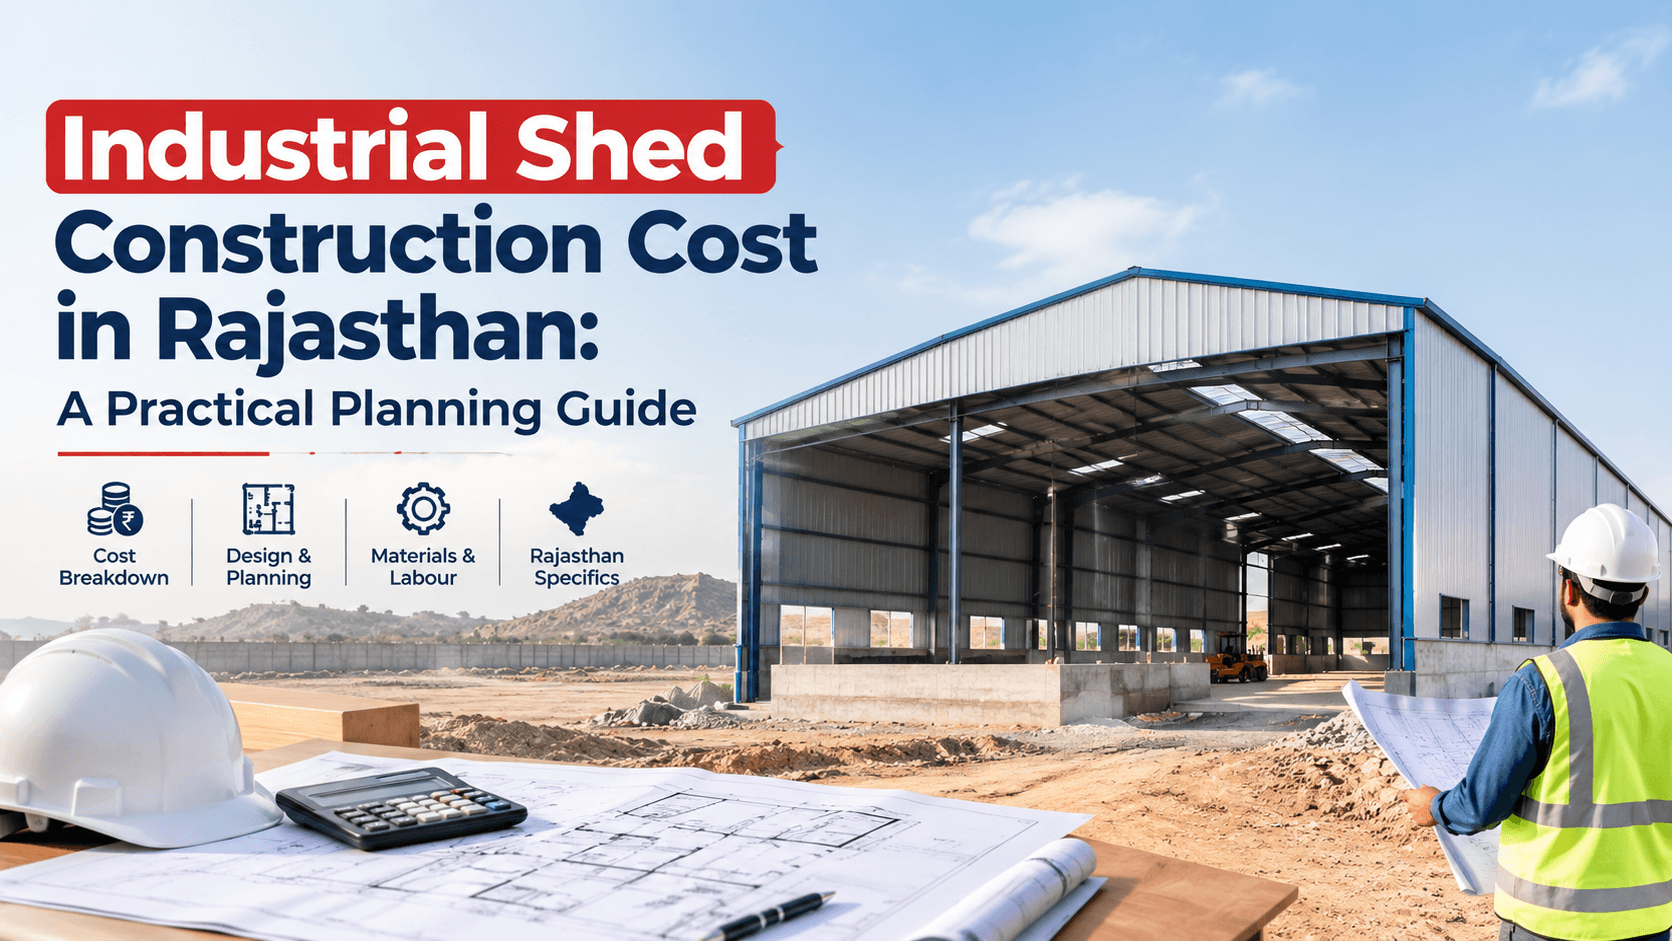
Planning an industrial shed is an important investment for any manufacturing business, warehouse operator, logistics company, or industrial plot owner. Before construction begins, it is essential to understand the likely project costs, structural requirements, material specifications, and additional expenses that can affect the overall budget.
Industrial shed construction cost in Rajasthan varies from project to project. A simple storage shed and a manufacturing facility with heavy machinery, high clear height, specialised flooring, insulation, utilities, and fire-safety systems can have very different requirements.
The final cost depends on factors such as shed dimensions, structural design, steel quantity, foundation conditions, roofing and cladding, flooring specifications, site development, and the scope of work included in the contractor's quotation.
This guide explains how to plan an industrial shed construction budget, identify major cost components, compare construction options, and prepare a more reliable estimate for a project in Rajasthan.
1. What Is an Industrial Shed?
An industrial shed is a large-span building designed for activities such as manufacturing, warehousing, storage, workshops, assembly, packaging, and logistics.
Industrial sheds commonly use steel structural systems, although the foundation, plinth, flooring, and other components may use reinforced concrete, masonry, or other materials according to the design.
Depending on the intended use, an industrial shed may include:
- Primary steel frames, columns, rafters, and supporting members
- Roof purlins, wall girts, and bracing
- Roofing sheets and wall cladding
- Reinforced concrete foundations and pedestals
- Industrial-grade flooring
- Roller shutters, personnel doors, and windows
- Gutters, downpipes, and stormwater drainage
- Ventilation, daylighting, and insulation provisions
- Electrical systems and industrial lighting
- Fire protection and safety provisions
- Office space, toilets, utility rooms, or other ancillary areas
Not every project requires all these elements. A storage shed may have a relatively simple layout, while a production facility may require additional structural capacity, utilities, safety systems, and specialised installations.
The first step in cost planning is to define how the shed will be used—not simply how large it will be.
2. What Determines Industrial Shed Construction Cost in Rajasthan?
There is no single rate that accurately represents every industrial shed. The most useful estimate is based on the intended use, engineering requirements, site conditions, and a clearly defined scope of work.
A. Shed Area and Dimensions
The total covered area is one of the main cost drivers. However, area alone is not enough to determine the budget.
Important dimensions include:
- Overall length and width
- Clear internal span
- Eave height and required clear height
- Roof slope and roof profile
- Number and spacing of structural frames
- Number and size of doors and openings
- Any mezzanine floors or internal platforms
A wider span may require a different structural arrangement from a narrower shed. Similarly, a higher shed may need additional steel, stronger bracing, or different foundation arrangements.
B. Structural Steel Quantity and Design
Steel structure cost depends on the engineered design, required loads, building geometry, connection details, steel grades, fabrication, and erection requirements.
The structure may need to account for dead loads, roof live loads, wind loads, seismic requirements where applicable, suspended services, solar panels, or future expansion provisions.
A lower preliminary steel quantity should not automatically be treated as a better design. The structure must meet applicable safety requirements and be designed for the actual site and use.
C. Foundation and Soil Conditions
Foundation requirements can vary substantially between industrial sites.
Factors include:
- Soil-bearing characteristics
- Groundwater conditions
- Fill material and compaction
- Column loads and base reactions
- Soil settlement considerations
- Site levels and drainage
- Machinery loads and vibration, where relevant
A site with suitable ground conditions may require a different foundation arrangement from a site with weak soil, uncontrolled fill, or challenging groundwater conditions.
Soil investigation and engineering assessment can help determine an appropriate foundation design before construction quantities are finalised.
D. Roofing and Wall Cladding
Roofing and cladding costs depend on the selected material, thickness, coating, insulation, fixing system, profile, and installation requirements.
Options may include metal roofing sheets, insulated sandwich panels, or other systems suitable for the intended use.
When comparing alternatives, evaluate more than the initial purchase price. Consider thermal performance, corrosion protection, weather resistance, maintenance, and the operating conditions inside the building.
E. Industrial Flooring
Flooring requirements depend on the type of activity taking place inside the shed.
A light-storage facility may have different requirements from a manufacturing unit operating forklifts, heavy racks, industrial machinery, or loaded vehicles.
The floor design may need to consider:
- Vehicle and equipment loads
- Rack-leg loads and load distribution
- Slab thickness and reinforcement
- Concrete grade and specified performance
- Sub-base preparation and compaction
- Joint layout and joint treatment
- Surface finish and flatness requirements
- Curing and protection during construction
Floor thickness and reinforcement should be determined from the intended loading and design requirements. A generic thickness should not be selected solely to reduce cost.
F. Site Development and Drainage
The plot may require clearing, excavation, filling, grading, compaction, internal roads, vehicle movement areas, stormwater drainage, boundary works, or retaining structures.
These costs can be significant, particularly when the land needs substantial preparation or the finished floor level must be raised.
A good estimate should identify site development as a separate cost category rather than assuming the land is ready for construction.
G. Location, Transport, and Labour
Industrial shed projects may involve transporting fabricated steel, roofing sheets, concrete, equipment, and other materials to the site.
The budget may be affected by the distance from suppliers, accessibility for trucks and cranes, local labour availability, installation conditions, and the schedule for material delivery.
These factors should be assessed for the actual project location rather than applying one assumed rate to every part of Rajasthan.
3. How to Estimate Industrial Shed Construction Cost
A reliable preliminary estimate starts with the project requirements and progresses to measured quantities and current prices.
Step 1: Define the Required Shed Area
Calculate the covered area using the proposed dimensions.
For example, a shed measuring 100 ft × 200 ft has a ground-plan area of:
100 × 200 = 20,000 sq ft
This is the nominal footprint. Additional covered areas, offices, canopies, mezzanines, or other spaces should be measured separately where relevant.
Step 2: Decide the Structural Requirements
Confirm the intended span, clear height, column arrangement, roof configuration, and whether the building will use a pre-engineered building (PEB) system or another structural arrangement.
A structural engineer or qualified building-system provider should assess the design requirements before the steel quantity and foundation cost are finalised.
Step 3: Identify the Complete Scope of Work
Decide whether the project includes only the structural shed or a complete industrial facility.
The scope might cover:
- Civil foundations and pedestals
- Steel fabrication and erection
- Roofing and wall cladding
- Floor slab and surface finish
- Drainage and external development
- Electrical and lighting systems
- Fire protection provisions
- Ventilation or insulation
- Office or ancillary areas
- Water supply and sanitation
This step is important because a structural shed quotation cannot be compared directly with a complete turnkey industrial building quotation.
Step 4: Prepare a BOQ
A Bill of Quantities (BOQ) identifies work items, measured quantities, units, and applicable rates or amounts.
The BOQ should be developed using the drawings, specifications, and relevant design documents. It provides a structured basis for requesting quotations from contractors and suppliers.
Step 5: Collect Current Quotations
Obtain current quotations for structural steel, fabrication, erection, roofing, cladding, concrete, reinforcement, flooring, and other project-specific work.
Confirm whether prices include transportation, lifting equipment, installation, applicable taxes, testing, and finishing.
Step 6: Add Excluded Costs and Contingency
Include the cost of design, approvals, site preparation, utilities, external works, and other items not covered by the main construction quotation.
A suitable contingency should be determined according to the level of design completion, site uncertainty, and the risks associated with the project.
4. Main Cost Components of an Industrial Shed
A practical industrial shed estimate should separate the main construction categories.
| Cost Component | What It May Include |
|---|---|
| Design and engineering | Architectural planning, structural design, drawings, and engineering coordination |
| Site preparation | Clearing, grading, excavation, filling, and compaction |
| Foundations | Concrete, reinforcement, formwork, pedestals, and anchor-bolt arrangements |
| Steel structure | Columns, rafters, bracing, purlins, girts, connections, and fabrication |
| Steel erection | Lifting, cranes, installation, alignment, and related labour |
| Roofing | Roof sheets or panels, fasteners, flashing, and accessories |
| Wall cladding | Cladding sheets, insulation where specified, openings, and trims |
| Flooring | Sub-base, concrete slab, reinforcement, joints, and surface finish |
| Drainage | Gutters, downpipes, stormwater drainage, and site drainage |
| Doors and access | Roller shutters, personnel doors, windows, and loading access |
| Electrical work | Wiring, distribution, industrial lighting, earthing, and specified equipment |
| Safety systems | Fire-safety and other required systems according to applicable requirements |
| External development | Roads, paving, boundary works, gates, and vehicle movement areas |
| Ancillary facilities | Offices, toilets, utility rooms, and other support spaces |
These are budgeting categories, not a fixed list of inclusions. Each item should be marked as included, excluded, or separately priced in the project estimate.
5. PEB Shed vs Conventional Steel Shed
A pre-engineered building (PEB) is a building system designed and supplied around a coordinated structural solution. A conventional steel shed may use a more individually designed structural arrangement and fabrication approach.
Both can be suitable depending on the building's requirements.
Pre-Engineered Building (PEB)
A PEB system may be suitable when a project benefits from coordinated design, standardised components, and planned fabrication and installation.
Potential advantages include:
- Coordinated design and component scheduling
- Efficient fabrication and erection planning
- A system suited to many large-span applications
- Integration of roofing and cladding options
The actual cost and performance depend on the design, supplier, specifications, and project conditions. PEB does not automatically mean the lowest price.
Conventional Steel Shed
A conventional steel shed may be appropriate when the project needs a particular structural configuration, non-standard geometry, or a design tailored to specific operational requirements.
Potential considerations include:
- Project-specific fabrication and connections
- Detailed engineering and coordination
- Fabrication and erection scheduling
- Availability of suitable contractors and suppliers
How Should You Compare Them?
Request quotations for the same dimensions, design loads, clear height, steel specifications, roofing, cladding, coatings, transportation, erection, and exclusions.
Compare the complete scope and engineering compliance—not just the quoted price per square foot.
6. Roofing, Cladding, and Insulation Choices
Roofing and wall systems influence the building's weather protection, internal temperature, lighting, and maintenance requirements.
Metal Roofing
Metal sheets can be suitable for many industrial applications. Their performance depends on the specified material, thickness, coating, fixing details, roof slope, and installation quality.
Insulated Roofing Panels
Insulated panels may be useful when internal temperature control or reduced heat transfer is important.
They may be considered for facilities such as workshops, selected warehouses, production spaces, or other buildings where operating conditions justify the additional expense.
Wall Cladding
Wall cladding may use metal sheets, insulated panels, masonry, or a combination of systems.
The choice should reflect the required durability, security, internal environment, ventilation, and intended use.
Natural Lighting and Ventilation
Roof lights, ventilators, louvers, and mechanical ventilation can affect both construction cost and operational performance.
Their placement should be coordinated with the structural system, roof design, weather protection, and the facility's actual ventilation requirements.
7. Why Industrial Flooring Needs Special Attention
Flooring is one of the most important design elements in many industrial buildings.
The floor may need to support forklifts, pallet racks, production machinery, storage loads, vehicles, or repeated movement of goods.
An appropriate design should consider the actual loading, ground conditions, slab design, joint layout, surface requirements, and construction quality.
For example, a warehouse with tall storage racks may have different floor-performance requirements from a workshop used for light assembly.
Before requesting a flooring quotation, document:
- The type and weight of vehicles or equipment
- Expected rack and storage arrangements
- Machinery foundation requirements
- Required surface finish
- Drainage and cleaning needs
- Any special flatness or levelness requirements
Designing the floor for the intended operation can help avoid costly repairs or operational limitations later.
8. Additional Costs That Are Often Overlooked
The main steel shed quotation may not cover the complete cost of establishing an operational industrial facility.
Check whether you need separate allowances for:
- Soil investigation and surveys
- Architectural and structural design
- Statutory approvals and applicable fees
- Site filling, grading, and compaction
- Boundary walls, gates, and security arrangements
- Internal roads and truck circulation areas
- Stormwater drainage
- Electrical supply and connection infrastructure
- Water supply and sanitation
- Fire protection and life-safety systems
- Office space and employee facilities
- Machinery foundations and equipment installation
- Solar panels or other optional systems
- Testing, commissioning, and handover
- Applicable taxes and other charges
- Contingency for unforeseen site or design conditions
Not all projects require every item. The purpose of the list is to make sure that the total project budget reflects the actual requirements of the facility.
9. How to Reduce Industrial Shed Construction Costs Responsibly
Cost optimisation should focus on efficient planning and clear specifications rather than reducing essential structural or safety requirements.
1. Finalise the operational requirements early. Define machinery, storage, loading, vehicle movement, and future expansion needs before the design is completed.
2. Use an efficient building layout. Coordinate span, column positions, access doors, and internal movement with the intended operation.
3. Obtain an engineered structural design. Steel quantity and member sizes should follow the design requirements, not arbitrary reductions.
4. Compare complete quotations. Ask contractors to price the same scope, specifications, and exclusions.
5. Coordinate civil and steel work. Foundation dimensions, anchor bolts, base plates, and steel-column positions must be coordinated before installation.
6. Select roofing and cladding for the actual environment. Consider durability, corrosion protection, insulation, and maintenance alongside the initial cost.
7. Plan the floor around operational loads. Specify the floor for the intended use rather than selecting a generic slab thickness.
8. Schedule procurement and installation. Coordinated deliveries and erection planning can help reduce avoidable delays and handling.
9. Identify exclusions in writing. Separate site development, utilities, fire systems, and ancillary buildings when they are not included in the main quotation.
10. Maintain a project contingency. The appropriate allowance depends on design maturity, site conditions, and procurement uncertainty.
The goal is to achieve the required building performance at a well-planned cost—not simply to select the lowest initial quotation.
10. Industrial Shed Construction Checklist
Before finalising your budget, gather the following information:
- Plot location and site dimensions
- Proposed shed length, width, and clear height
- Intended industrial use
- Required storage or production capacity
- Structural span and column arrangement
- Preliminary soil information or soil investigation
- Foundation and floor-loading requirements
- Roofing and wall-cladding specifications
- Ventilation and insulation requirements
- Door sizes and loading access
- Electrical, water, and drainage requirements
- Fire-safety and other applicable compliance requirements
- Office and ancillary-space requirements
- External roads, parking, and boundary works
- Required completion schedule
- Clear list of inclusions and exclusions
The more complete this information is, the easier it becomes to obtain meaningful quotations and identify potential cost gaps.
11. How Hindustan Projects Can Help
At Hindustan Projects (HiPRO), we understand that industrial construction planning requires a clear view of the proposed scope, materials, quantities, and budget.
Before proceeding with an industrial shed, a structured construction estimate and BOQ can help organise the major work items and support a more consistent comparison of quotations.
Explore these resources:
Construction Cost Estimator https://www.hindustanprojects.in/cost-estimator
Use this resource as an initial budgeting tool where it suits your project requirements. An industrial shed may require a specialised estimate based on its structural design and scope.
Construction Cost Estimation & BOQ https://www.hindustanprojects.in/services/construction-cost-estimation-boq
Explore construction cost estimation and BOQ support for organising project quantities and reviewing construction costs.
Contact Hindustan Projects https://www.hindustanprojects.in/contact
When enquiring, share the project location, proposed dimensions, intended use, clear height, flooring requirements, and available drawings. These details help establish what information is needed for a meaningful project estimate.
Conclusion
Industrial shed construction cost in Rajasthan depends on much more than the covered area. Structural design, steel quantity, foundations, roofing, cladding, industrial flooring, site preparation, utilities, and compliance requirements all influence the final project budget.
The most effective starting point is to define the building's intended use, prepare preliminary drawings, assess the site, and develop an itemised estimate. Compare quotations on the same scope and check which work items are included or excluded.
Whether you are planning a warehouse, workshop, manufacturing unit, or storage facility, a clear BOQ and project-specific engineering design can help you make informed decisions before committing to construction.
Planning an industrial shed project? Start by organising your project requirements and exploring construction cost-estimation support from Hindustan Projects.
Construction Cost Estimator: https://www.hindustanprojects.in/cost-estimator
Construction Cost Estimation & BOQ: https://www.hindustanprojects.in/services/construction-cost-estimation-boq
Contact Hindustan Projects: https://www.hindustanprojects.in/contact
Disclaimer: This article provides general planning information and is not a construction quotation, engineering design, or regulatory approval. Actual costs depend on project-specific drawings, engineering calculations, site conditions, specifications, current supplier and contractor prices, and applicable local requirements.