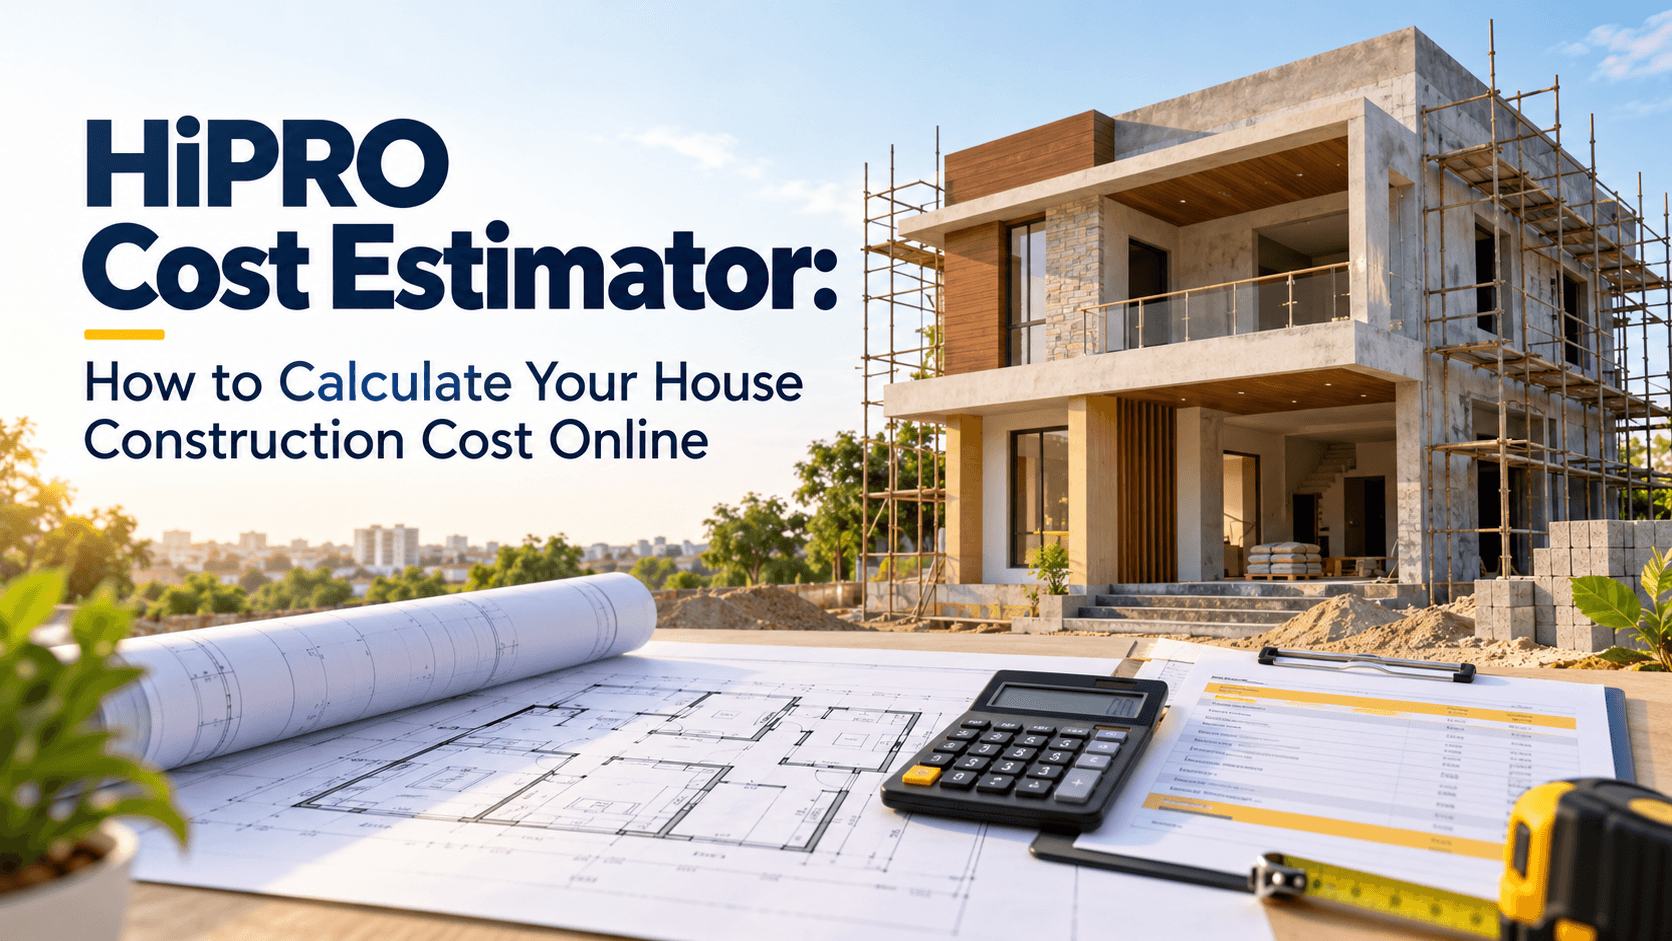
Planning to build your own house is an important financial decision. Before construction begins, most homeowners want to understand one thing: how much will it cost to build a house in Bhilwara, Rajasthan?
The answer depends on several factors, including the actual built-up area, architectural design, structural requirements, materials, labour, flooring, electrical and plumbing work, doors and windows, finishing specifications and site conditions.
A compact house with straightforward specifications can have a very different budget from a multi-storey home with premium flooring, custom elevation features, specialised interiors and extensive external development.
For the 2026–27 planning period, this guide explains how to approach house construction budgeting in Bhilwara, how to calculate preliminary costs, which expenses need separate consideration and how to move from a rough estimate to a more detailed project budget.
Hindustan Projects (HiPRO), based in Bhilwara, Rajasthan, provides construction-related services, cost estimation and BOQ support. Homeowners can also use the HiPRO Cost Estimator to begin exploring an indicative construction budget.
1. House Construction Cost in Bhilwara for 2026–27
There is no single fixed construction rate that applies to every house in Bhilwara.
The actual cost depends on the construction scope, material specifications, structural design, labour requirements, site conditions and the level of finishing.
For preliminary budgeting, the following broad ranges can be used as illustrative planning references. They are not verified quotations for every Bhilwara project.
| Construction specification | Indicative planning range per sq. ft. |
|---|---|
| Basic / economy | ₹1,400–₹1,800 |
| Standard | ₹1,800–₹2,400 |
| Premium | ₹2,500–₹3,500+ |
| Luxury / highly customised | ₹3,500–₹5,000+ |
These figures are broad budgeting references, not a current market-rate survey or a fixed HiPRO quotation for 2026–27. Actual costs may fall outside these ranges depending on the project.
The comparison is useful only when the area measurement, work scope and inclusions are consistent. One contractor's rate may include materials and labour, while another may exclude selected finishing items, professional fees or external works.
Before comparing quotations, ask for the same scope and specifications from each provider.
Important: Confirm current local rates, materials, applicable taxes and project inclusions before committing to a construction budget.
2. Construction Cost by House Size
Built-up area is one of the most important inputs in a preliminary construction budget.
The examples below use an illustrative standard construction rate of ₹1,800–₹2,400 per sq. ft. They show how the basic calculation works; they are not guaranteed prices for actual projects.
| Built-up area | Illustrative standard construction budget |
|---|---|
| 800 sq. ft. | ₹14.4–₹19.2 lakh |
| 1,000 sq. ft. | ₹18–₹24 lakh |
| 1,200 sq. ft. | ₹21.6–₹28.8 lakh |
| 1,500 sq. ft. | ₹27–₹36 lakh |
| 2,000 sq. ft. | ₹36–₹48 lakh |
These amounts are calculated by multiplying the stated built-up area by the illustrative rate range.
They should not automatically be treated as the total amount required to complete and occupy a house. Land purchase, approvals, design fees, premium interiors, compound walls, utility connections and other exclusions may need separate allowances.
The actual inclusions should be confirmed before using any range for financial planning.
3. Plot Area vs Built-Up Area: Understand the Difference
One of the most common mistakes in construction budgeting is confusing plot area with built-up area.
Plot area is the total area of the land.
Built-up area refers to the constructed floor area under the applicable measurement convention and project drawings.
For example, owning a 1,500 sq. ft. plot does not necessarily mean the house will have 1,500 sq. ft. of built-up area. Setbacks, open spaces, parking, building regulations and the proposed layout may affect how much can be constructed.
A multi-storey house also needs careful area accounting. The total constructed area across the relevant floors may differ substantially from the plot area.
Before estimating costs:
- Confirm the plot dimensions.
- Understand applicable setbacks and planning requirements.
- Determine the proposed floor count.
- Establish the planned built-up area for each floor.
- Confirm how balconies, parking and other areas are treated in the estimate.
- Use the same area measurement when comparing contractor rates.
A reliable construction estimate starts with a clear understanding of what is being measured.
4. How to Calculate House Construction Cost
A simple formula is useful during the early planning stage:
Preliminary construction budget = Built-up area × Indicative rate per sq. ft.
Example: 1,000 sq. ft. house
Assume the proposed built-up area is 1,000 sq. ft. and the illustrative rate is ₹2,000 per sq. ft.
1,000 × ₹2,000 = ₹20,00,000
The preliminary construction budget would therefore be ₹20 lakh before adding any project costs excluded from the assumed rate.
Example: 1,500 sq. ft. house
Assume the proposed built-up area is 1,500 sq. ft. and the illustrative rate is ₹2,200 per sq. ft.
1,500 × ₹2,200 = ₹33,00,000
The preliminary construction budget would be ₹33 lakh under that assumption.
Both examples are arithmetic illustrations, not quotations. The actual budget depends on the agreed work scope, drawings, specifications and applicable rates.
5. What Is Included in a House Construction Budget?
A construction estimate should clearly state what is included and what is excluded.
Depending on the agreement, the main construction scope may cover the following categories.
A. Site Preparation and Excavation
This may include site clearing, setting out, excavation, disposal of excavated material and other preparation work required by the project.
The cost can vary with soil conditions, access, existing structures, ground levels and excavation requirements.
B. Foundation and Structural Work
Foundation and structural work may include the elements specified in the approved structural design, such as foundations, columns, beams, slabs and associated concrete and reinforcement work.
Actual requirements depend on the soil and site conditions, building loads, number of floors and engineering design.
Foundation dimensions and reinforcement should never be selected using a generic online rate alone.
C. Masonry and Plastering
This category may cover brick or block masonry, internal plastering, external plastering and related civil work.
Costs depend on wall dimensions, openings, material type, thickness specified in the design and labour requirements.
D. Electrical Work
The electrical budget may include conduits, wiring, distribution boards, switches, socket points, earthing and other items included in the agreed scope.
Lighting fixtures, decorative lighting, specialised automation and selected equipment may be excluded unless specified.
E. Plumbing and Sanitary Work
Plumbing may include water-supply piping, drainage, fittings and installation work.
The budget depends on the number of bathrooms, kitchens, fixtures, piping routes, product specifications and the complexity of the installation.
F. Flooring and Wall Finishes
Flooring costs vary according to the selected tiles, stone, size, finish, installation method and quantity.
Bathroom wall tiles, kitchen wall finishes, stair finishes, skirting and other special applications may need separate quantity calculations.
G. Doors and Windows
The cost depends on material, size, hardware, glazing, finish and the number of openings.
Timber, aluminium, uPVC and other systems have different purchase, installation and maintenance requirements.
H. Painting and Exterior Finishes
The budget may include surface preparation, primer, paint, exterior finishes and related labour.
Decorative textures, specialised coatings, stone cladding and custom facade treatments may require separate allowances.
I. Kitchen and Bathroom Fittings
A basic construction scope may include selected standard fittings, but a modular kitchen, premium sanitaryware, vanity units, accessories, mirrors and custom storage may be extra.
Always check the written specification instead of assuming these items are included.
6. Material Costs: What Affects the Budget?
Materials contribute significantly to residential construction costs. The exact share depends on the construction method, material specifications, procurement approach and the way the contract is priced.
Common materials include:
- Cement
- Reinforcement steel
- Sand and aggregates
- Bricks or blocks
- Concrete-related materials
- Waterproofing products
- Flooring and wall tiles
- Doors and windows
- Paint and finishing materials
- Electrical wiring and accessories
- Plumbing pipes and sanitary fittings
Material costs can change with brand, grade, quantity, transportation, supplier terms and market conditions.
When comparing material options, evaluate suitability, quality, expected service life, maintenance and installation requirements—not just the purchase price.
For a meaningful budget, the chosen material specifications should be documented before final quantities and costs are finalised.
7. Labour Costs in Bhilwara
Labour costs vary with the type of work, skill requirements, construction method, project size, scheduling and local availability.
The labour component may include activities such as:
- Excavation and site preparation
- Masonry
- Reinforcement and shuttering
- Concrete placement
- Plastering
- Waterproofing
- Electrical installation
- Plumbing
- Flooring
- Painting
- Finishing work
A labour-only arrangement differs from a contract that includes materials and labour. The two should not be compared using the same headline rate without checking the inclusions.
Good coordination, timely decisions, clear drawings and organised procurement can help reduce avoidable delays and rework.
8. How Construction Quality and Finishes Affect Cost
Two houses with similar built-up areas can have very different final budgets because their specifications may differ.
For example, a house with straightforward finishes and standard fixtures may require a different investment from a house featuring natural stone, premium flooring, custom joinery, large glazed openings, decorative lighting and specialised facade details.
Quality decisions should consider:
- Suitability for the intended use
- Durability
- Installation requirements
- Maintenance
- Warranty and product support
- Appearance
- Budget
Avoid reducing costs by compromising essential structural requirements, waterproofing, electrical safety or other critical construction practices.
A well-defined specification helps the owner make deliberate choices about where to spend and where a simpler solution may be appropriate.
9. Single-Storey vs Multi-Storey Construction
The number of floors affects more than the total constructed area.
A multi-storey house may require different structural design, stairs, service routes, slab work, access arrangements and construction sequencing.
The final cost depends on the design and site conditions, so it is not accurate to assume that every additional floor adds the same fixed amount.
Before preparing a detailed estimate, establish:
- The number of floors
- The intended use of each floor
- The proposed floor area
- The staircase configuration
- The structural design requirements
- Plumbing and electrical service arrangements
- Any future expansion plans
Finalising these decisions early can improve budget accuracy and reduce changes during construction.
10. Additional Costs Homeowners Should Consider
A house construction budget can be incomplete if it accounts only for the main building work.
Depending on the property and project scope, additional allowances may be needed for:
| Potential cost item | Why it matters |
|---|---|
| Land purchase | Separate from construction cost |
| Architectural and engineering fees | Depends on the services commissioned |
| Surveying and site measurements | Provides information needed for planning |
| Statutory approvals and charges | Depends on applicable rules and authorities |
| Utility connections | May involve electricity, water, drainage or other services |
| Compound wall and gate | Often separately specified |
| Driveway and paving | Depends on the site and design |
| Landscaping | Varies with planting, paving and irrigation |
| Modular kitchen and wardrobes | May be outside the basic construction contract |
| Furniture and appliances | Usually separately budgeted unless included |
| Solar or other specialised systems | Depends on the chosen equipment and installation |
| Water storage and rainwater systems | Depends on site needs and applicable requirements |
| Contingency | Helps manage unforeseen or changed requirements |
This list is a planning aid, not a statement that every item will apply to every project.
Confirm the project-specific inclusions and exclusions before setting a final budget.
11. How Much Contingency Should You Keep?
Construction may involve unexpected conditions, changes in material selection, revisions to drawings or additional work identified during execution.
A contingency allowance can help manage these uncertainties.
The appropriate amount depends on how complete the drawings and specifications are, how well the site is understood, the contract structure and the level of uncertainty remaining.
Rather than applying a universal percentage without context, identify the major risks and discuss an appropriate contingency with the project team.
Keep contingency separate from the planned construction scope so that actual changes and expenditure can be tracked clearly.
12. How to Reduce Unnecessary Construction Expenses
Controlling construction cost does not mean choosing the cheapest materials or reducing essential work.
The following practices can help improve budget management.
Finalise the Design Before Starting
Late changes to room layouts, openings, finishes and services can lead to rework and additional purchases.
Prepare a Detailed Estimate
A structured estimate helps identify the major cost categories and makes it easier to compare alternatives.
Compare Like-for-Like Quotations
Ensure that competing quotations use the same drawings, quantities, material specifications and scope.
Plan Material Procurement
Coordinate deliveries with the construction schedule to reduce avoidable storage, damage and delays.
Avoid Unnecessary Design Complexity
Architectural features should serve a purpose and fit the available budget. Complex details may require more labour, materials and coordination.
Coordinate Electrical and Plumbing Work Early
Planning services before plastering and finishing can reduce disruptive changes later.
Monitor Quality During Construction
Correcting an issue early can be less disruptive than repairing completed work.
Track Variations
Document changes in scope, obtain approval where appropriate and record their cost and schedule implications.
13. Why a Detailed BOQ Is Important
A Bill of Quantities (BOQ) organises construction work into measurable items with associated quantities and, where included, rates and amounts.
Depending on the agreed scope and available drawings, a BOQ or detailed estimate may cover:
- Excavation
- Concrete and reinforcement work
- Masonry
- Plastering
- Waterproofing
- Flooring
- Doors and windows
- Electrical work
- Plumbing
- Painting
- Finishing
- External works
A detailed BOQ can help homeowners understand the basis of the estimate, compare quotations and track changes.
It is only as reliable as the drawings, specifications, quantities and rates used to prepare it. If the design or project conditions change, the estimate may need to be revised.
Learn more about Construction Cost Estimation & BOQ services from HiPRO.
14. How to Use the HiPRO Cost Estimator
Homeowners who are still at the early planning stage can begin with the HiPRO Cost Estimator.
A useful workflow is:
- 01.Open the estimator.
- 02.Enter or select the available project information.
- 03.Review the available area, floor and construction options.
- 04.Generate the indicative budget.
- 05.Review the result against your requirements.
- 06.Identify project details that still need confirmation.
- 07.Move toward a more detailed estimate once drawings and specifications are available.
An online estimator is useful for initial budgeting, but it cannot automatically account for every site condition, structural detail, material selection or change during construction.
Treat the result as a starting point—not a fixed quotation, tender price or guarantee of the final cost.
15. How to Move From a Rough Budget to a Reliable Estimate
For a more meaningful construction estimate, prepare the following information where available:
- Project location
- Plot dimensions and site details
- Proposed built-up area
- Number of floors
- Architectural plans
- Structural drawings, when available
- Material and finishing preferences
- Electrical and plumbing requirements
- Kitchen and bathroom scope
- External development requirements
- Any existing BOQ or contractor quotation
A preliminary estimate may be possible before all drawings are final. However, the assumptions and limitations should be stated clearly, and the estimate should be updated as the design develops.
A structured approach makes it easier to understand the expected expenditure before committing to construction.
16. Construction Cost Planning With Hindustan Projects (HiPRO)
Hindustan Projects (HiPRO) is an engineering, construction and infrastructure firm based in Bhilwara, Rajasthan.
Depending on the project and agreed scope, homeowners can explore support related to:
- Architecture and planning
- Construction cost estimation
- Quantity takeoffs and BOQ preparation
- Construction planning
- Project management consultancy
- Construction-related coordination
The level of detail in an estimate depends on the drawings, specifications, site information and services commissioned.
For homeowners who want to begin with an indicative budget, the online HiPRO Cost Estimator is a useful starting point.
For a more detailed estimation requirement, visit the Construction Cost Estimation & BOQ service page.
Conclusion: Plan Your Construction Budget Before You Build
House construction cost in Bhilwara for 2026–27 depends on the proposed built-up area, design, structural requirements, material selection, labour, finishes, services and site conditions.
A per-square-foot rate can help with early planning, but it cannot replace a detailed estimate based on the actual project.
Start by confirming the proposed area and number of floors. Define the construction scope, select the intended material and finishing specifications, identify additional expenses and maintain a suitable contingency.
Then compare quotations using the same drawings and inclusions.
If you are planning a house in Bhilwara, Rajasthan, begin with the HiPRO Cost Estimator and move toward a project-specific estimate as your plans become clearer.
Planning to build your house in Bhilwara?
Explore HiPRO's construction estimation services to understand your project scope and budget requirements.